9701 Emerald Point Drive Unit #5, Charlotte, NC 28278
- $415,000
- 3
- BD
- 2
- BA
- 1,542
- SqFt




Listing courtesy of Allen Tate SouthPark. shelley.spencer@allentate.com
Sold listing courtesy of Keller Williams South Park
- Sold Price
- $415,000
- List Price
- $415,000
- MLS#
- 4040682
- Status
- CLOSED
- Days on Market
- 90
- Property Type
- Residential
- Architectural Style
- Transitional
- Year Built
- 1989
- Closing Date
- Sep 14, 2023
- Bedrooms
- 3
- Bathrooms
- 2
- Full Baths
- 2
- Living Area
- 1,542
- Sq Ft Total
- 1542
- County
- Mecklenburg
- Subdivision
- Emerald Point
- Special Conditions
- None
- Waterfront
- Yes
- Waterfront Features
- Boat Slip Community
Property Description
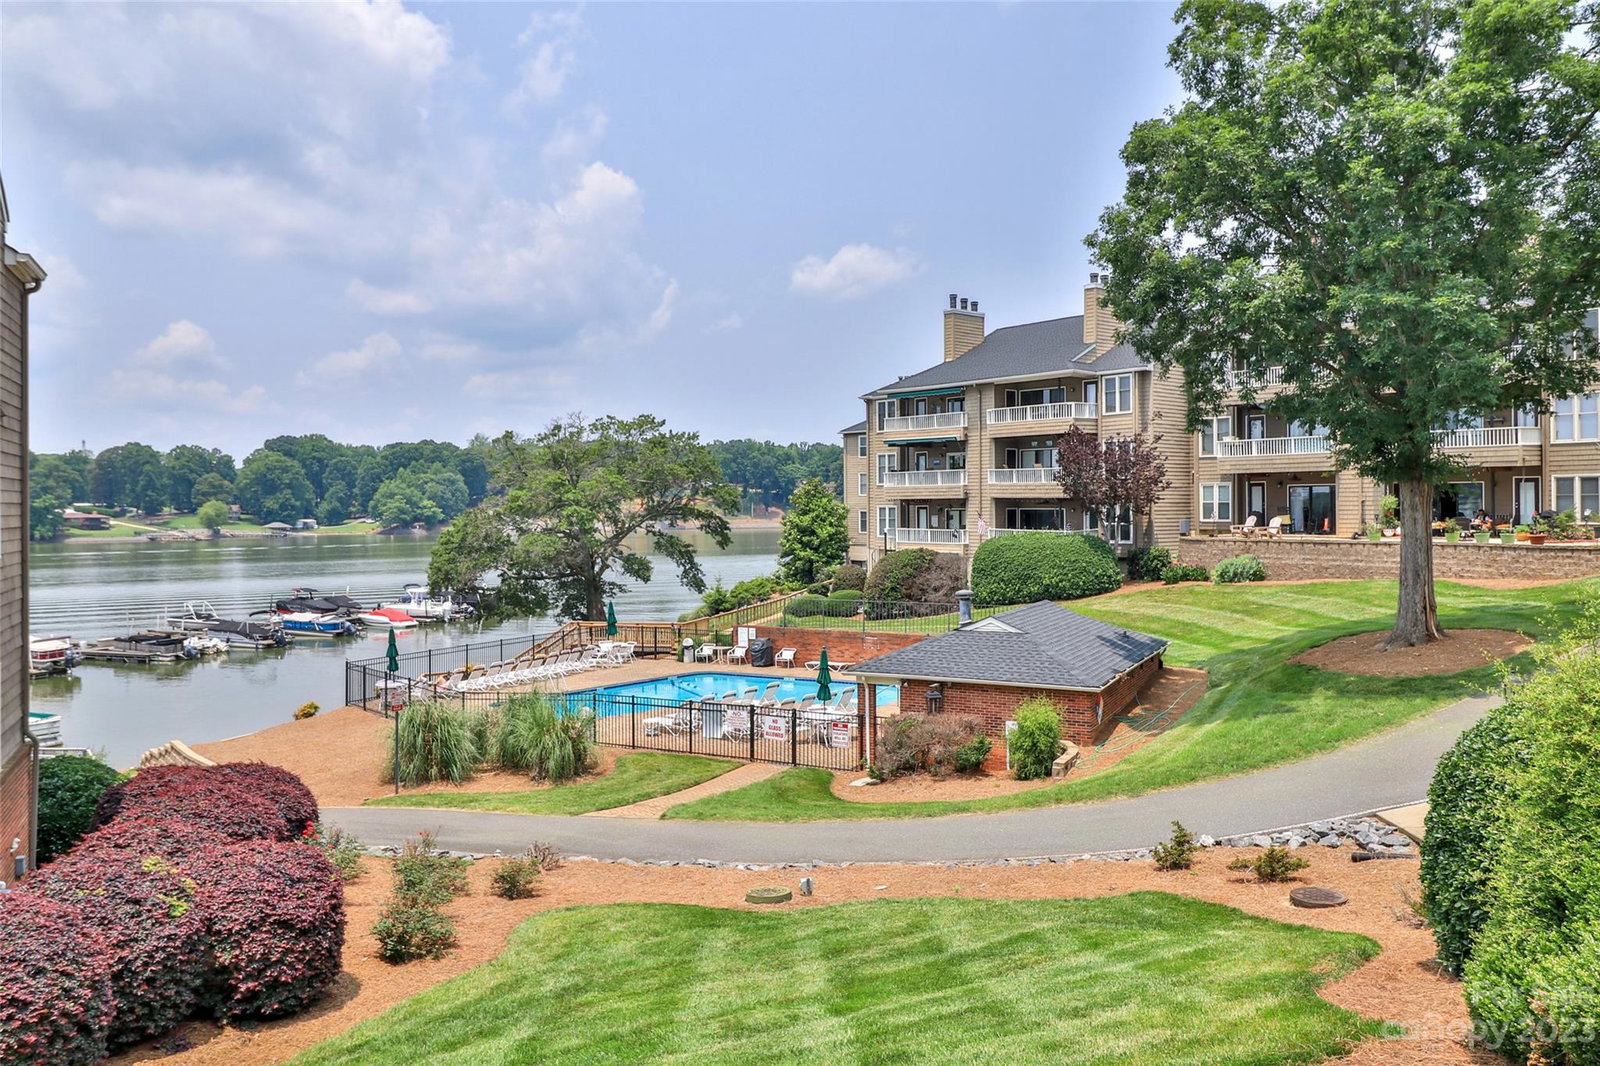
All the luxuries of waterfront lake living including your own boat slip yet none of the hassle! Gorgeous, year round Lake Wylie water views in this rare 3 bedroom condo - space for your guests AND an office/workout/flex space. This end unit w/ oversized balcony has tons of light and so much privacy - you cannot see any neighbors! Open plan has huge dining area w/ bay window, great room with fireplace, wet bar and wood laminate flooring throughout. Bright white kitchen has granite counters, stainless appliance and walk-in laundry/pantry. Primary suite is a great size also with views and access to balcony, barn door entry to bath with double vanity, garden tub, separate shower and nice sized walk-in closet. Secondary bedrooms are a generous size; one with a walk-in closet. Community features a pool and is ultra convenient to area shopping including Premium Outlet mall, airport and great commute to uptown. http://www.emeraldpointcondosclt.com
Additional Information
- Hoa Fee
- $365
- Hoa Fee Paid
- Monthly
- Community Features
- Lake Access, Outdoor Pool, Sidewalks, Street Lights
- Interior Features
- Cable Prewire, Garden Tub, Open Floorplan, Walk-In Closet(s), Wet Bar
- Floor Coverings
- Laminate, Tile
- Equipment
- Dishwasher, Disposal, Electric Range
- Foundation
- Slab
- Main Level Rooms
- Primary Bedroom, Bedroom(s), Bathroom-Full, Kitchen, Dining Area, Bar/Entertainment, Great Room, Laundry
- Laundry Location
- Electric Dryer Hookup, Laundry Room
- Heating
- Heat Pump
- Water
- City
- Sewer
- Public Sewer
- Exterior Features
- Lawn Maintenance, Storage
- Exterior Construction
- Cedar Shake, Hardboard Siding, Wood
- Roof
- Fiberglass
- Parking
- Assigned, Parking Space(s)
- Driveway
- Paved
- Lot Description
- Waterfront
- Elementary School
- Berewick
- Middle School
- Kennedy
- High School
- Olympic
- Total Property HLA
- 1542
Mortgage Calculator
“ Based on information submitted to the MLS GRID as of . All data is obtained from various sources and may not have been verified by broker or MLS GRID. Supplied Open House Information is subject to change without notice. All information should be independently reviewed and verified for accuracy. Some IDX listings have been excluded from this website. Properties may or may not be listed by the office/agent presenting the information © 2026 Canopy MLS as distributed by MLS GRID”

Last Updated: