1731 Wesley Green Way, Charlotte, NC 28208
- $547,000
- 2
- BD
- 3
- BA
- 1,450
- SqFt








Listing courtesy of Helen Adams Realty. jack@helenadamsrealty.com
Sold listing courtesy of Helen Adams Realty
- Sold Price
- $547,000
- List Price
- $547,000
- MLS#
- 4040672
- Status
- CLOSED
- Days on Market
- 35
- Property Type
- Residential
- Year Built
- 2021
- Closing Date
- Aug 03, 2023
- Bedrooms
- 2
- Bathrooms
- 3
- Full Baths
- 2
- Half Baths
- 1
- Lot Size
- 1,742
- Lot Size Area
- 0.04
- Living Area
- 1,450
- Sq Ft Total
- 1450
- County
- Mecklenburg
- Subdivision
- Sky Terrace Towns
- Special Conditions
- None
- Dom
- Yes
Property Description
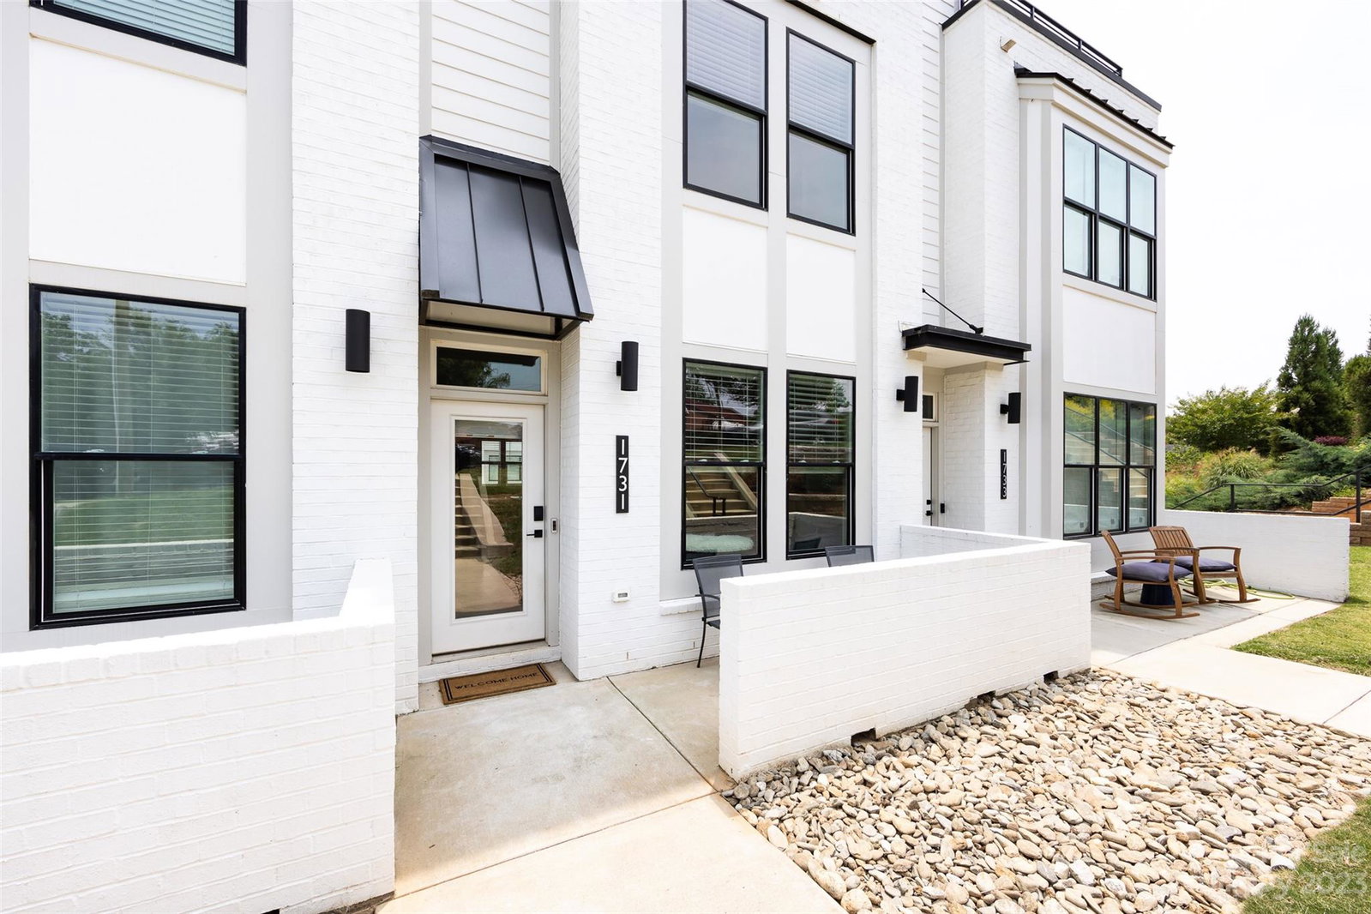
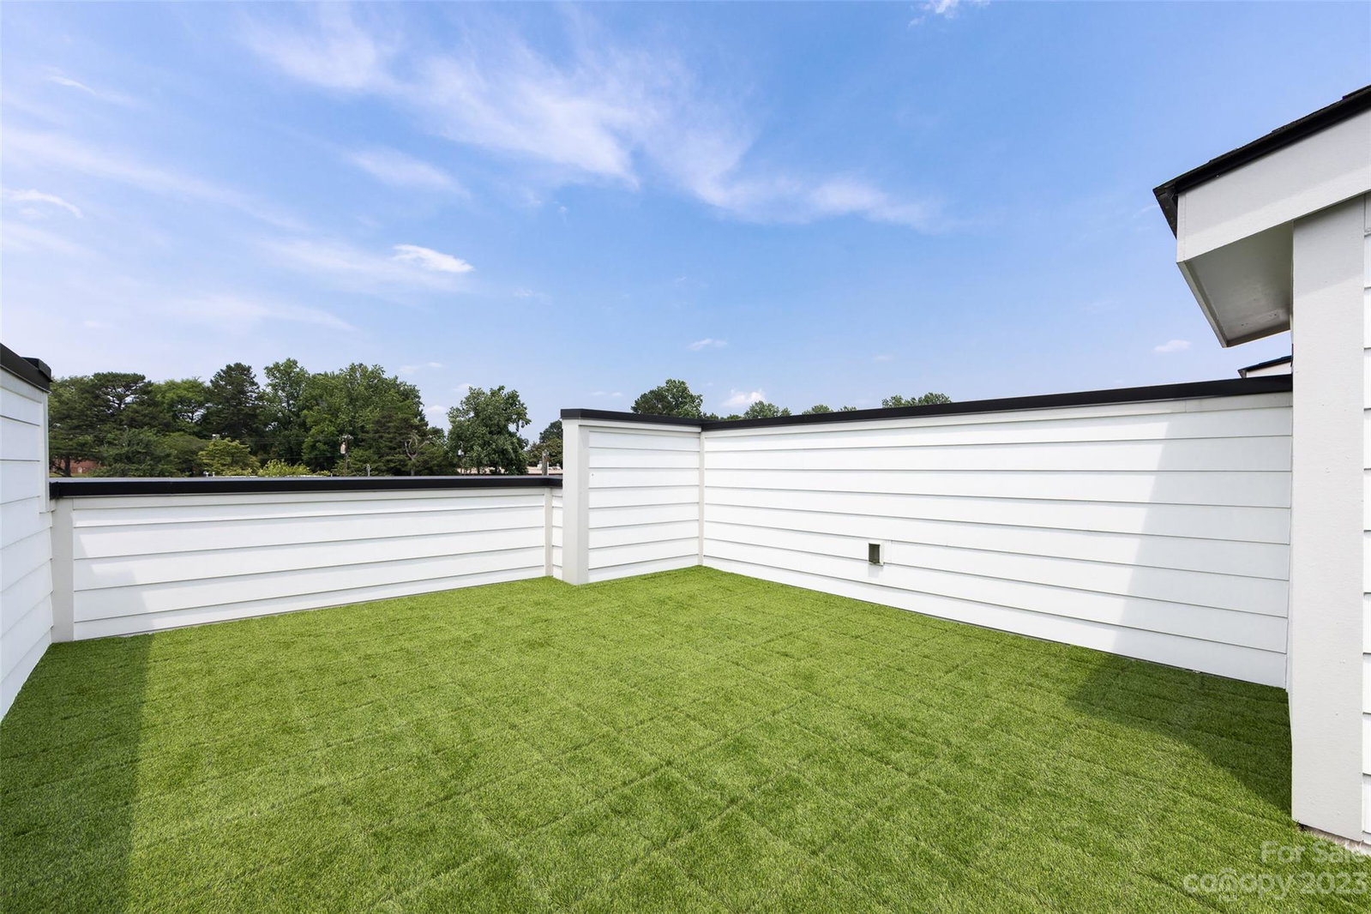
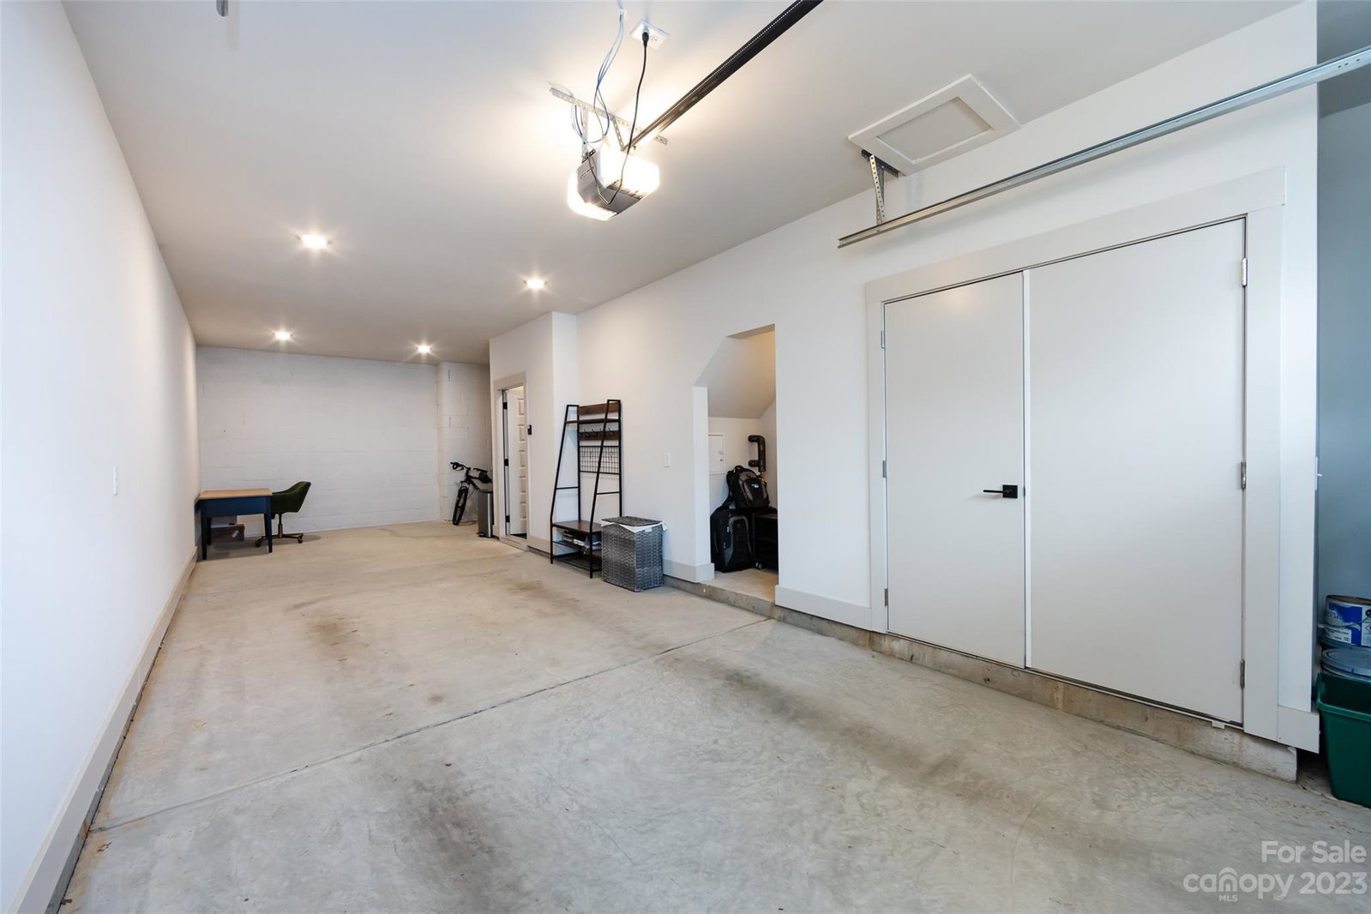
Stunning Wesley Heights/FreeMoreWest Townhome! Gorgeous painted white brick front elevation. Convenient main level entrance with an abundance of guest street parking spaces. Spacious open floorplan with 5" wide plank engineered hardwoods throughout the home. Chef's kitchen with a large island, Quartz counters, herringbone tiled backsplash, and SS appliances. Split floor plan with a large guest room. Fantastic owner's suite with a glass enclosed shower, rain shower head, and custom closet systems. Impressive skyline views from the over 500 square foot rooftop terrace. Mounted exterior TV with durable turf covering on the entire rooftop. Great tandem garage gym/flex space. Spacious community dog park with Stewart Creek greenway right across the street! Located just minutes from B of A Stadium, QC Yoga, Summit Seltzer, Not Just Coffee, Lucky Dog Bark and Brew, Pinky's, Rhino Market, Noble Smoke, and Suffolk Punch. There are currently no rental restrictions in the community.
Additional Information
- Hoa Fee
- $225
- Hoa Fee Paid
- Monthly
- Community Features
- Dog Park, Sidewalks, Street Lights
- Interior Features
- Cable Prewire, Kitchen Island, Open Floorplan
- Floor Coverings
- Hardwood, Tile
- Equipment
- Dishwasher, Disposal, Dryer, Gas Range, Microwave, Refrigerator, Self Cleaning Oven, Tankless Water Heater
- Foundation
- Basement
- Main Level Rooms
- Bathroom-Half, Dining Area, Kitchen, Living Room
- Laundry Location
- Laundry Closet
- Heating
- Forced Air, Natural Gas
- Water
- City
- Sewer
- Public Sewer
- Exterior Features
- Lawn Maintenance, Rooftop Terrace
- Exterior Construction
- Brick Partial, Hardboard Siding
- Roof
- Flat
- Parking
- Attached Garage, Tandem
- Driveway
- Concrete
- Lot Description
- End Unit, Views
- Elementary School
- Ashley Park
- Middle School
- Ashley Park
- High School
- West Charlotte
- Total Property HLA
- 1450
Mortgage Calculator
“ Based on information submitted to the MLS GRID as of . All data is obtained from various sources and may not have been verified by broker or MLS GRID. Supplied Open House Information is subject to change without notice. All information should be independently reviewed and verified for accuracy. Some IDX listings have been excluded from this website. Properties may or may not be listed by the office/agent presenting the information © 2026 Canopy MLS as distributed by MLS GRID”

Last Updated: