5433 Tilley Manor Drive, Matthews, NC 28105
- $680,000
- 4
- BD
- 4
- BA
- 3,072
- SqFt






Listing courtesy of Zoraida Delgado Payne Real Estate LLC. zoraidapayne@live.com
Sold listing courtesy of Allen Tate SouthPark
- Sold Price
- $680,000
- List Price
- $650,000
- MLS#
- 4040655
- Status
- CLOSED
- Days on Market
- 70
- Property Type
- Residential
- Architectural Style
- Contemporary
- Year Built
- 2019
- Closing Date
- Aug 30, 2023
- Bedrooms
- 4
- Bathrooms
- 4
- Full Baths
- 3
- Half Baths
- 1
- Lot Size
- 7,405
- Lot Size Area
- 0.17
- Living Area
- 3,072
- Sq Ft Total
- 3072
- County
- Mecklenburg
- Subdivision
- Tilley Manor
- Special Conditions
- None
Property Description
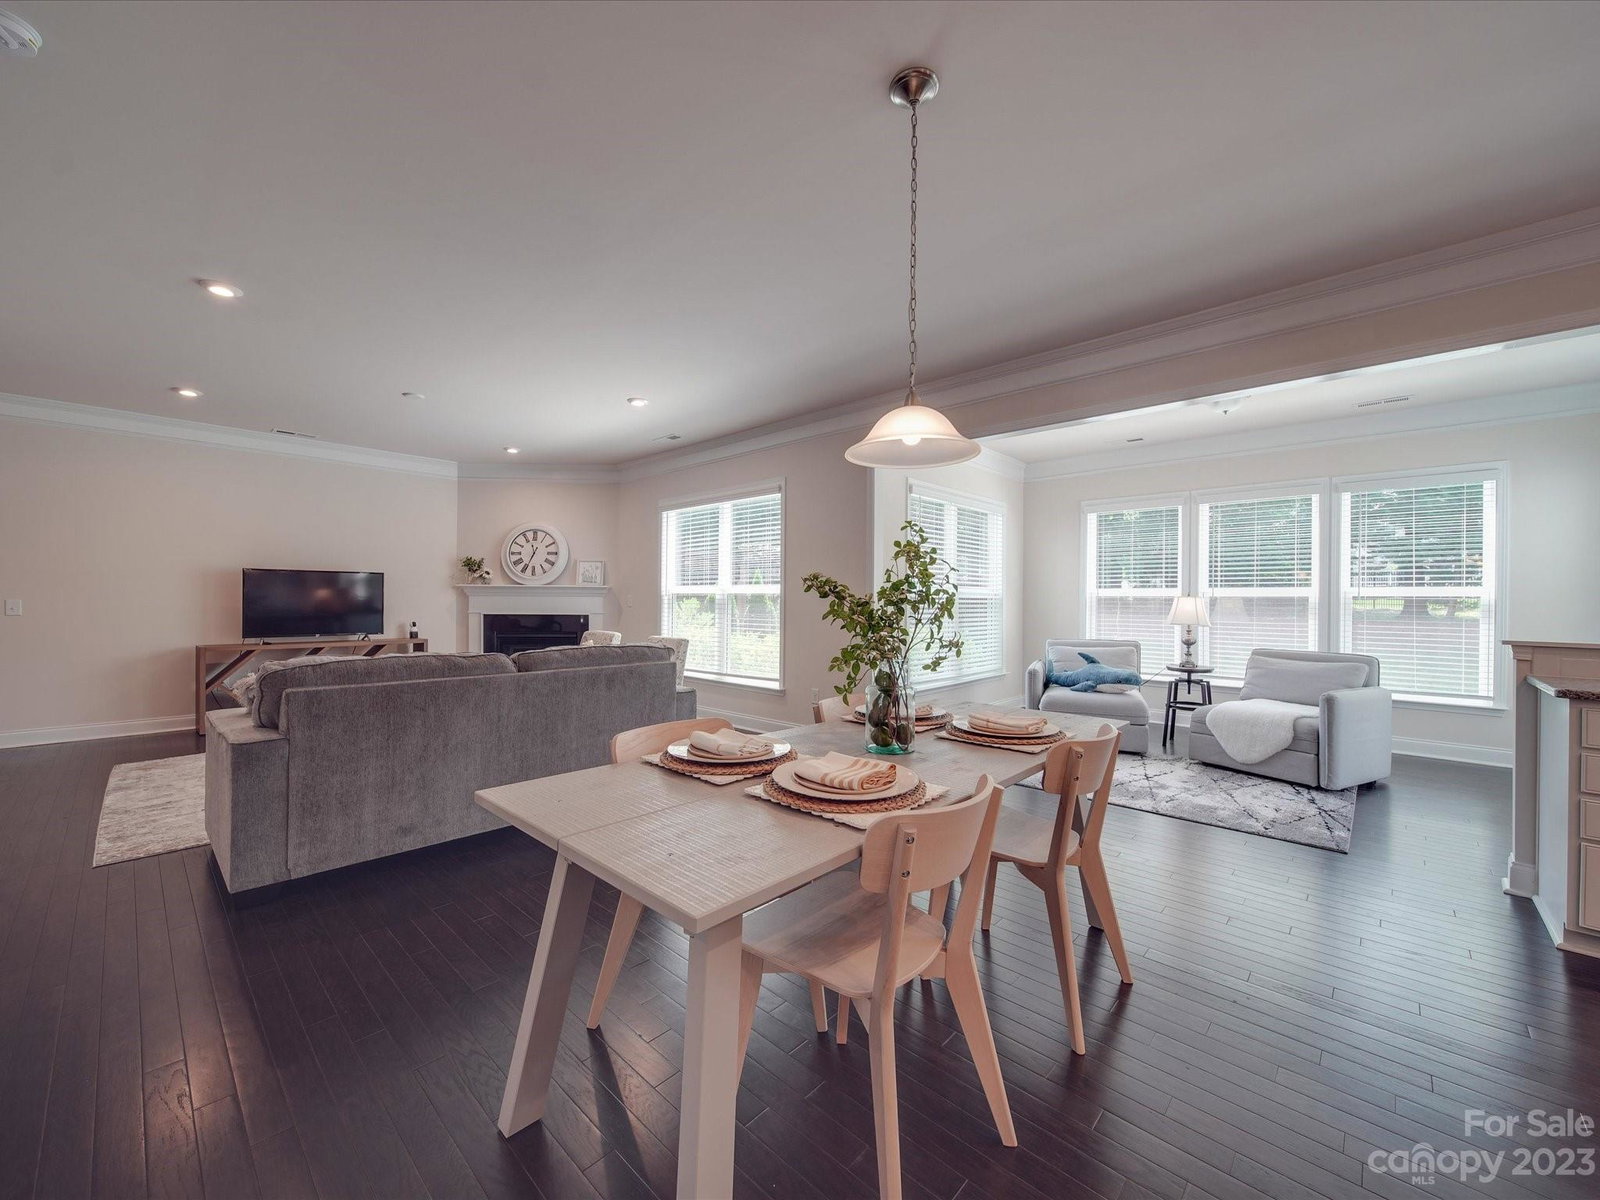
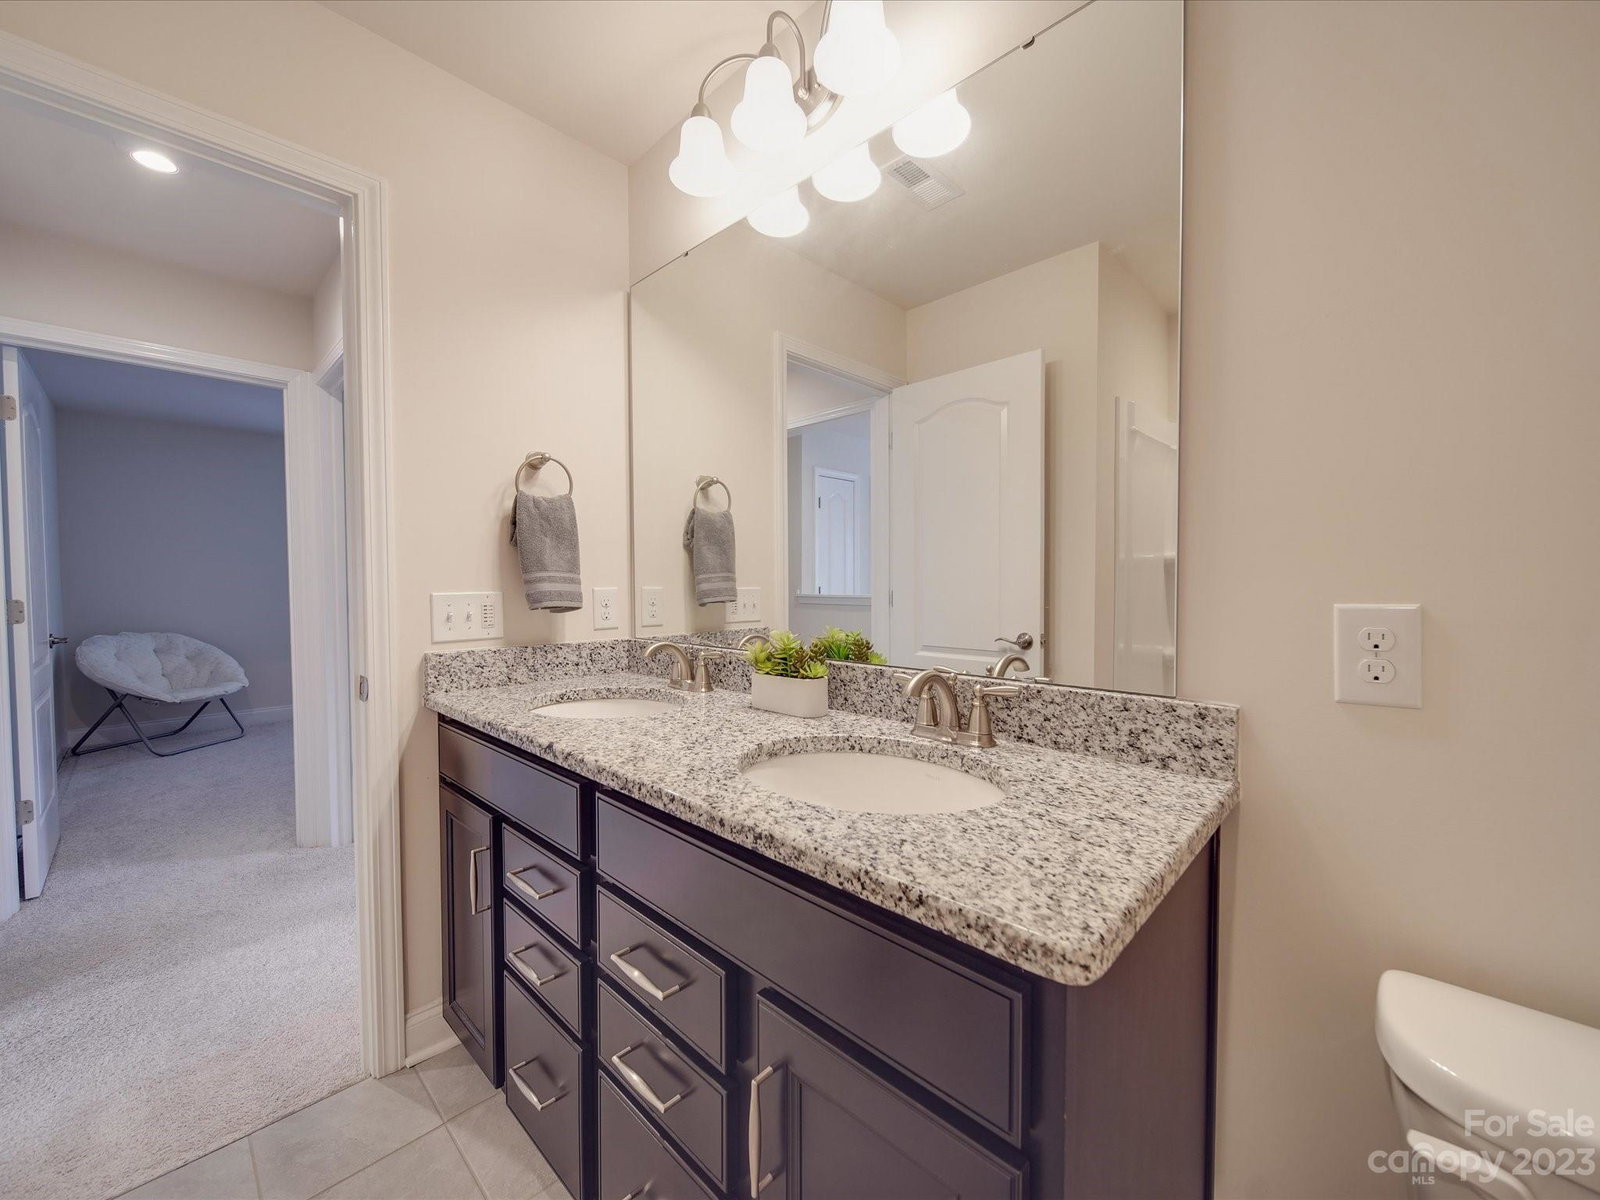
Stunning 4-bedroom home located in sought-after Matthews.Inviting front porch and open floor plan.Greeted by a spacious formal DR and LR offering flexible spaces.The heart of the home lies on the main level, where a gourmet kitchen awaits with abundant cabinet space, quartz countertops, tile backsplash, a walk-in pantry,& a island with pull-up bar seating.Complete with a gas range, it provides the perfect setting for preparing delicious meals and entertaining guests. Great room beckons with its cozy gas fireplace. Adding to the charm of this home is the delightful sunroom.The main floor showcases elegant wood floors and tasteful moldings throughout, adding a touch of sophistication.Upstairs, a spacious loft area and three additional bedrooms.Two full bathrooms serve the bedrooms.Primary bedroom boasting two generous closets for all your storage needs, the ensuite offers an oversized shower w/dual vanities, creating a luxurious space for relaxation and rejuvenation.
Additional Information
- Hoa Fee
- $60
- Hoa Fee Paid
- Monthly
- Fireplace
- Yes
- Interior Features
- Attic Stairs Pulldown, Drop Zone, Entrance Foyer, Kitchen Island, Open Floorplan, Pantry, Split Bedroom, Tray Ceiling(s), Walk-In Closet(s), Walk-In Pantry
- Floor Coverings
- Carpet, Tile, Wood
- Equipment
- Convection Oven, Dishwasher, Disposal
- Foundation
- Slab
- Main Level Rooms
- Dining Room, Living Room, Great Room, Office, Breakfast, Sunroom
- Laundry Location
- Electric Dryer Hookup, Laundry Room, Upper Level, Washer Hookup
- Heating
- Central, Zoned
- Water
- City
- Sewer
- Public Sewer
- Exterior Construction
- Brick Partial, Fiber Cement
- Roof
- Shingle
- Parking
- Driveway, Attached Garage, Garage Door Opener, Garage Faces Front, Keypad Entry
- Driveway
- Concrete, Paved
- Lot Description
- Cul-De-Sac, Level
- Elementary School
- McKee Road
- Middle School
- Jay M. Robinson
- High School
- Providence
- Total Property HLA
- 3072
Mortgage Calculator
“ Based on information submitted to the MLS GRID as of . All data is obtained from various sources and may not have been verified by broker or MLS GRID. Supplied Open House Information is subject to change without notice. All information should be independently reviewed and verified for accuracy. Some IDX listings have been excluded from this website. Properties may or may not be listed by the office/agent presenting the information © 2026 Canopy MLS as distributed by MLS GRID”

Last Updated: