579 Morning Glory Court, Lake Wylie, SC 29710
- $990,000
- 4
- BD
- 5
- BA
- 5,594
- SqFt




Listing courtesy of Keller Williams South Park. adamjupiter.realestate@gmail.com
Sold listing courtesy of EXP Realty LLC
- Sold Price
- $990,000
- List Price
- $950,000
- MLS#
- 4040560
- Status
- CLOSED
- Days on Market
- 63
- Property Type
- Residential
- Year Built
- 2007
- Closing Date
- Aug 24, 2023
- Bedrooms
- 4
- Bathrooms
- 5
- Full Baths
- 3
- Half Baths
- 2
- Lot Size
- 63,597
- Lot Size Area
- 1.46
- Living Area
- 5,594
- Sq Ft Total
- 5594
- County
- York
- Subdivision
- Carolina Coves
- Special Conditions
- None
Property Description
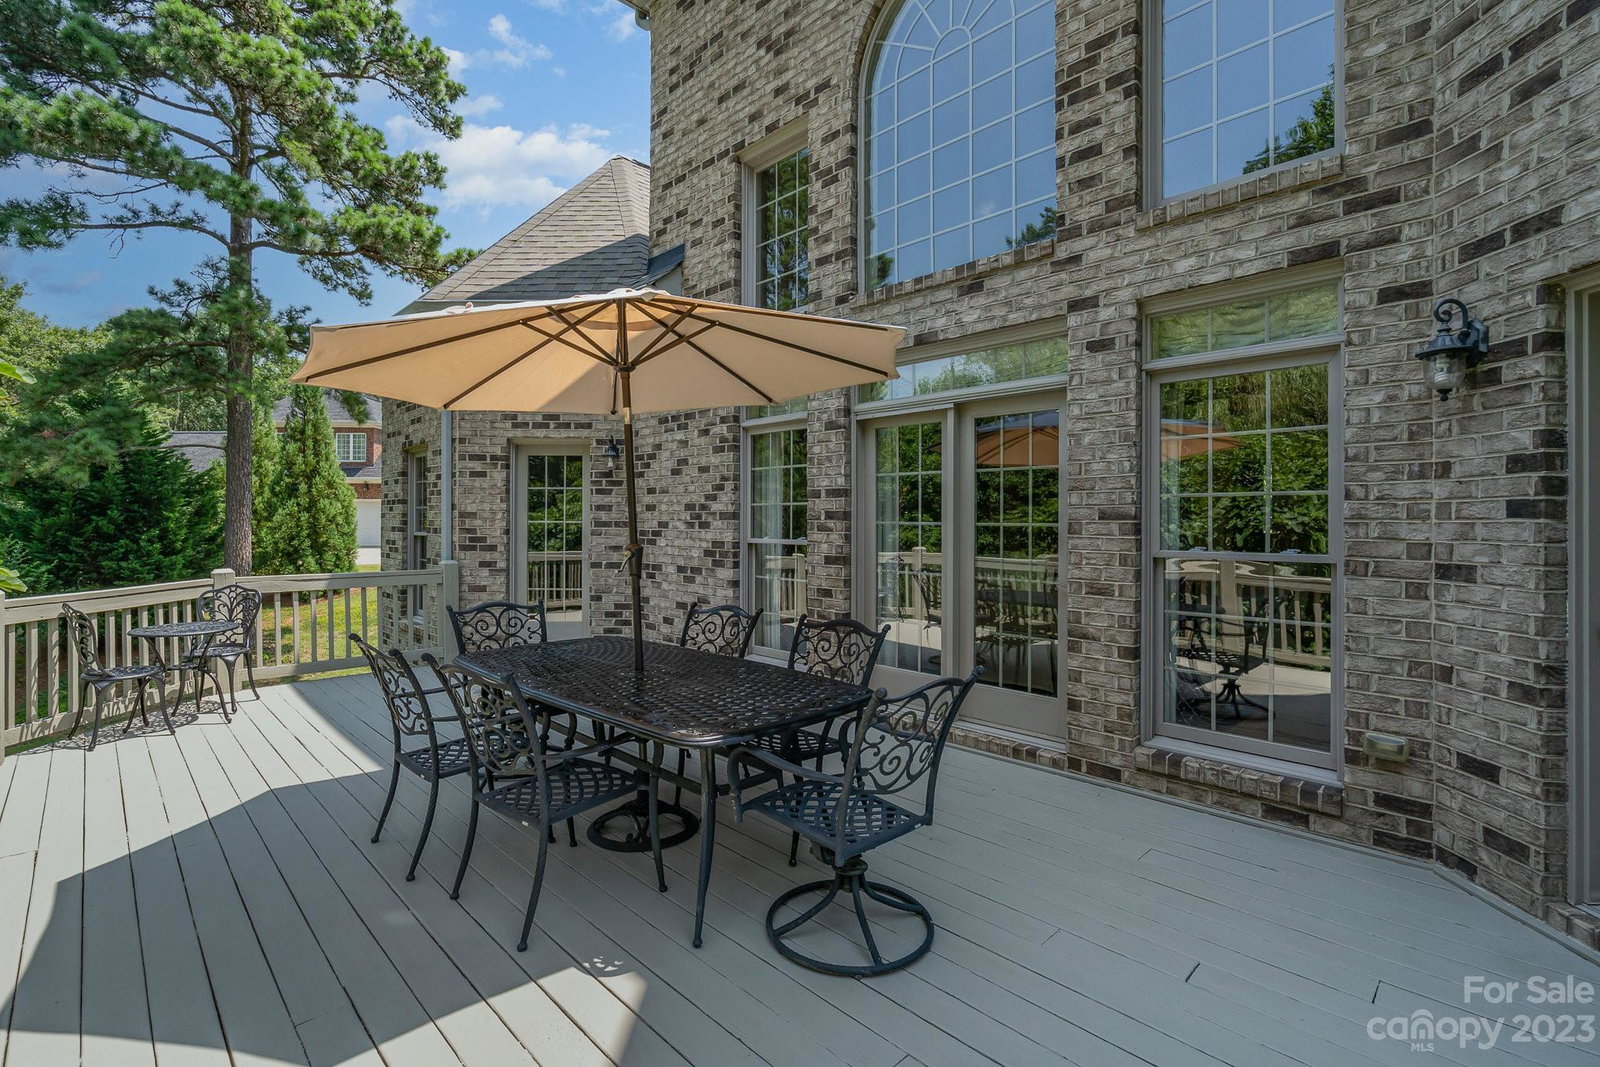
Beautiful, well-maintained, custom cul-de-sac home sitting on 1.46 acres in the highly desirable Carolina Coves neighborhood. The home boasts a thoughtful and spacious design that perfectly combines elegance and functionality. The grand entrance is flooded with natural light. The first-floor Primary Bedroom offers a sizable ensuite with 2 walk-in closets. Enjoy the spacious 2-story great room with fireplace, beautiful hardwoods, an open kitchen with granite countertops and gas range, breakfast area. Upstairs has a spacious bonus room & 3 large bedrooms, one that includes its own private bathroom. You will find a ton of storage throughout the home. Spacious side load 3-car garage. The finished basement is a flexible area that can be tailored to suit your specific needs, whether it's a home theater, a gym, or a recreation room. The landscape provides ample space for outdoor activities, from hosting gatherings to simply enjoying the natural scenery. Low HOA. Award-winning Clover schools!
Additional Information
- Hoa Fee
- $350
- Hoa Fee Paid
- Annually
- Community Features
- Walking Trails
- Fireplace
- Yes
- Interior Features
- Attic Walk In, Cable Prewire, Drop Zone, Garden Tub, Kitchen Island, Open Floorplan, Tray Ceiling(s), Vaulted Ceiling(s), Walk-In Closet(s)
- Floor Coverings
- Carpet, Tile, Vinyl, Wood
- Equipment
- Dishwasher, Disposal, Electric Oven, Gas Cooktop, Microwave, Wall Oven, Warming Drawer, Washer/Dryer
- Foundation
- Basement
- Main Level Rooms
- Primary Bedroom, Living Room, Dining Room, Laundry, Great Room-Two Story, Bathroom-Full, Bathroom-Half, Dining Area
- Laundry Location
- Electric Dryer Hookup, Main Level, Sink, Washer Hookup
- Heating
- Forced Air, Natural Gas, Zoned
- Water
- County Water
- Sewer
- Septic Installed
- Exterior Features
- In-Ground Irrigation
- Exterior Construction
- Brick Full, Stone Veneer
- Roof
- Shingle
- Parking
- Attached Garage, Garage Door Opener, Garage Faces Side
- Driveway
- Concrete
- Elementary School
- Oakridge
- Middle School
- Oakridge
- High School
- Clover
- Zoning
- RUD
- Total Property HLA
- 5594
- Master on Main Level
- Yes
Mortgage Calculator
“ Based on information submitted to the MLS GRID as of . All data is obtained from various sources and may not have been verified by broker or MLS GRID. Supplied Open House Information is subject to change without notice. All information should be independently reviewed and verified for accuracy. Some IDX listings have been excluded from this website. Properties may or may not be listed by the office/agent presenting the information © 2026 Canopy MLS as distributed by MLS GRID”

Last Updated: