7045 Hawk Shadow Lane, Denver, NC 28037
- $855,000
- 4
- BD
- 4
- BA
- 3,622
- SqFt




Listing courtesy of Carolina Realty Solutions. robin.hurd@crsmail.com
Sold listing courtesy of RE/MAX Executive
- Sold Price
- $855,000
- List Price
- $865,000
- MLS#
- 4040506
- Status
- CLOSED
- Days on Market
- 47
- Property Type
- Residential
- Architectural Style
- Ranch, Traditional
- Year Built
- 2013
- Closing Date
- Aug 09, 2023
- Bedrooms
- 4
- Bathrooms
- 4
- Full Baths
- 3
- Half Baths
- 1
- Lot Size
- 56,061
- Lot Size Area
- 1.287
- Living Area
- 3,622
- Sq Ft Total
- 3622
- County
- Lincoln
- Subdivision
- Harbor Oaks
- Special Conditions
- None
Property Description
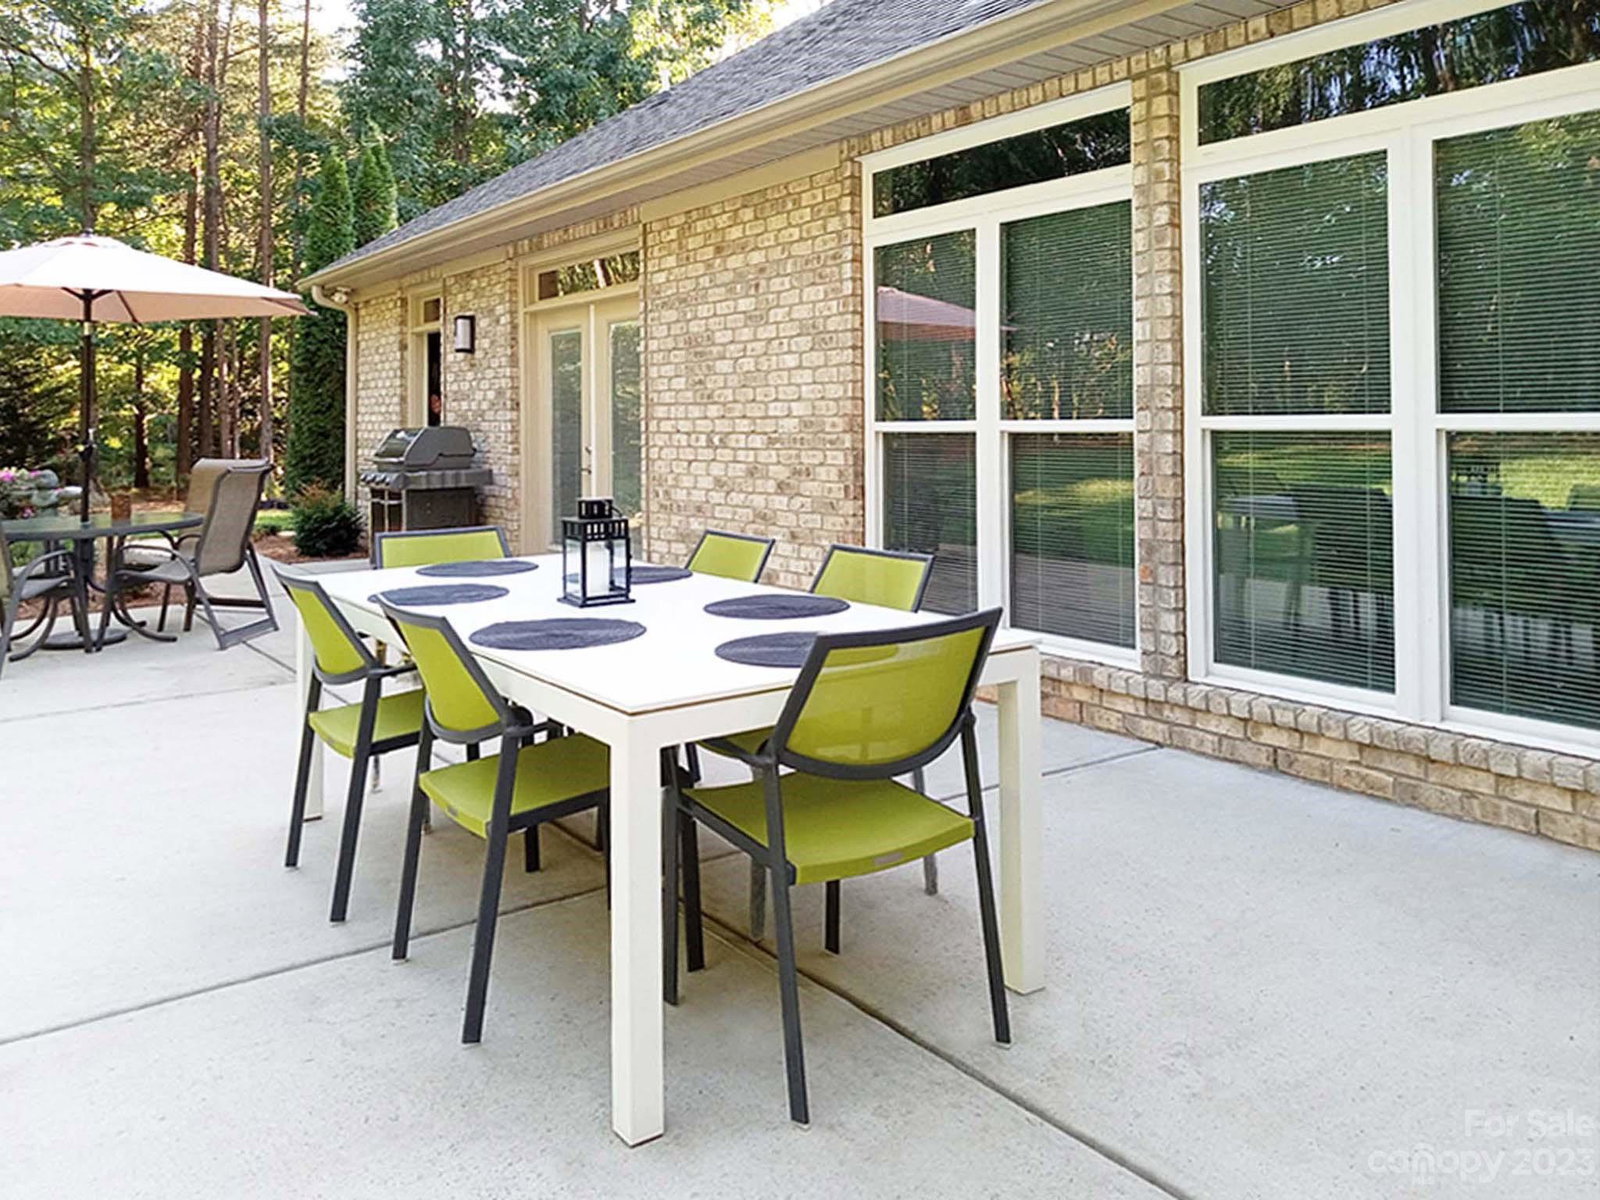
Well maintained custom brick ranch with bonus in desirable Harbor Oaks, a gated community. The zero-step entry leads to a bright & thoughtful open floor plan featuring a spacious great room & formal dining room, perfect for entertaining. The cook’s kitchen has a huge island with prep sink, induction cooktop, convection microwave & wall ovens, and pantry. A breakfast area leads to the patio overlooking a private and serene rear yard. The primary BR features a walk-in closet and bath with double vanities and a tiled shower. The upper floor offers a large bonus plus a 675sf ready-to-finish attic, rough-plumbed for future bath. There is ample storage, and all rooms are generously sized. A circular drive leads to an oversized 3-car garage. The lovely 1.28 acre wooded lot has irrigation and will accommodate a pool. Close to parks and award-winning schools. Easy access to Charlotte & airport. SHOWINGS WLL BEGIN JUNE 24. Sellers are open to a short-term leaseback, post closing.
Additional Information
- Hoa Fee
- $1,250
- Hoa Fee Paid
- Annually
- Community Features
- Gated, Street Lights
- Interior Features
- Attic Other, Attic Walk In, Breakfast Bar, Cable Prewire, Entrance Foyer, Kitchen Island, Open Floorplan, Pantry, Storage, Tray Ceiling(s), Walk-In Closet(s)
- Floor Coverings
- Carpet, Laminate, Hardwood, Tile
- Equipment
- Convection Oven, Disposal, Electric Oven, Electric Water Heater, ENERGY STAR Qualified Washer, ENERGY STAR Qualified Dishwasher, ENERGY STAR Qualified Dryer, ENERGY STAR Qualified Refrigerator, Exhaust Hood, Induction Cooktop, Low Flow Fixtures, Microwave, Plumbed For Ice Maker, Refrigerator, Self Cleaning Oven, Wall Oven, Washer/Dryer
- Foundation
- Slab
- Main Level Rooms
- Primary Bedroom, Bedroom(s), Bedroom(s), Bedroom(s), Dining Room, Kitchen, Great Room, Breakfast, Laundry, Bathroom-Full, Bathroom-Full, Bathroom-Full
- Laundry Location
- Electric Dryer Hookup, Laundry Room, Main Level, Sink, Washer Hookup
- Heating
- Electric, ENERGY STAR Qualified Equipment, Heat Pump, Zoned
- Water
- County Water
- Sewer
- Septic Installed
- Exterior Features
- In-Ground Irrigation
- Exterior Construction
- Brick Full, Fiber Cement
- Roof
- Shingle, Wood
- Parking
- Circular Driveway, Attached Garage, Garage Door Opener, Garage Faces Side, Keypad Entry
- Driveway
- Concrete, Paved
- Lot Description
- Corner Lot, Private, Wooded, Wooded
- Elementary School
- Rock Springs
- Middle School
- North Lincoln
- High School
- North Lincoln
- Total Property HLA
- 3622
- Master on Main Level
- Yes
Mortgage Calculator
“ Based on information submitted to the MLS GRID as of . All data is obtained from various sources and may not have been verified by broker or MLS GRID. Supplied Open House Information is subject to change without notice. All information should be independently reviewed and verified for accuracy. Some IDX listings have been excluded from this website. Properties may or may not be listed by the office/agent presenting the information © 2026 Canopy MLS as distributed by MLS GRID”

Last Updated: