258 Glenwood Drive, Oakboro, NC 28129
- $450,000
- 3
- BD
- 2
- BA
- 2,153
- SqFt


Listing courtesy of Whitley Realty, Inc.. gayewoodre@gmail.com
Sold listing courtesy of Country Home Real Estate
- Sold Price
- $450,000
- List Price
- $454,900
- MLS#
- 4040485
- Status
- CLOSED
- Days on Market
- 111
- Property Type
- Residential
- Architectural Style
- Traditional
- Year Built
- 2004
- Closing Date
- Oct 02, 2023
- Bedrooms
- 3
- Bathrooms
- 2
- Full Baths
- 2
- Lot Size
- 27,442
- Lot Size Area
- 0.63
- Living Area
- 2,153
- Sq Ft Total
- 2153
- County
- Stanly
- Subdivision
- Glenwood
- Special Conditions
- None
Property Description
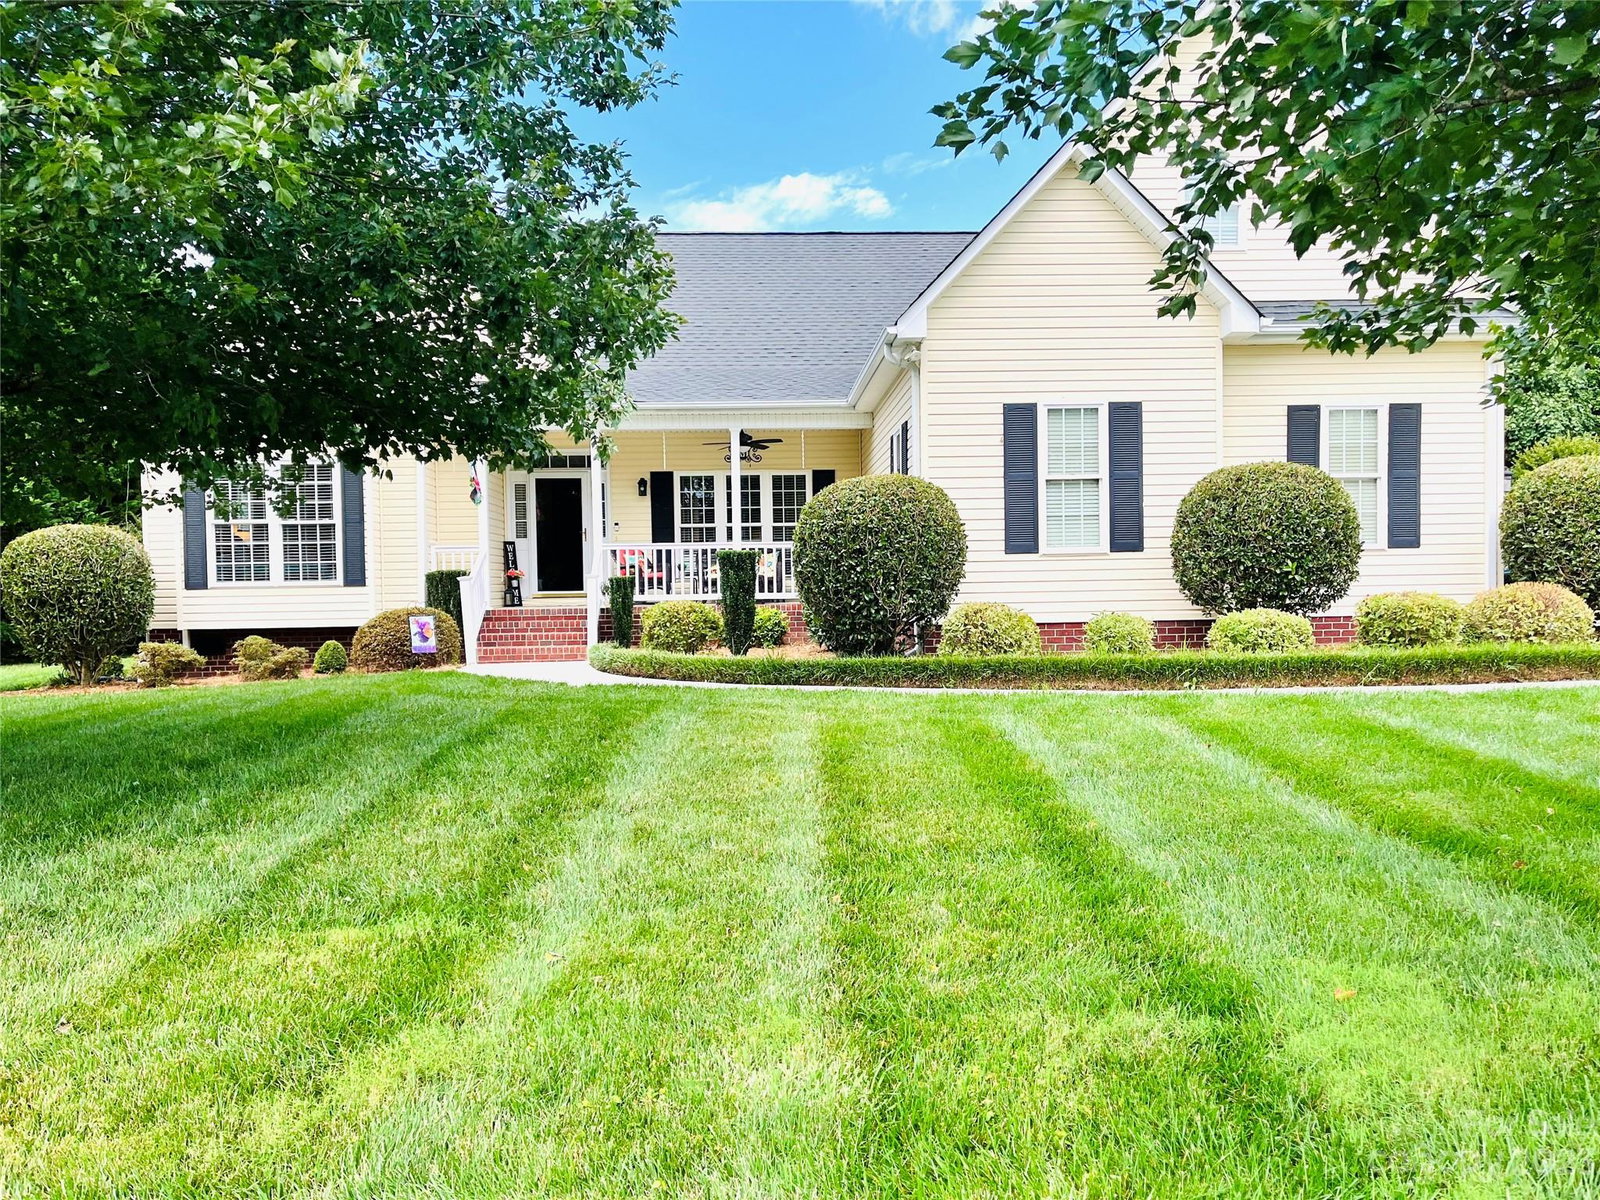
This 3 bedroom 2 bath custom home with bonus room (not shown in pictures) is located in one of the nicest neighborhoods in Stanly County. Real hardwood floors flow throughout the home along with ceramic tile. New refrigerator and stove stay with the home along with other appliances in kitchen. The laundry room is off of the garage and has its own sink. The home sits on .63 acres and boasts mature trees in the front and back. Enjoy the beautiful, manicured lawn from the front porch, the back screened-in wrap around porch or brick patio. One side of the of the property is lined with privacy trees. There is a storage building in the backyard that looks like a little house. The home has a side entry garage, as all homes do in this neighborhood. The bonus room is not shown in pictures but is 318 square feet.
Additional Information
- Fireplace
- Yes
- Interior Features
- Attic Walk In, Breakfast Bar, Split Bedroom, Storage, Tray Ceiling(s), Walk-In Closet(s)
- Floor Coverings
- Tile, Wood
- Equipment
- Dishwasher, Disposal, Electric Oven, Electric Range, Electric Water Heater, Microwave, Plumbed For Ice Maker, Refrigerator, Self Cleaning Oven
- Foundation
- Crawl Space
- Main Level Rooms
- Bedroom(s), Primary Bedroom, Bedroom(s), Bathroom-Full, Bathroom-Full, Kitchen, Living Room, Dining Area
- Laundry Location
- Laundry Room
- Heating
- Propane
- Water
- City
- Sewer
- Public Sewer
- Exterior Construction
- Vinyl
- Roof
- Composition
- Parking
- Attached Garage, Garage Faces Side
- Driveway
- Concrete, Paved
- Lot Description
- Level, Wooded
- Elementary School
- Unspecified
- Middle School
- Unspecified
- High School
- Unspecified
- Zoning
- R-20
- Total Property HLA
- 2153
- Master on Main Level
- Yes
Mortgage Calculator
“ Based on information submitted to the MLS GRID as of . All data is obtained from various sources and may not have been verified by broker or MLS GRID. Supplied Open House Information is subject to change without notice. All information should be independently reviewed and verified for accuracy. Some IDX listings have been excluded from this website. Properties may or may not be listed by the office/agent presenting the information © 2026 Canopy MLS as distributed by MLS GRID”

Last Updated: