7961 Monfreya Court, Charlotte, NC 28212
- $300,000
- 3
- BD
- 2
- BA
- 1,205
- SqFt




Listing courtesy of Keller Williams South Park. Jim@ThinkCrowley.com
Sold listing courtesy of Trelora Realty INC
- Sold Price
- $300,000
- List Price
- $300,000
- MLS#
- 4040329
- Status
- CLOSED
- Days on Market
- 37
- Property Type
- Residential
- Architectural Style
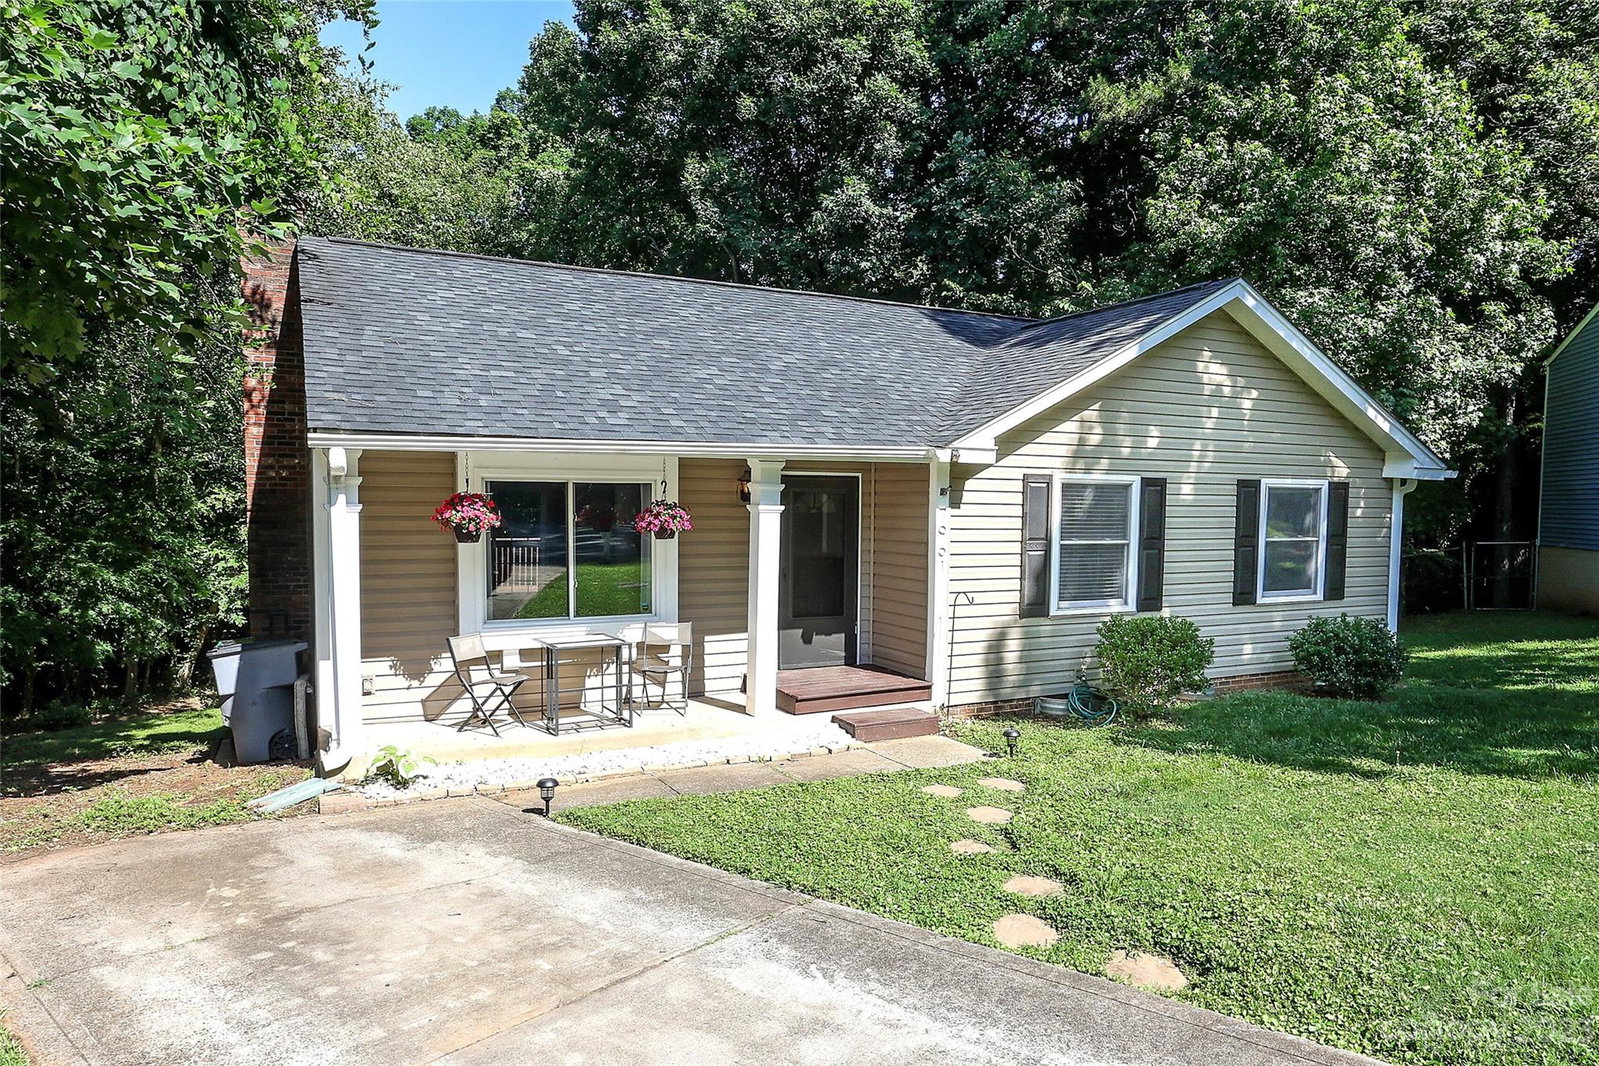
- Ranch
- Year Built
- 1986
- Closing Date
- Aug 04, 2023
- Bedrooms
- 3
- Bathrooms
- 2
- Full Baths
- 2
- Lot Size
- 11,325
- Lot Size Area
- 0.26
- Living Area
- 1,205
- Sq Ft Total
- 1205
- County
- Mecklenburg
- Subdivision
- Piney Grove
- Special Conditions
- None
Property Description
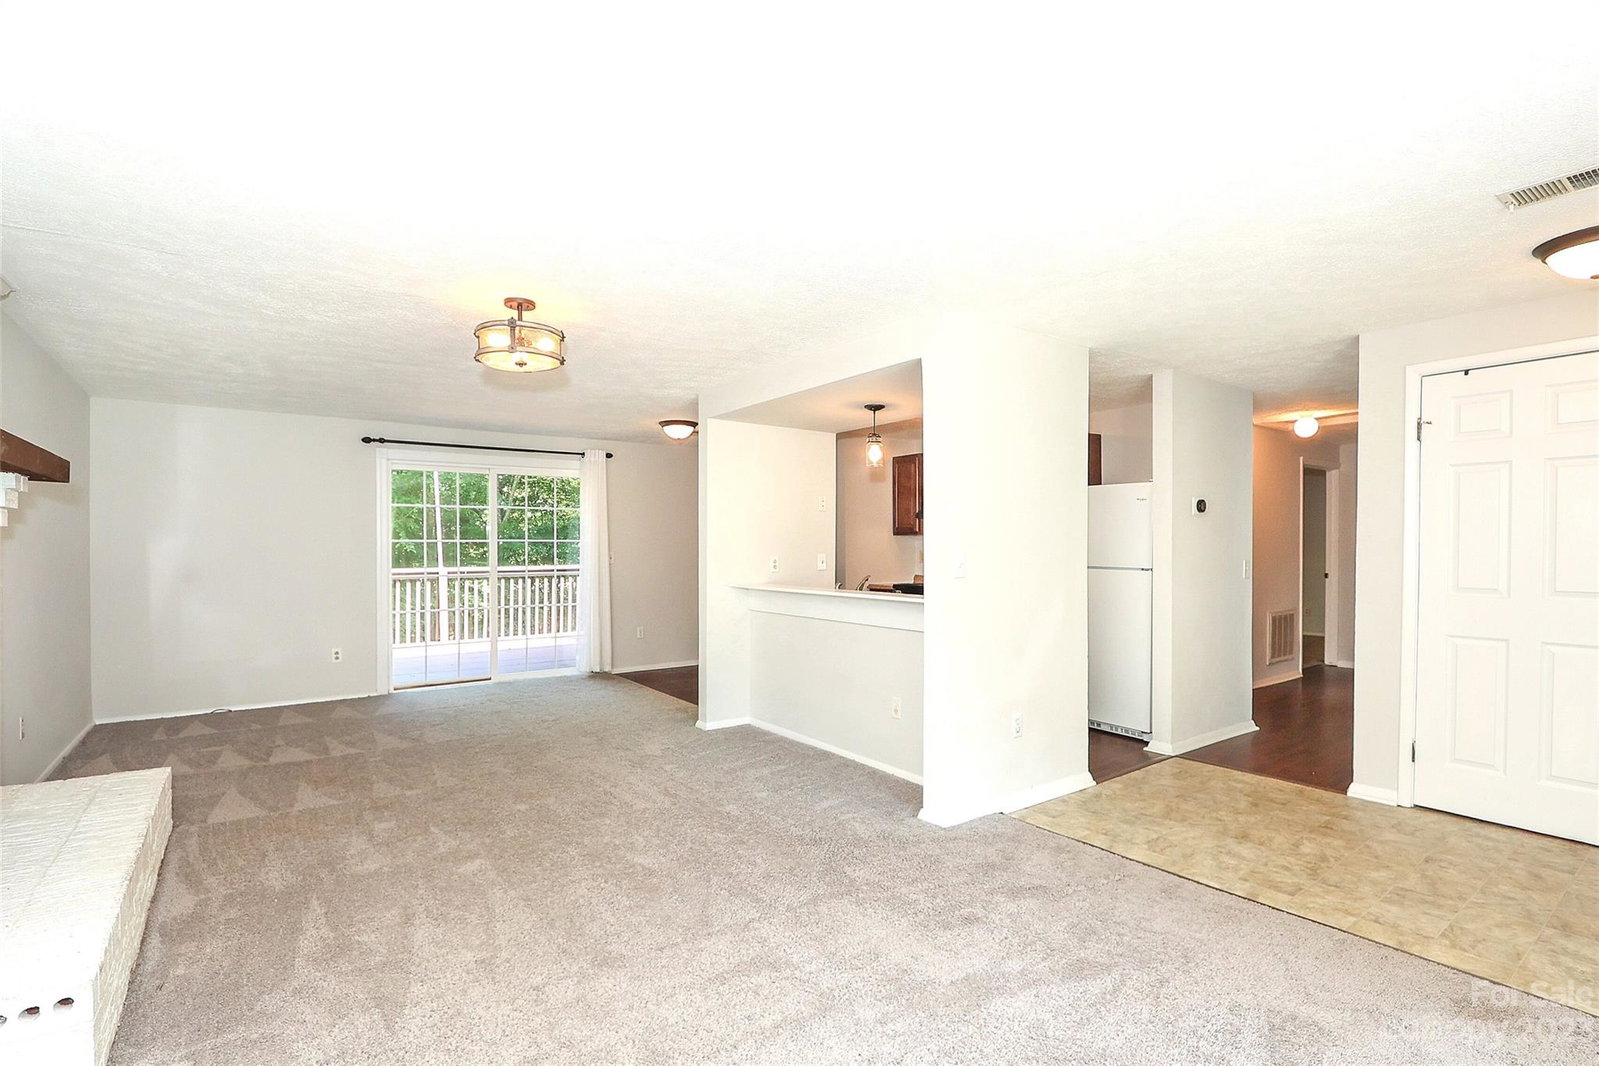
BEAUTIFUL HOME ON A CUL-DE-SAC LOT TUCKED INTO A SERENE, WOODED SETTING. OPEN KITCHEN W/ PASS THROUGH TO GREAT ROOM. GREAT ROOM HAS TONS OF LIGHT & A FIREPLACE W/ A GORGEOUS MANTLE. PRIMARY BEDROOM W/ DUAL CLOSETS AND AN ENSUITE BATH W/ UPDATED VANITY, FLOORING & SUBWAY TILE. INSIDE AND OUTSIDE PAINTED IN THE LAST FEW YEARS AS WELL AS UPDATED LIGHTING. GREAT SIZE SECONDARY BEDROOMS W/ LAMINATE WOOD FLOORS THAT EXTEND INTO THE HALL AND FOYER AND A PRISTINE GUEST BATHROOM. OUTSIDE IS AN ABSOLUTE DREAM W/ A RECENTLY REPAINTED DECK, BEAUTIFUL LANDSCAPING AND A HUGE YARD, IDEAL FOR ENTERTAINING & OUTDOOR FUN. ENJOY THE PRIVACY OF A CUL-DE-SAC LOT AND A WOODED SETTING, YET STILL IN THE HEART OF CHARLOTTE. ADJACENT AREA BEHIND HOME W/ STREAM IS OWNED BY MECKLENBURG COUNTY BUT FEELS LIKE YOUR OWN. HVAC COIL REPLACED IN 2021 AS WELL AS AN UPDATED NEST THERMOSTAT. VERY CONVENIENT LOCATION CLOSE TO UPTOWN, SHOPPING, RESTAURANTS & MAJOR ROADWAYS. OPPORTUNITIES LIKE THIS DON'T COME AROUND OFTEN!
Additional Information
- Fireplace
- Yes
- Interior Features
- Attic Other
- Floor Coverings
- Carpet, Laminate, Vinyl
- Equipment
- Dishwasher, Electric Oven, Electric Range, Electric Water Heater
- Foundation
- Crawl Space
- Main Level Rooms
- Primary Bedroom, Bedroom(s), Bedroom(s), Kitchen, Great Room, Laundry, Bathroom-Full, Bathroom-Full
- Laundry Location
- Laundry Room, Main Level
- Heating
- Central, Forced Air
- Water
- City
- Sewer
- Public Sewer
- Exterior Construction
- Vinyl
- Roof
- Shingle
- Parking
- Driveway
- Driveway
- Concrete, Paved
- Lot Description
- Cul-De-Sac, Creek/Stream, Wooded
- Elementary School
- Unspecified
- Middle School
- Unspecified
- High School
- Unspecified
- Total Property HLA
- 1205
- Master on Main Level
- Yes
Mortgage Calculator
“ Based on information submitted to the MLS GRID as of . All data is obtained from various sources and may not have been verified by broker or MLS GRID. Supplied Open House Information is subject to change without notice. All information should be independently reviewed and verified for accuracy. Some IDX listings have been excluded from this website. Properties may or may not be listed by the office/agent presenting the information © 2026 Canopy MLS as distributed by MLS GRID”

Last Updated: