8919 Leinster Drive, Charlotte, NC 28277
- $645,000
- 4
- BD
- 3
- BA
- 3,239
- SqFt




Listing courtesy of EXP Realty LLC Ballantyne. dawn@homefetchcarolinas.com
Sold listing courtesy of Helen Adams Realty
- Sold Price
- $645,000
- List Price
- $670,000
- MLS#
- 4040030
- Status
- CLOSED
- Days on Market
- 90
- Property Type
- Residential
- Year Built
- 1996
- Closing Date
- Sep 14, 2023
- Bedrooms
- 4
- Bathrooms
- 3
- Full Baths
- 2
- Half Baths
- 1
- Lot Size
- 13,939
- Lot Size Area
- 0.32
- Living Area
- 3,239
- Sq Ft Total
- 3239
- County
- Mecklenburg
- Subdivision
- Kingston Forest
- Special Conditions
- None
Property Description
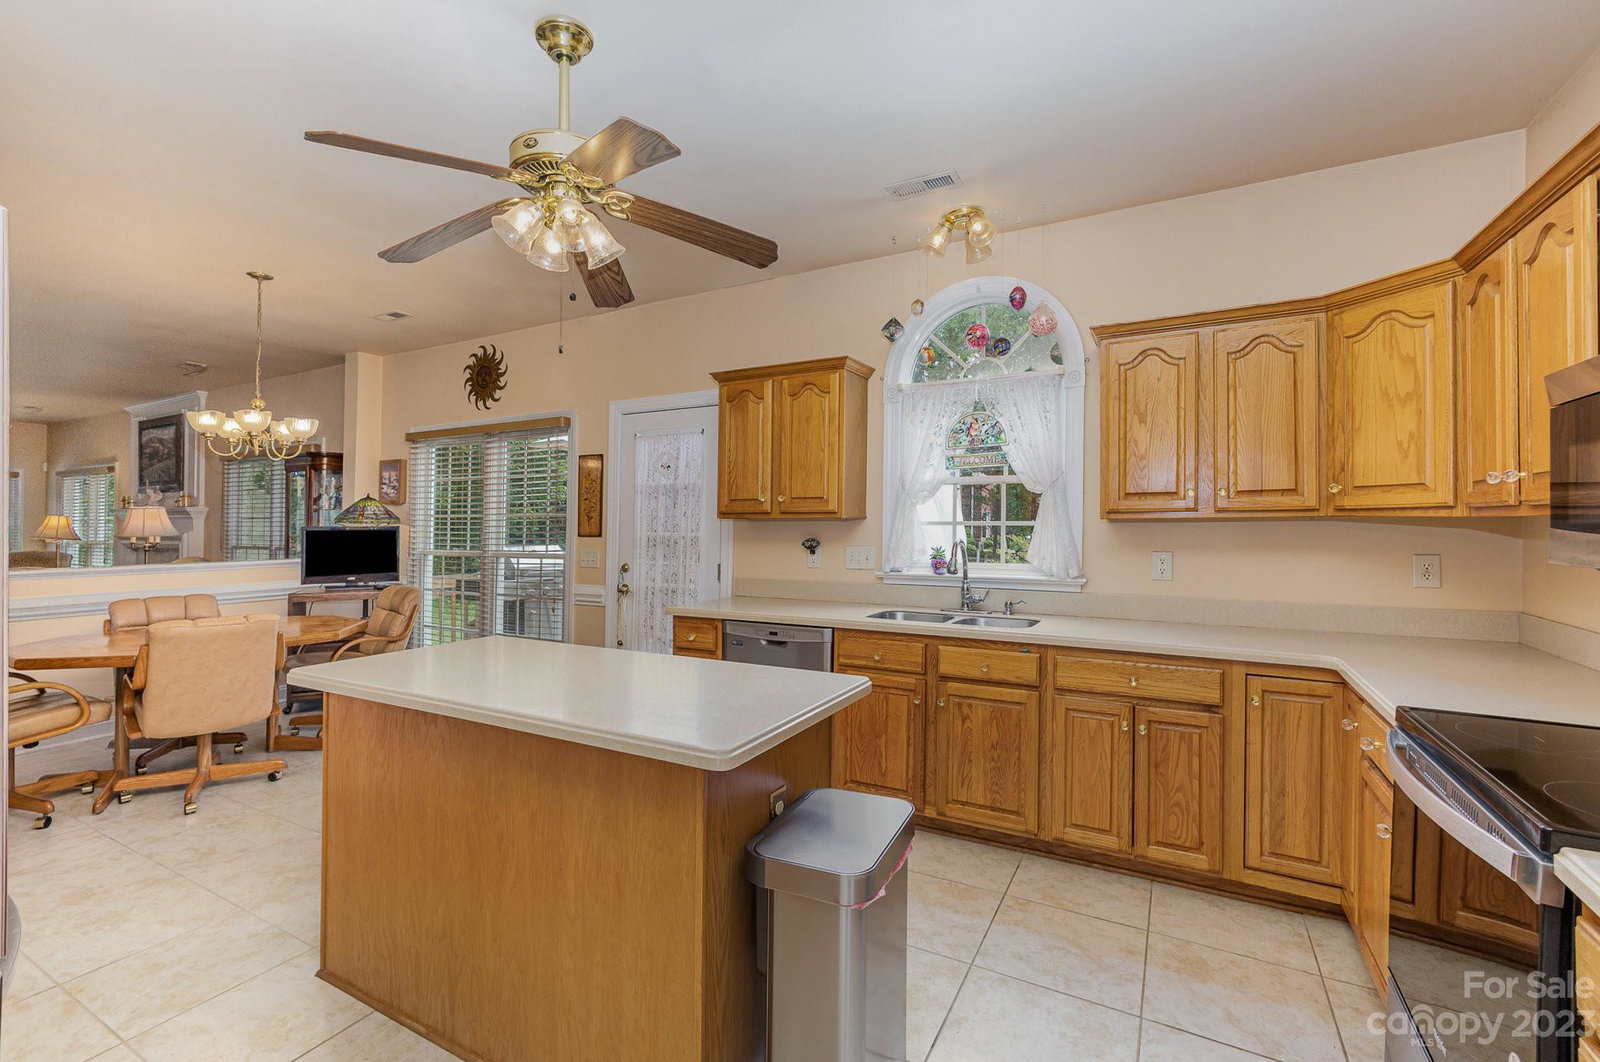
Welcome home to this beautiful Kingston Forest home. It sits on a large corner lot and is ready for you to make it all yours! A short distance to Stonecrest and Blakeney that both have delicious restaurants and fantastic shopping. Large family room that is great for entertaining or watching the big game. Amazing open floor plan that is easy to move through. Stainless steel appliances and hardwoods are just a few of the great details in this beauty. Primary suite has dual closets to house all of your fashion finds, stand alone shower and tub to soak the day away. Spacious secondary rooms that are great for guests. Loft area that is perfect for relaxing, exercising or whatever your heart desires. New back deck that is perfect for hanging out with friends and enjoying outdoor activities or just unwinding. This home has a lot of love to give!
Additional Information
- Hoa Fee
- $230
- Hoa Fee Paid
- Annually
- Fireplace
- Yes
- Interior Features
- Attic Stairs Pulldown, Entrance Foyer, Garden Tub, Kitchen Island, Open Floorplan, Pantry
- Floor Coverings
- Carpet, Tile, Wood
- Equipment
- Dishwasher, Disposal, Electric Range, Gas Water Heater, Microwave
- Foundation
- Crawl Space
- Main Level Rooms
- Kitchen, Living Room, Laundry, Dining Room, Family Room, Bathroom-Half, Breakfast
- Laundry Location
- Laundry Room, Main Level
- Heating
- Forced Air
- Water
- City
- Sewer
- Public Sewer
- Exterior Construction
- Brick Partial, Vinyl
- Roof
- Shingle
- Parking
- Attached Garage
- Driveway
- Concrete, Paved
- Elementary School
- Hawk Ridge
- Middle School
- Jay M. Robinson
- High School
- Ardrey Kell
- Total Property HLA
- 3239
Mortgage Calculator
“ Based on information submitted to the MLS GRID as of . All data is obtained from various sources and may not have been verified by broker or MLS GRID. Supplied Open House Information is subject to change without notice. All information should be independently reviewed and verified for accuracy. Some IDX listings have been excluded from this website. Properties may or may not be listed by the office/agent presenting the information © 2026 Canopy MLS as distributed by MLS GRID”

Last Updated: