736 Moss Creek Drive Unit #7, Matthews, NC 28105
- $618,000
- 4
- BD
- 4
- BA
- 3,368
- SqFt




Listing courtesy of ProStead Realty. trevataylor@gmail.com
Sold listing courtesy of Allen Tate SouthPark
- Sold Price
- $618,000
- List Price
- $649,000
- MLS#
- 4039869
- Status
- CLOSED
- Days on Market
- 63
- Property Type
- Residential
- Year Built
- 1998
- Closing Date
- Aug 17, 2023
- Bedrooms
- 4
- Bathrooms
- 4
- Full Baths
- 3
- Half Baths
- 1
- Lot Size
- 16,117
- Lot Size Area
- 0.37
- Living Area
- 3,368
- Sq Ft Total
- 3368
- County
- Mecklenburg
- Subdivision
- Matthews Estates
- Special Conditions
- None
Property Description
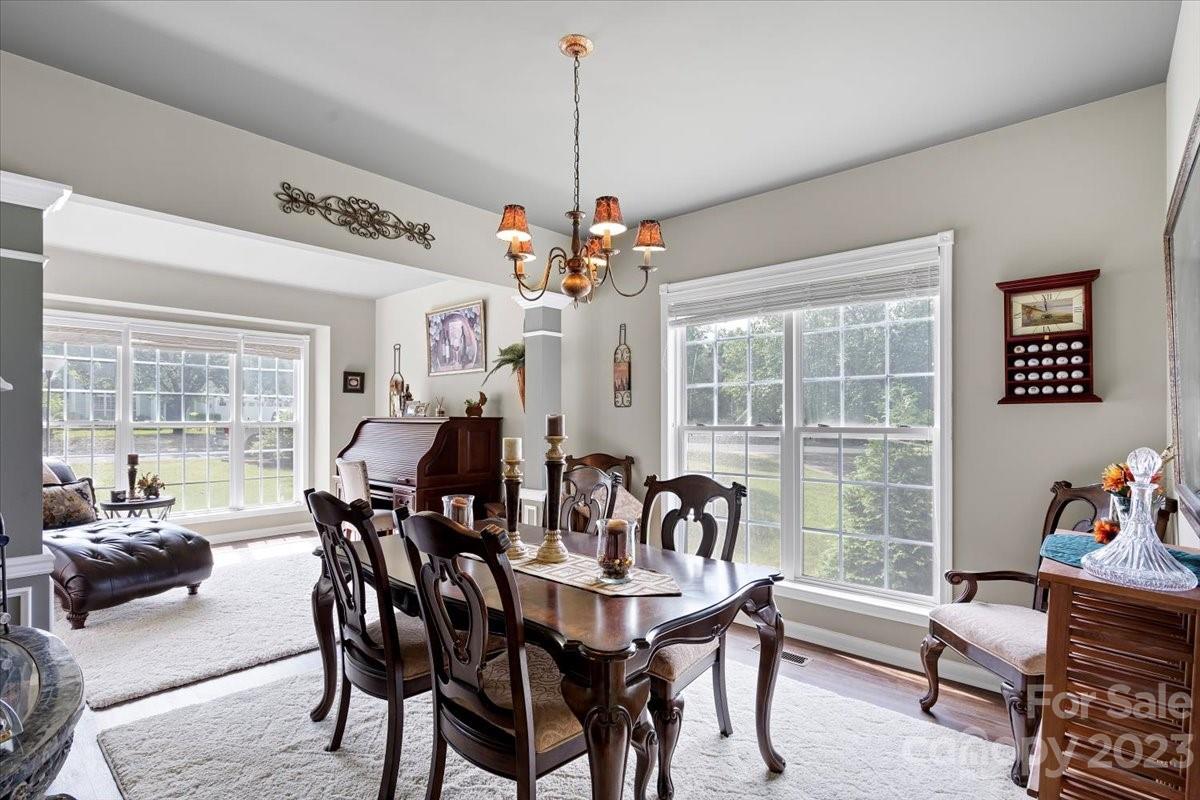
This is it! The house you've been waiting for, with all the outdoor living you need! 2 story w/full walk out basement, 4 bd, 3.5 baths. Walk to Matthews Elem, downtown Matthews w/shopping, dining. In-ground gunite, salt water pool w/outdoor kitchen grill, frig & plenty of seating. Easy access to 485, 74, 51 Fenced yard that backs up to the greenway w/a buffer of mature trees for privacy. Neighborhood access to the greenway, hike walk ride bikes for miles. Updated w/LVP throughout main floor & basement. The gourmet kitchen w/soft close 42"cabinets, Quartz counters w/custom island. Right off the kitchen a covered trex porch. The main floor also has a FLR, FDR and den w/gas FP. Upstairs has 4 bdrms, 2 w/walk in closets. The primary bath has been recently updated w/granite, dual sinks & large shower w/dual rain shower heads. In the basement you'll find a huge bonus room w/ Olhausen Pool table that remains, a bar and full bath. Walk out the door to the pool. Irrigation in front/sides.
Additional Information
- Hoa Fee
- $142
- Hoa Fee Paid
- Annually
- Fireplace
- Yes
- Interior Features
- Attic Other, Garden Tub, Kitchen Island, Open Floorplan, Pantry
- Floor Coverings
- Carpet, Tile, Vinyl
- Equipment
- Bar Fridge, Dishwasher, Disposal, Electric Oven, Exhaust Fan, Microwave, Plumbed For Ice Maker, Refrigerator, Self Cleaning Oven, Washer/Dryer
- Foundation
- Basement
- Main Level Rooms
- Living Room, Dining Room, Kitchen, Den, Bathroom-Half
- Laundry Location
- Laundry Room, Upper Level
- Heating
- Forced Air, Heat Pump, Other - See Remarks
- Water
- City
- Sewer
- Public Sewer
- Exterior Features
- Gas Grill, In-Ground Irrigation, In Ground Pool
- Exterior Construction
- Vinyl
- Parking
- Driveway, Attached Garage
- Driveway
- Concrete, Paved
- Elementary School
- Matthews
- Middle School
- Crestdale
- High School
- Butler
- Total Property HLA
- 3368
Mortgage Calculator
“ Based on information submitted to the MLS GRID as of . All data is obtained from various sources and may not have been verified by broker or MLS GRID. Supplied Open House Information is subject to change without notice. All information should be independently reviewed and verified for accuracy. Some IDX listings have been excluded from this website. Properties may or may not be listed by the office/agent presenting the information © 2026 Canopy MLS as distributed by MLS GRID”

Last Updated: