12108 Cambridge Square Drive, Cornelius, NC 28031
- $1,300,000
- 4
- BD
- 4
- BA
- 3,822
- SqFt







Listing courtesy of EXP Realty LLC Mooresville. stephenpiercelkn@gmail.com
Sold listing courtesy of RE/MAX EXECUTIVE
- Sold Price
- $1,300,000
- List Price
- $1,300,000
- MLS#
- 4039770
- Status
- CLOSED
- Days on Market
- 60
- Property Type
- Residential
- Architectural Style
- European
- Year Built
- 2021
- Closing Date
- Aug 15, 2023
- Bedrooms
- 4
- Bathrooms
- 4
- Full Baths
- 3
- Half Baths
- 1
- Lot Size
- 6,098
- Lot Size Area
- 0.14
- Living Area
- 3,822
- Sq Ft Total
- 3822
- County
- Mecklenburg
- Subdivision
- Cambridge Square
- Special Conditions
- None
Property Description
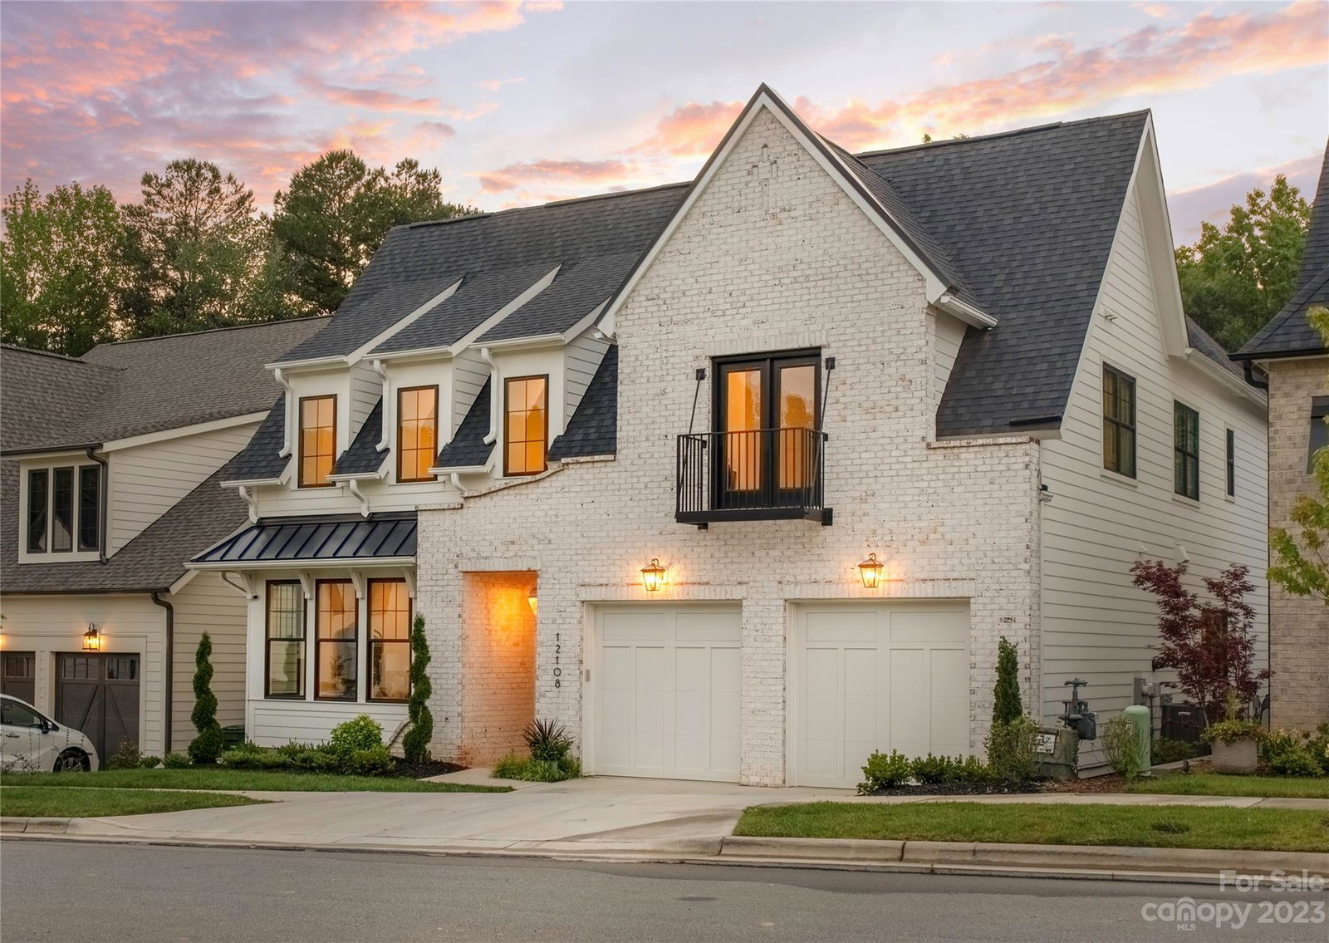
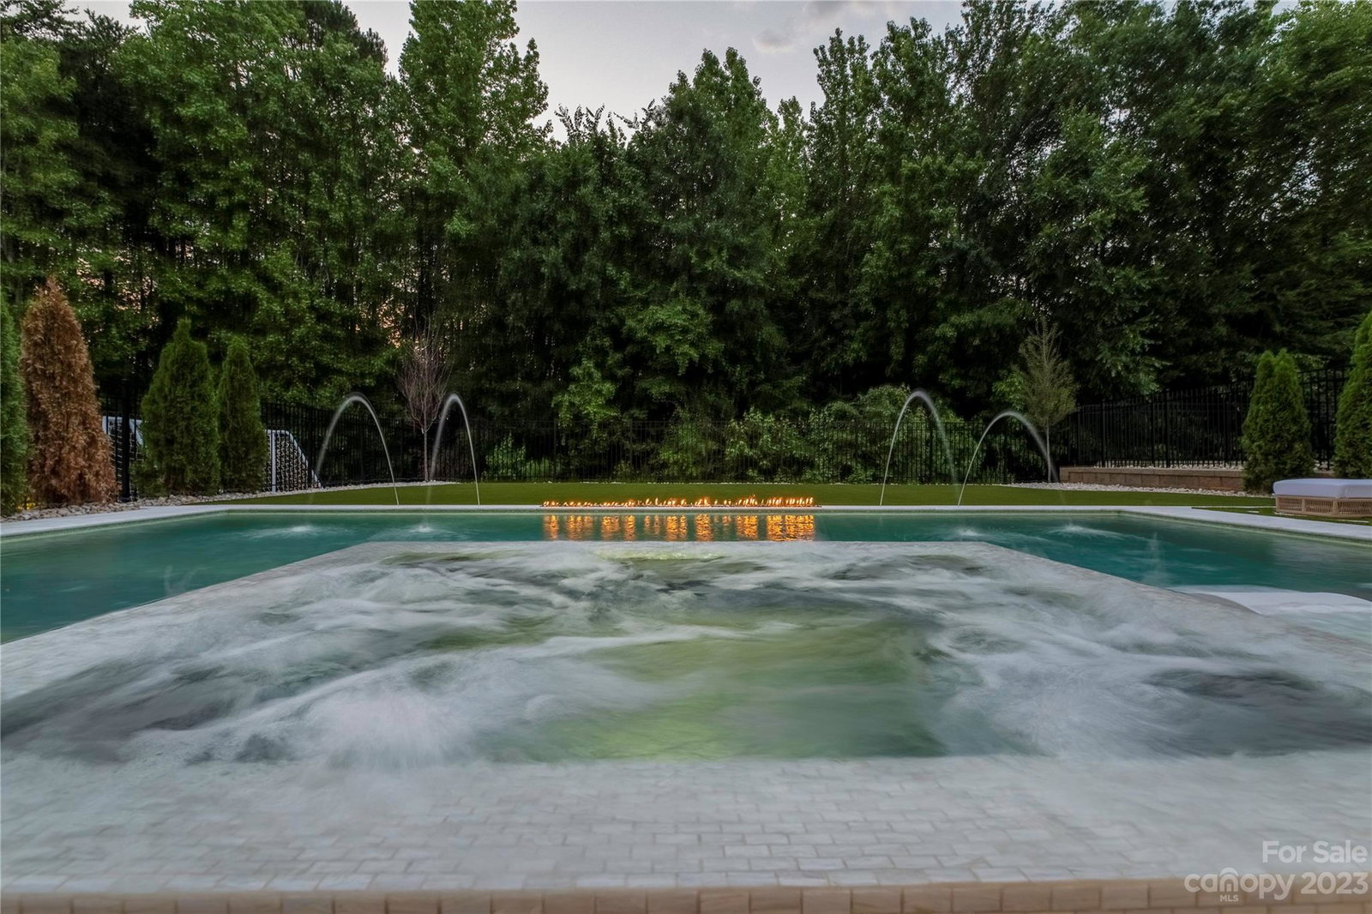
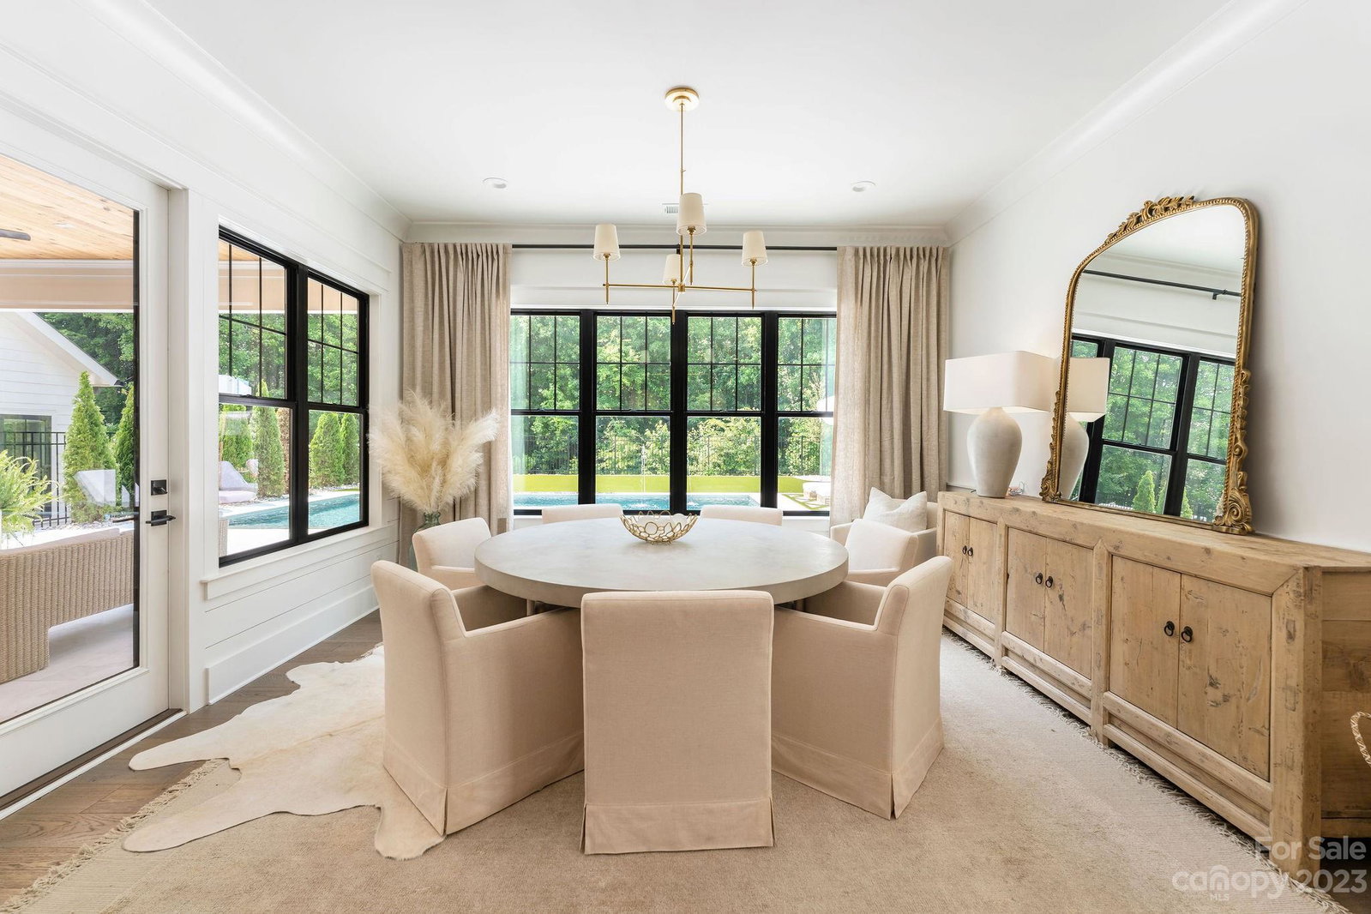
Welcome to your own slice of heaven located in Cornelius's newest quaint community Cambridge Square. This like new custom home filled with upgrades in jaw dropping. The backyard alone is worthy of being in a magazine with over 1000 sqft of custom sandblasted marble and turf spanning around a carefully designed custom pool. This is an entertainers dream with an expansive open floor plan with 10 ft ceilings and hardwoods thought the entire home. Upstairs features a great sized bonus space, a guest suite, Jack and Jill bedroom/bath, Laundry, and a French door entry to the primary bedroom. The primary bath has beautiful tile selections through the generously sized shower and a freestanding tub. All custom buildups in the closets. You won't want to skip out on this incredible opportunity to live in a better than new home so close to Lake Norman. With multiple marinas offering storage and boatclubs you can live the lake life with ease and always feel like your on vacation!
Additional Information
- Hoa Fee
- $608
- Hoa Fee Paid
- Quarterly
- Community Features
- Gated, Recreation Area, Sidewalks, Street Lights
- Fireplace
- Yes
- Interior Features
- Attic Stairs Pulldown, Built-in Features, Drop Zone, Entrance Foyer, Garden Tub, Kitchen Island, Open Floorplan, Pantry, Walk-In Closet(s), Walk-In Pantry
- Floor Coverings
- Hardwood, Tile
- Equipment
- Dishwasher, Disposal, Double Oven, Exhaust Hood, Freezer, Gas Range, Microwave, Refrigerator, Tankless Water Heater, Wall Oven
- Foundation
- Slab
- Main Level Rooms
- Kitchen, Office
- Laundry Location
- Electric Dryer Hookup, Laundry Room, Upper Level, Washer Hookup
- Heating
- Central, Forced Air, Heat Pump, Natural Gas, Zoned
- Water
- City
- Sewer
- Public Sewer
- Exterior Features
- Hot Tub, Gas Grill, In-Ground Irrigation, Outdoor Kitchen, In Ground Pool
- Exterior Construction
- Brick Partial, Fiber Cement
- Roof
- Shingle
- Parking
- Driveway
- Driveway
- Concrete, Paved
- Lot Description
- Level
- Elementary School
- Cornelius
- Middle School
- Bailey
- High School
- William Amos Hough
- Builder Name
- Barringer Homes
- Total Property HLA
- 3822
Mortgage Calculator
“ Based on information submitted to the MLS GRID as of . All data is obtained from various sources and may not have been verified by broker or MLS GRID. Supplied Open House Information is subject to change without notice. All information should be independently reviewed and verified for accuracy. Some IDX listings have been excluded from this website. Properties may or may not be listed by the office/agent presenting the information © 2026 Canopy MLS as distributed by MLS GRID”

Last Updated: