3907 Edgeview Drive, Indian Trail, NC 28079
- $404,000
- 3
- BD
- 2
- BA
- 1,616
- SqFt




Listing courtesy of United Real Estate-Queen City. nicki@dembekrealty.com
Sold listing courtesy of Fathom Realty
- Sold Price
- $404,000
- List Price
- $385,000
- MLS#
- 4039767
- Status
- CLOSED
- Days on Market
- 36
- Property Type
- Residential
- Year Built
- 2002
- Closing Date
- Nov 01, 2023
- Bedrooms
- 3
- Bathrooms
- 2
- Full Baths
- 2
- Lot Size
- 8,276
- Lot Size Area
- 0.19
- Living Area
- 1,616
- Sq Ft Total
- 1616
- County
- Union
- Subdivision
- Arbor Glen
- Special Conditions
- None
- Dom
- Yes
Property Description
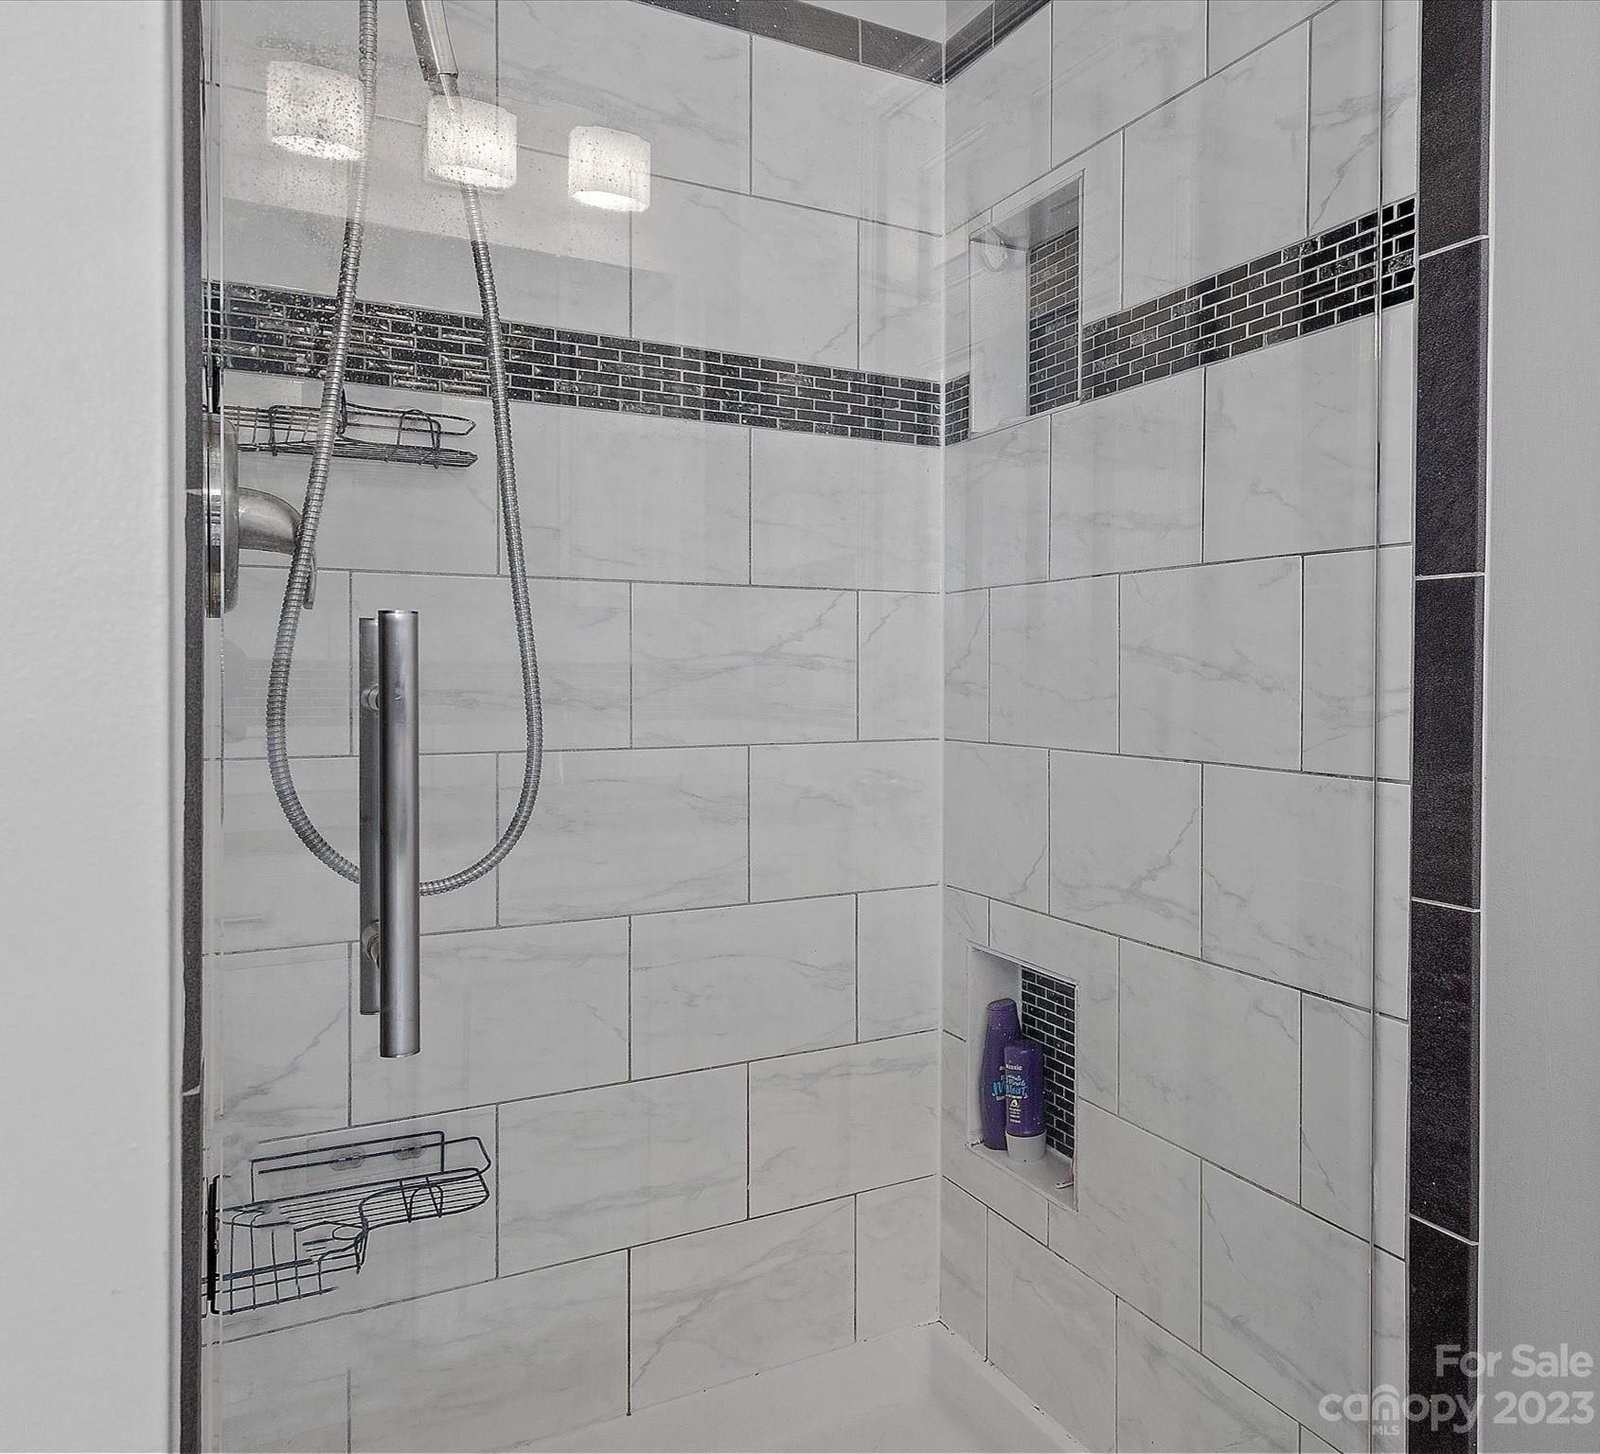
Your Dream Home Shows like a Model Home w/Upgrades Galore Chef's Dream Kitchen w/Granite Counters, Pull out Trash Cabinet, Lower Cabinets have Custom Pull out shelves, Tiled Backsplash, S/S Appliances, Custom Pantry with Pull out Drawers, Kitchen Island w/Breakfast Bar & Extra Storage & Stunning Views of the Backyard Oasis. Bright Open Dining Room or Office. Huge Living Room w/Vaulted Ceiling. Stunning Primary Bedroom with Shiplap Accent Wall, Vaulted Ceiling & Huge Custom Closet. Beautiful Primary Bathroom w/Tiled Floor, Garden Tub w/Tiled Backsplash, Custom Dual Vanity & Beautiful Tiled Shower. Split Bedroom Floor Plan w/2 more Large Bedrooms on the opposite side of the House & Full Bathroom. Laundry Room with Built-in Cabinets. Attached 2 Car Garage. Stunning Backyard Oasis w/Large Covered Patio, Bar Counter w/Granite, Custom Firepit Area, Fully Fenced Backyard w/Trees around for Privacy. Community Has Amenities including Park, Playground, Walking Trails and Social Events.
Additional Information
- Hoa Fee
- $296
- Hoa Fee Paid
- Annually
- Community Features
- Playground, Recreation Area, Sidewalks, Street Lights, Walking Trails
- Interior Features
- Attic Stairs Pulldown, Breakfast Bar, Built-in Features, Cable Prewire, Cathedral Ceiling(s), Garden Tub, Kitchen Island, Open Floorplan, Pantry, Split Bedroom, Tray Ceiling(s), Vaulted Ceiling(s), Walk-In Closet(s)
- Floor Coverings
- Carpet, Laminate, Tile, Vinyl
- Equipment
- Dishwasher, Disposal, Gas Range, Microwave
- Foundation
- Slab
- Main Level Rooms
- Primary Bedroom, Bedroom(s), Bedroom(s), Bathroom-Full, Bathroom-Full, Great Room, Breakfast, Dining Room, Kitchen
- Laundry Location
- Laundry Room
- Heating
- Central
- Water
- City
- Sewer
- Public Sewer
- Exterior Features
- Fire Pit, In-Ground Irrigation, Rainwater Catchment
- Exterior Construction
- Stone Veneer, Vinyl
- Roof
- Composition
- Parking
- Driveway, Attached Garage, Garage Door Opener, Garage Faces Front
- Driveway
- Concrete, Paved
- Lot Description
- Cleared, Private, Wooded
- Elementary School
- Sardis
- Middle School
- Porter Ridge
- High School
- Porter Ridge
- Zoning
- AP4
- Total Property HLA
- 1616
- Master on Main Level
- Yes
Mortgage Calculator
“ Based on information submitted to the MLS GRID as of . All data is obtained from various sources and may not have been verified by broker or MLS GRID. Supplied Open House Information is subject to change without notice. All information should be independently reviewed and verified for accuracy. Some IDX listings have been excluded from this website. Properties may or may not be listed by the office/agent presenting the information © 2026 Canopy MLS as distributed by MLS GRID”

Last Updated: