11842 Post Ridge Court, Charlotte, NC 28226
- $455,000
- 3
- BD
- 3
- BA
- 1,712
- SqFt




Listing courtesy of Allen Tate SouthPark. amanda.young@allentate.com
Sold listing courtesy of EXP Realty LLC Ballantyne
- Sold Price
- $455,000
- List Price
- $440,000
- MLS#
- 4039669
- Status
- CLOSED
- Days on Market
- 19
- Property Type
- Residential
- Year Built
- 1984
- Closing Date
- Sep 27, 2023
- Bedrooms
- 3
- Bathrooms
- 3
- Full Baths
- 2
- Half Baths
- 1
- Lot Size
- 41,382
- Lot Size Area
- 0.9500000000000001
- Living Area
- 1,712
- Sq Ft Total
- 1712
- County
- Mecklenburg
- Subdivision
- Wood Creek Plantation
- Special Conditions
- None
Property Description
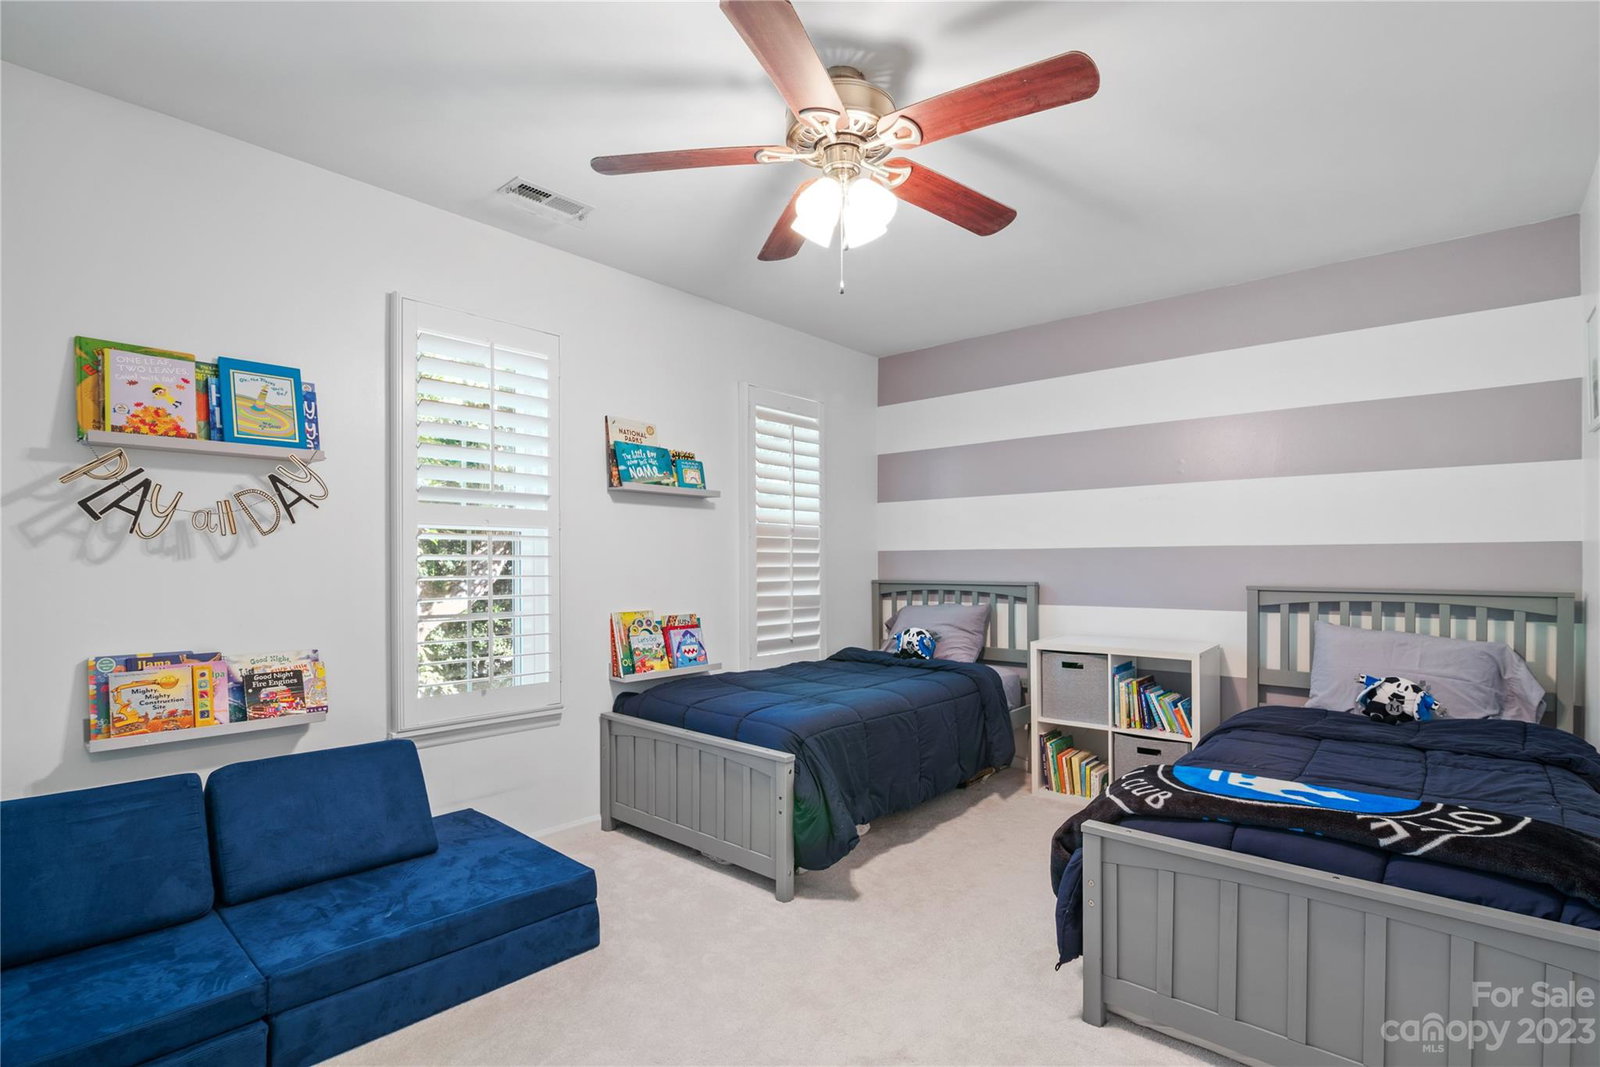
Beautifully updated home on almost 1 acre lot on a quiet cul-de-sac. Open living area with wood burning fireplace overlooking screened porch & wooded backyard. Plantation shutters & wood floors throughout main level. Renovated kitchen with quartz countertops, glass tile backsplash, under cabinet lighting & SS appliances. Walk- in pantry right off the kitchen. Freshly painted interior. Primary bedroom with en-suite bath & 2 walk-in closets. 2 large additional bedrooms and full bath upstairs. Screened in porch overlooking private backyard. Carpet replaced in 2021. All siding just updated & replaced with Hardie plank in August 2023. HVAC replaced in 2018 & home updated w/Nest Thermostat & Nest smoke & carbon monoxide detectors. Can't beat this location close to Ballantyne & SouthPark with easy access to I-485. Walkable to the McAlpine Creek Greenway that connects you to The Shops at Piper Glen. Walkable to new highschool that's proposed to be open in August 2024. No HOA.
Additional Information
- Community Features
- Street Lights
- Fireplace
- Yes
- Interior Features
- Attic Stairs Pulldown
- Floor Coverings
- Carpet, Tile, Wood
- Equipment
- Dishwasher, Disposal, Electric Oven, Electric Water Heater, Microwave
- Foundation
- Slab
- Main Level Rooms
- Primary Bedroom, Bathroom-Half, Kitchen, Great Room, Dining Room, Laundry
- Laundry Location
- Electric Dryer Hookup, Main Level, Washer Hookup
- Heating
- Electric, Heat Pump
- Water
- City
- Sewer
- Public Sewer
- Exterior Features
- Storage
- Exterior Construction
- Brick Partial, Hardboard Siding
- Parking
- Driveway
- Driveway
- Concrete, Paved
- Lot Description
- Wooded
- Elementary School
- Endhaven
- Middle School
- Quail Hollow
- High School
- South Mecklenburg
- Zoning
- R12CD
- Total Property HLA
- 1712
- Master on Main Level
- Yes
Mortgage Calculator
“ Based on information submitted to the MLS GRID as of . All data is obtained from various sources and may not have been verified by broker or MLS GRID. Supplied Open House Information is subject to change without notice. All information should be independently reviewed and verified for accuracy. Some IDX listings have been excluded from this website. Properties may or may not be listed by the office/agent presenting the information © 2026 Canopy MLS as distributed by MLS GRID”

Last Updated: