11445 Ardrey Crest Drive, Charlotte, NC 28277
- $700,000
- 4
- BD
- 4
- BA
- 3,551
- SqFt






Listing courtesy of Yancey Realty, LLC. raquel@yanceyrealty.com
Sold listing courtesy of Keller Williams South Park
- Sold Price
- $700,000
- List Price
- $665,000
- MLS#
- 4039518
- Status
- CLOSED
- Days on Market
- 26
- Property Type
- Residential
- Architectural Style
- Charleston
- Year Built
- 2007
- Closing Date
- Oct 04, 2023
- Bedrooms
- 4
- Bathrooms
- 4
- Full Baths
- 3
- Half Baths
- 1
- Lot Size
- 4,791
- Lot Size Area
- 0.11
- Living Area
- 3,551
- Sq Ft Total
- 3551
- County
- Mecklenburg
- Subdivision
- Ardrey Crest
- Special Conditions
- None
- Waterfront Features
- None
Property Description
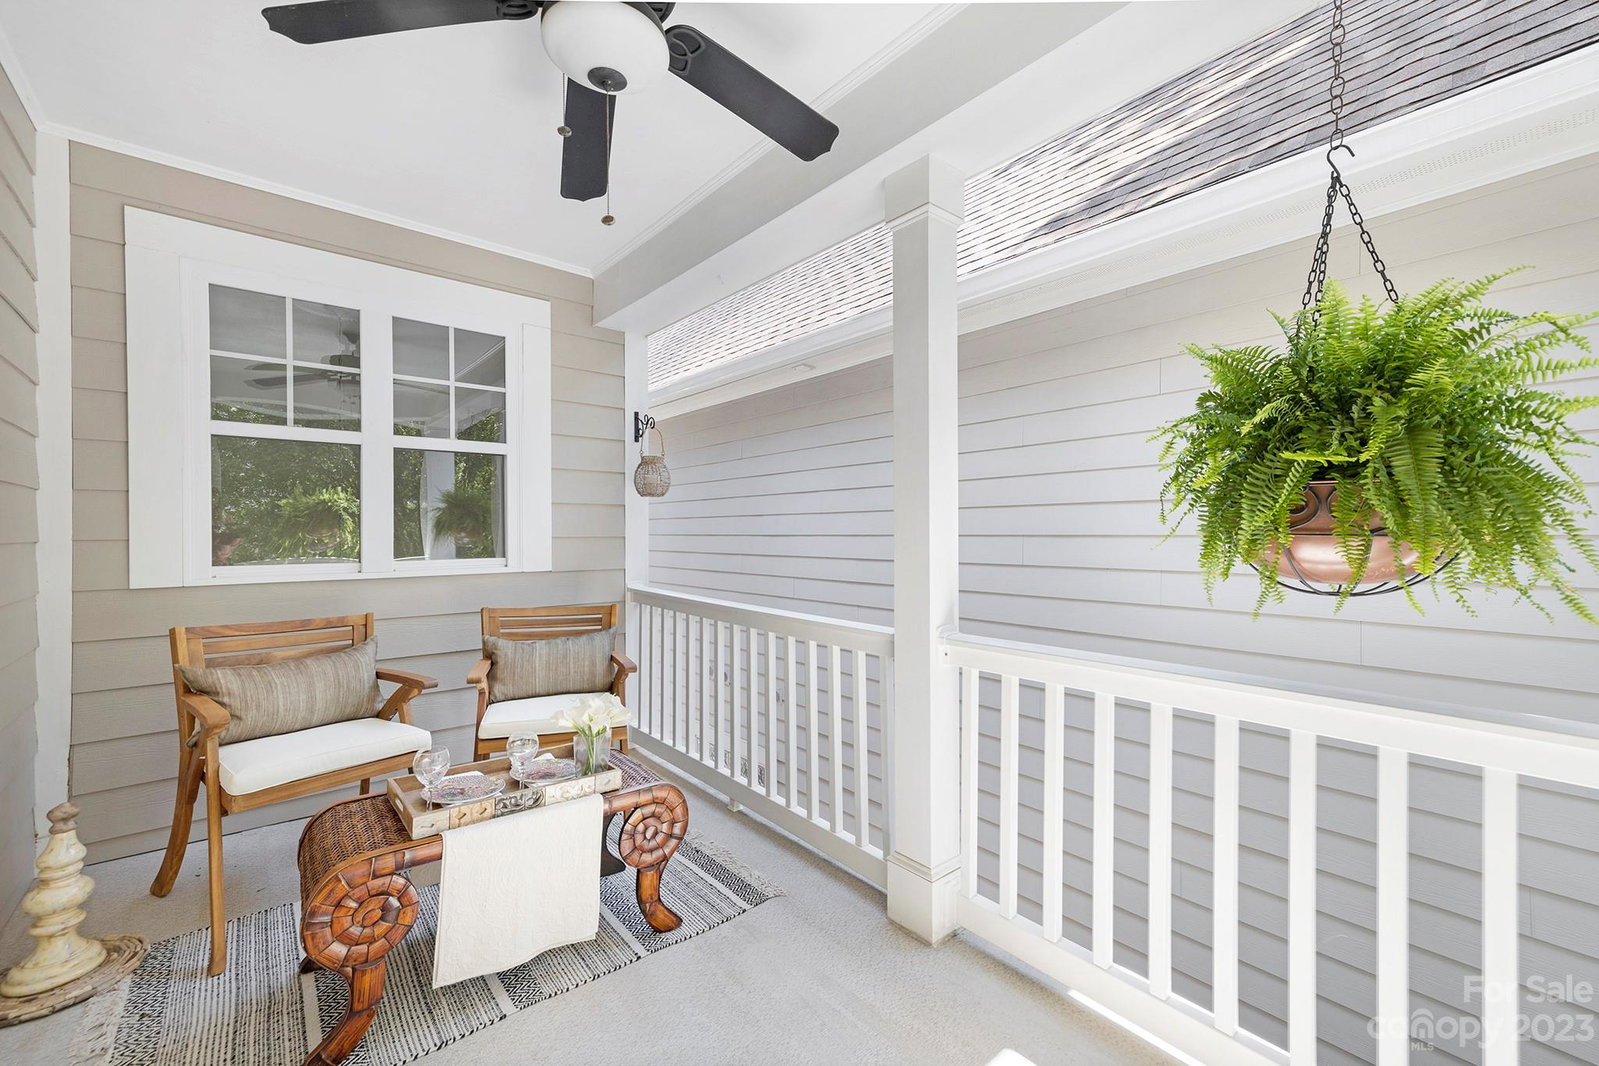
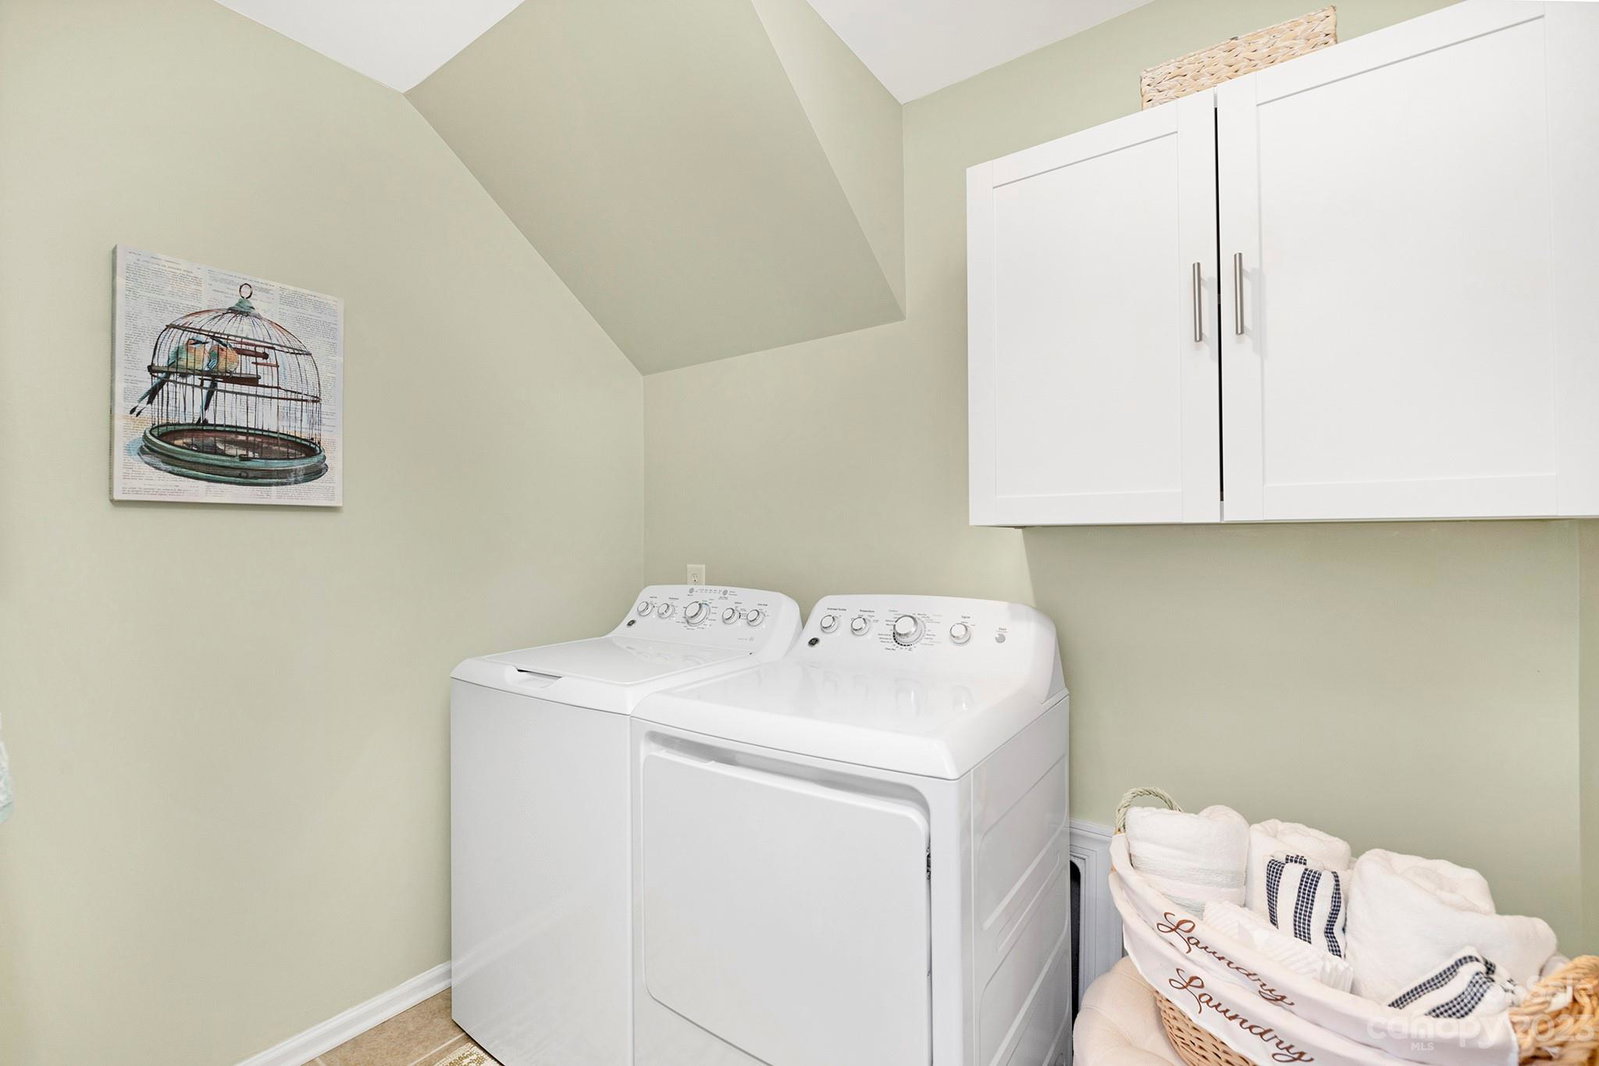
Welcome to this stylish Charleston style home in the Ardrey Crest neighborhood of Ballantyne, close to Ardrey Kell HS & Blakeney Shopping Center. Home features designer lighting and crisp white millwork throughout. The well-appointed kitchen is open to a large great room with a fireplace and built-ins; beautiful hardwoods extend up the stairs and span the catwalk. There is another fireplace in the foyer, double sided to the dining room and office. The upper level features a spacious primary suite with hardwood floors and a covered balcony, luxury custom closet, and a deep soaking tub. Two additional bedrooms with a shared bath, and a laundry room. Expansive bonus/bedroom on third floor with full bath, walk-in closet, and custom built-in desk with bookshelves. Fabulous neighborhood pool & social events hosted by HOA. We are freshly painted and move in ready! Upper HVAC replaced 8/2022, CAT5e internet hardlines all floors. 8/2022 new SS refrigerator/dishwasher, & new carpet. Agent owned.
Additional Information
- Hoa Fee
- $200
- Hoa Fee Paid
- Quarterly
- Community Features
- Outdoor Pool, Playground, Recreation Area, Street Lights, Walking Trails, Other
- Fireplace
- Yes
- Interior Features
- Attic Other, Built-in Features, Cable Prewire, Garden Tub, Kitchen Island, Open Floorplan, Storage, Walk-In Closet(s)
- Floor Coverings
- Carpet, Tile, Wood
- Equipment
- Dishwasher, Disposal, Double Oven, Electric Cooktop, Gas Water Heater, Microwave, Oven, Plumbed For Ice Maker, Self Cleaning Oven, Wall Oven
- Foundation
- Slab
- Main Level Rooms
- Bathroom-Half, Breakfast, Den, Dining Area, Dining Room, Family Room, Great Room, Great Room-Two Story, Kitchen, Living Room, Office
- Laundry Location
- Electric Dryer Hookup, Laundry Room, Upper Level
- Heating
- Forced Air, Heat Pump, Natural Gas, Zoned
- Water
- County Water
- Sewer
- Public Sewer, County Sewer
- Exterior Features
- In-Ground Irrigation
- Exterior Construction
- Brick Partial, Hardboard Siding
- Roof
- Shingle
- Parking
- Driveway, Attached Garage, Garage Door Opener, Garage Faces Rear, Keypad Entry, On Street
- Driveway
- Concrete, Paved
- Elementary School
- Elon Park
- Middle School
- Community House
- High School
- Ardrey Kell
- Zoning
- MX1INNOV
- Builder Name
- DR Horton
- Total Property HLA
- 3551
Mortgage Calculator
“ Based on information submitted to the MLS GRID as of . All data is obtained from various sources and may not have been verified by broker or MLS GRID. Supplied Open House Information is subject to change without notice. All information should be independently reviewed and verified for accuracy. Some IDX listings have been excluded from this website. Properties may or may not be listed by the office/agent presenting the information © 2026 Canopy MLS as distributed by MLS GRID”

Last Updated: