971 Aberdeen Nw Court, Concord, NC 28027
- $1,015,000
- 4
- BD
- 5
- BA
- 4,335
- SqFt




Listing courtesy of Charlotte Select Properties LLC. robmcguirt@gmail.com
Sold listing courtesy of Realty ONE Group Select
- Sold Price
- $1,015,000
- List Price
- $985,000
- MLS#
- 4039368
- Status
- CLOSED
- Days on Market
- 50
- Property Type
- Residential
- Architectural Style
- Traditional
- Year Built
- 1996
- Closing Date
- Aug 15, 2023
- Bedrooms
- 4
- Bathrooms
- 5
- Full Baths
- 4
- Half Baths
- 1
- Lot Size
- 25,700
- Lot Size Area
- 0.59
- Living Area
- 4,335
- Sq Ft Total
- 4335
- County
- Cabarrus
- Subdivision
- Kings Crossing
- Special Conditions
- None
- Dom
- Yes
Property Description
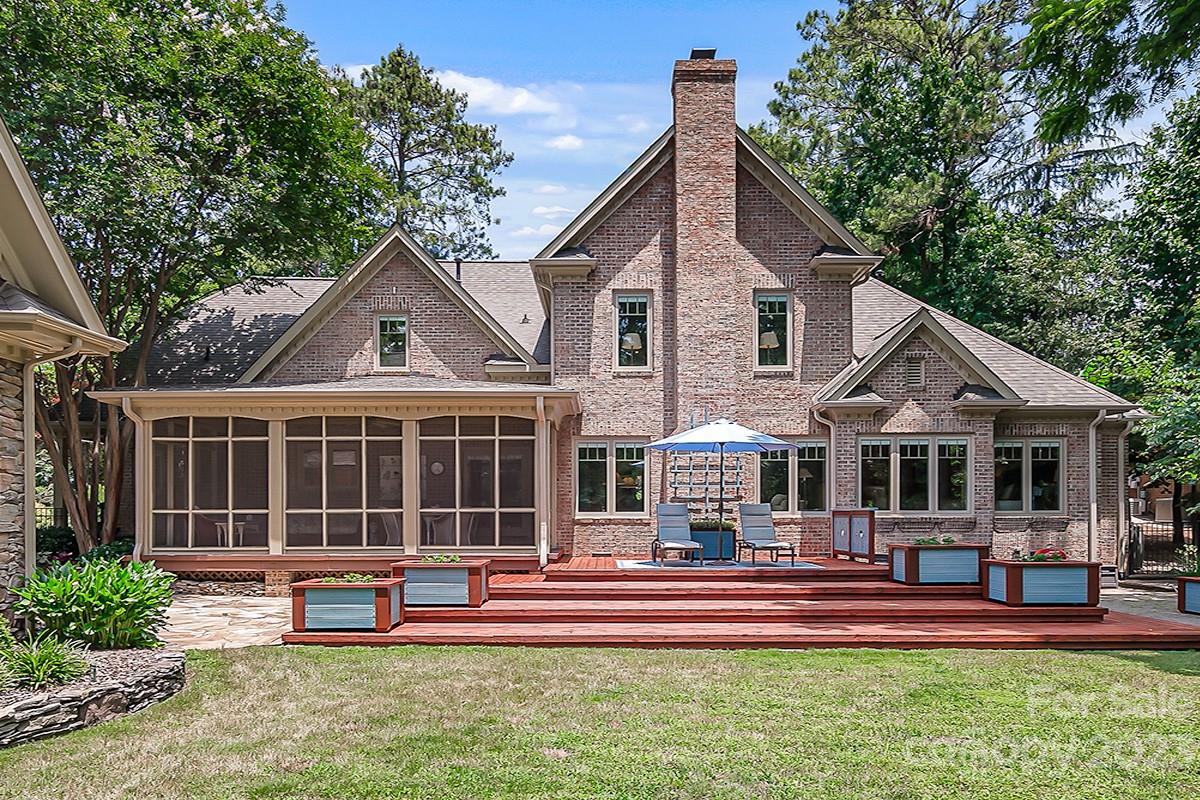
Steve Helms custom built home in desirable Kings Crossing, lovingly cared for and offered by original owners. Perfectly situated on a quiet cul-de-sac street among mature trees and lush landscaping, peace and tranquility awaits you. Stunning brick and stone home with primary bedroom on the main floor, features many updates, including but not limited to, triple pane Pella windows with blinds; fully updated primary bath w/ zero entry shower & Closets By Design walk-in closet; updated laundry, updated kitchen with granite tops, backsplash & stainless steel appliances; updated HVAC including ductwork; new gutters and updated exterior paint. Relax on the screened porch, deck, patio or sitting area. Stone detached carriage house built in 2010 offers many possibilities. With two levels of finished, heated & cooled space, it currently serves as a woodworking shop on the first level with a living area, full bath, and bonus room on the second level. Great location, one mile from Cannon School.
Additional Information
- Hoa Fee
- $590
- Hoa Fee Paid
- Semi-Annually
- Community Features
- Clubhouse, Outdoor Pool, Tennis Court(s)
- Fireplace
- Yes
- Interior Features
- Attic Stairs Pulldown, Attic Walk In, Built-in Features, Entrance Foyer, Kitchen Island, Pantry, Storage, Tray Ceiling(s), Walk-In Closet(s), Walk-In Pantry
- Floor Coverings
- Carpet, Tile, Vinyl, Wood
- Equipment
- Dishwasher, Disposal, Double Oven, Electric Cooktop, Electric Water Heater, Gas Water Heater, Microwave, Plumbed For Ice Maker
- Foundation
- Crawl Space
- Main Level Rooms
- Primary Bedroom, Kitchen, Breakfast, Living Room, Study, Dining Room, Laundry, Bathroom-Full, Bathroom-Half
- Laundry Location
- Electric Dryer Hookup, Laundry Room, Main Level, Sink, Washer Hookup
- Heating
- Central, Ductless, Forced Air, Natural Gas, Radiant Floor, Zoned
- Water
- City
- Sewer
- Public Sewer
- Exterior Features
- In-Ground Irrigation
- Exterior Construction
- Brick Full, Stone Veneer
- Roof
- Shingle
- Parking
- Driveway, Attached Garage, Garage Door Opener, Garage Faces Side
- Driveway
- Concrete, Paved
- Lot Description
- Private
- Elementary School
- Carl A. Furr
- Middle School
- Harold E Winkler
- High School
- West Cabarrus
- Builder Name
- Steve Helms Custom
- Total Property HLA
- 4335
- Master on Main Level
- Yes
Mortgage Calculator
“ Based on information submitted to the MLS GRID as of . All data is obtained from various sources and may not have been verified by broker or MLS GRID. Supplied Open House Information is subject to change without notice. All information should be independently reviewed and verified for accuracy. Some IDX listings have been excluded from this website. Properties may or may not be listed by the office/agent presenting the information © 2026 Canopy MLS as distributed by MLS GRID”

Last Updated: