121 Trelawn Street, Fort Mill, SC 29715
- $935,000
- 4
- BD
- 4
- BA
- 4,210
- SqFt




Listing courtesy of EXP Realty LLC Ballantyne. mangeldorf@hotmail.com
Sold listing courtesy of Allen Tate Ballantyne
- Sold Price
- $935,000
- List Price
- $995,000
- MLS#
- 4039208
- Status
- CLOSED
- Days on Market
- 47
- Property Type
- Residential
- Year Built
- 2021
- Closing Date
- Jul 31, 2023
- Bedrooms
- 4
- Bathrooms
- 4
- Full Baths
- 3
- Half Baths
- 1
- Lot Size
- 12,632
- Lot Size Area
- 0.29
- Living Area
- 4,210
- Sq Ft Total
- 4210
- County
- York
- Subdivision
- Enclave at Massey
- Special Conditions
- None
Property Description
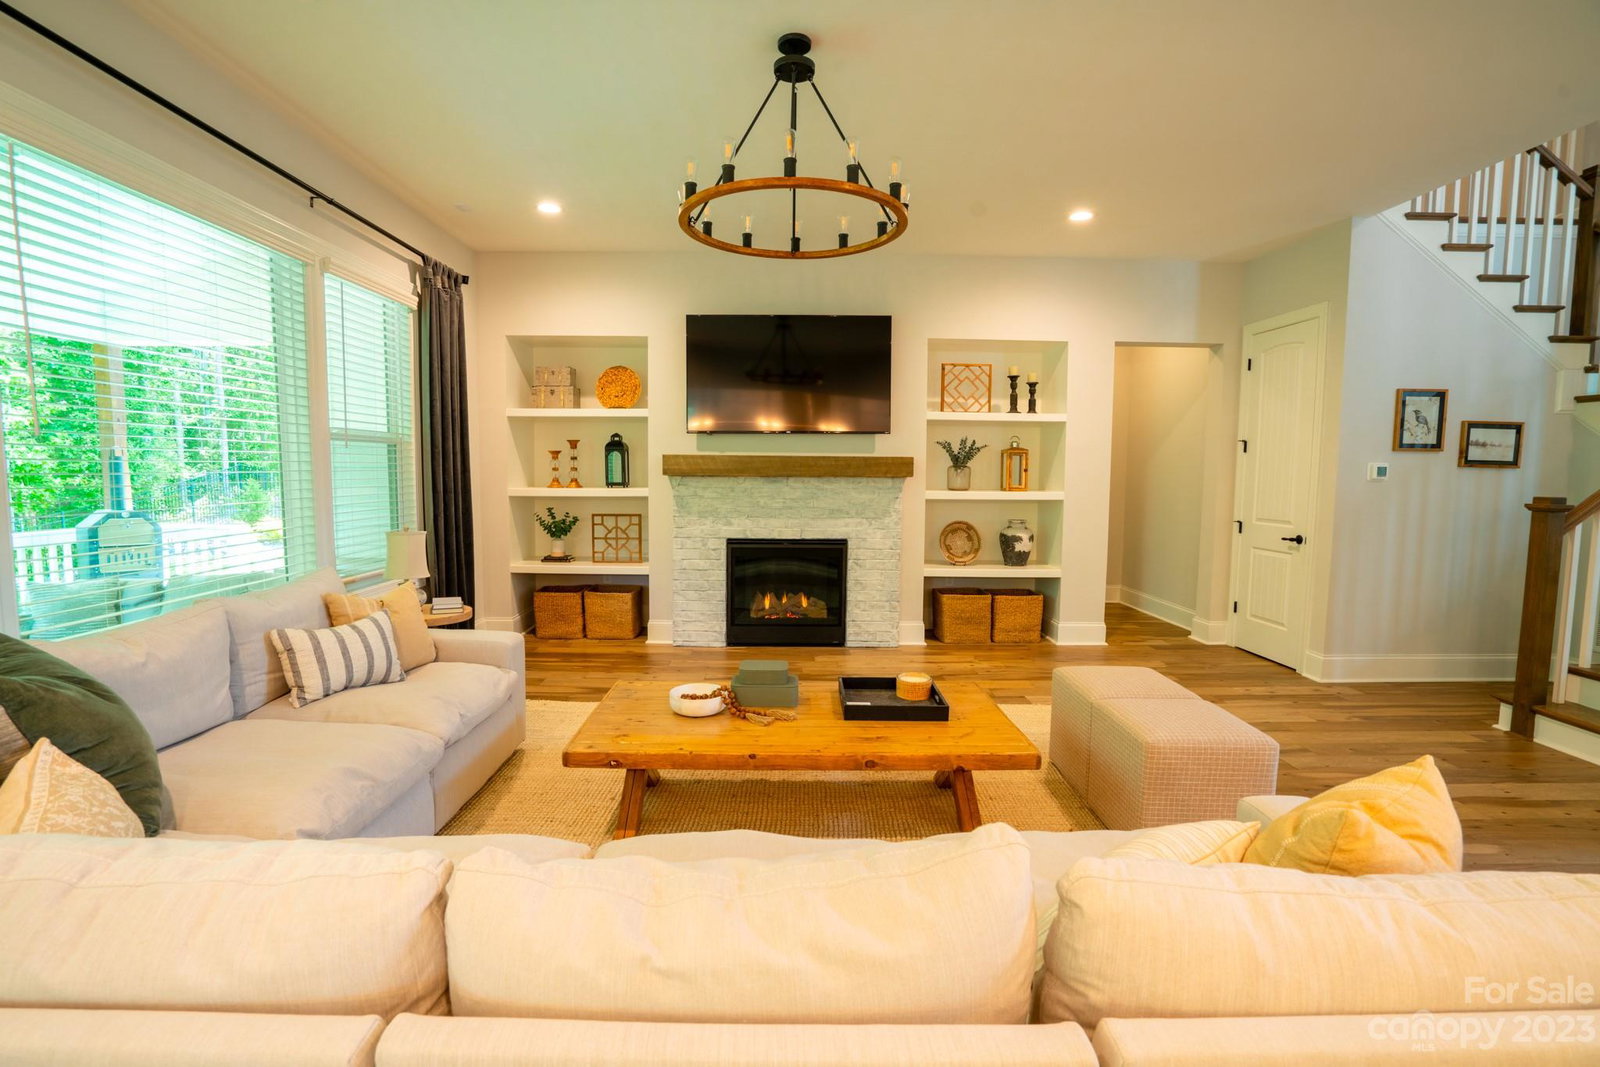
Welcome Home to Enclave at Massey! Fort Mill living at it's BEST! Award Winning FMSD min to Ballantyne. Community has Pool, lazy river, playground, clubhouse, gym. Beautiful, rare Sycamore plan shows like a Builder Model Home! No build time waiting. Home includes blinds/curtains, refrigerator, Bev/Wine fridge, & W&D. Main floor boasts 2 story stunning entry hall, private study, formal DR & chef's kitchen w/ butlers pantry & breakfast area. Open concept Kitchen w/ large island (extension/working area), white cab, amazing custom tile, & quartz countertops overlooks warm & inviting LR w/ FP cozy & elegant. Primary BR & luxury bath is the retreat buyers want. All the upgrades expected & exceeded! Beautiful staircase leads to 2nd floor w/ 3 bedrooms & bonus room, two full baths just as custom as main floor & just as lovely. 1/3 acre complete private backyard, large trees, fenced yard waiting for new owners to enjoy & sit on the large covered back porch w/ a cool lemonade or sweet tea.
Additional Information
- Hoa Fee
- $500
- Hoa Fee Paid
- Semi-Annually
- Community Features
- Clubhouse, Fitness Center, Outdoor Pool, Playground, Recreation Area, Sidewalks, Street Lights
- Fireplace
- Yes
- Floor Coverings
- Carpet, Tile, Hardwood
- Equipment
- Bar Fridge, Dishwasher, Disposal, Double Oven, Gas Cooktop, Microwave, Plumbed For Ice Maker, Refrigerator, Self Cleaning Oven, Tankless Water Heater, Wall Oven, Washer/Dryer
- Foundation
- Crawl Space
- Main Level Rooms
- Primary Bedroom, Kitchen, Bathroom-Full, Bathroom-Half, Living Room, Dining Room, Breakfast, Mud, Study
- Laundry Location
- Mud Room, Main Level
- Heating
- Heat Pump
- Water
- City
- Sewer
- Public Sewer
- Exterior Construction
- Fiber Cement
- Parking
- Driveway, Attached Garage, Garage Faces Side
- Driveway
- Concrete
- Elementary School
- Dobys Bridge
- Middle School
- Forest Creek
- High School
- Catawba Ridge
- Builder Name
- Empire Homes
- Total Property HLA
- 4210
- Master on Main Level
- Yes
Mortgage Calculator
“ Based on information submitted to the MLS GRID as of . All data is obtained from various sources and may not have been verified by broker or MLS GRID. Supplied Open House Information is subject to change without notice. All information should be independently reviewed and verified for accuracy. Some IDX listings have been excluded from this website. Properties may or may not be listed by the office/agent presenting the information © 2026 Canopy MLS as distributed by MLS GRID”

Last Updated: