156 Wescot Nw Drive, Concord, NC 28027
- $630,000
- 4
- BD
- 4
- BA
- 3,222
- SqFt




Listing courtesy of ERA Live Moore. robin.faison@gmail.com
Sold listing courtesy of Randolph & Randolph Realty
- Sold Price
- $630,000
- List Price
- $650,000
- MLS#
- 4038921
- Status
- CLOSED
- Days on Market
- 89
- Property Type
- Residential
- Architectural Style
- Farmhouse
- Year Built
- 2019
- Closing Date
- Sep 27, 2023
- Bedrooms
- 4
- Bathrooms
- 4
- Full Baths
- 4
- Lot Size
- 10,890
- Lot Size Area
- 0.25
- Living Area
- 3,222
- Sq Ft Total
- 3222
- County
- Cabarrus
- Subdivision
- Kensley
- Special Conditions
- Fractional Ownership
Property Description
Farmhouse style former model home for Niblock Homes with numerous upgrades. The "Harper Plan" showcases Primary and Guest bedrooms downstairs on opposite sides of the house. Enjoy the open concept living with the kitchen, breakfast area, family room connecting without doors. Family room features a coffered ceiling, gas log fireplace, recessed lighting, multi-slide glass doors. Kitchen displays stainless steel appliances, large island with a farmhouse apron sink, quartz counters, under cabinet LED lighting, tile backsplash, nearby drop zone with built-ins. Owner's suite includes a tray ceiling, a walk-in closet, deluxe bath vanities, semi-frameless shower door to shower, separate toilet closet. Main and upper level floors are hardwood. Screened back porch looks on to a well planned landscaped yard, covered front porch invites you to sit awhile. Upstairs: two bedrooms with walk-in closets, two bathrooms, bonus room. Comes with builder's structural warranty. Energy Star Certified home.
Additional Information
- Hoa Fee
- $500
- Hoa Fee Paid
- Annually
- Community Features
- Sidewalks
- Fireplace
- Yes
- Floor Coverings
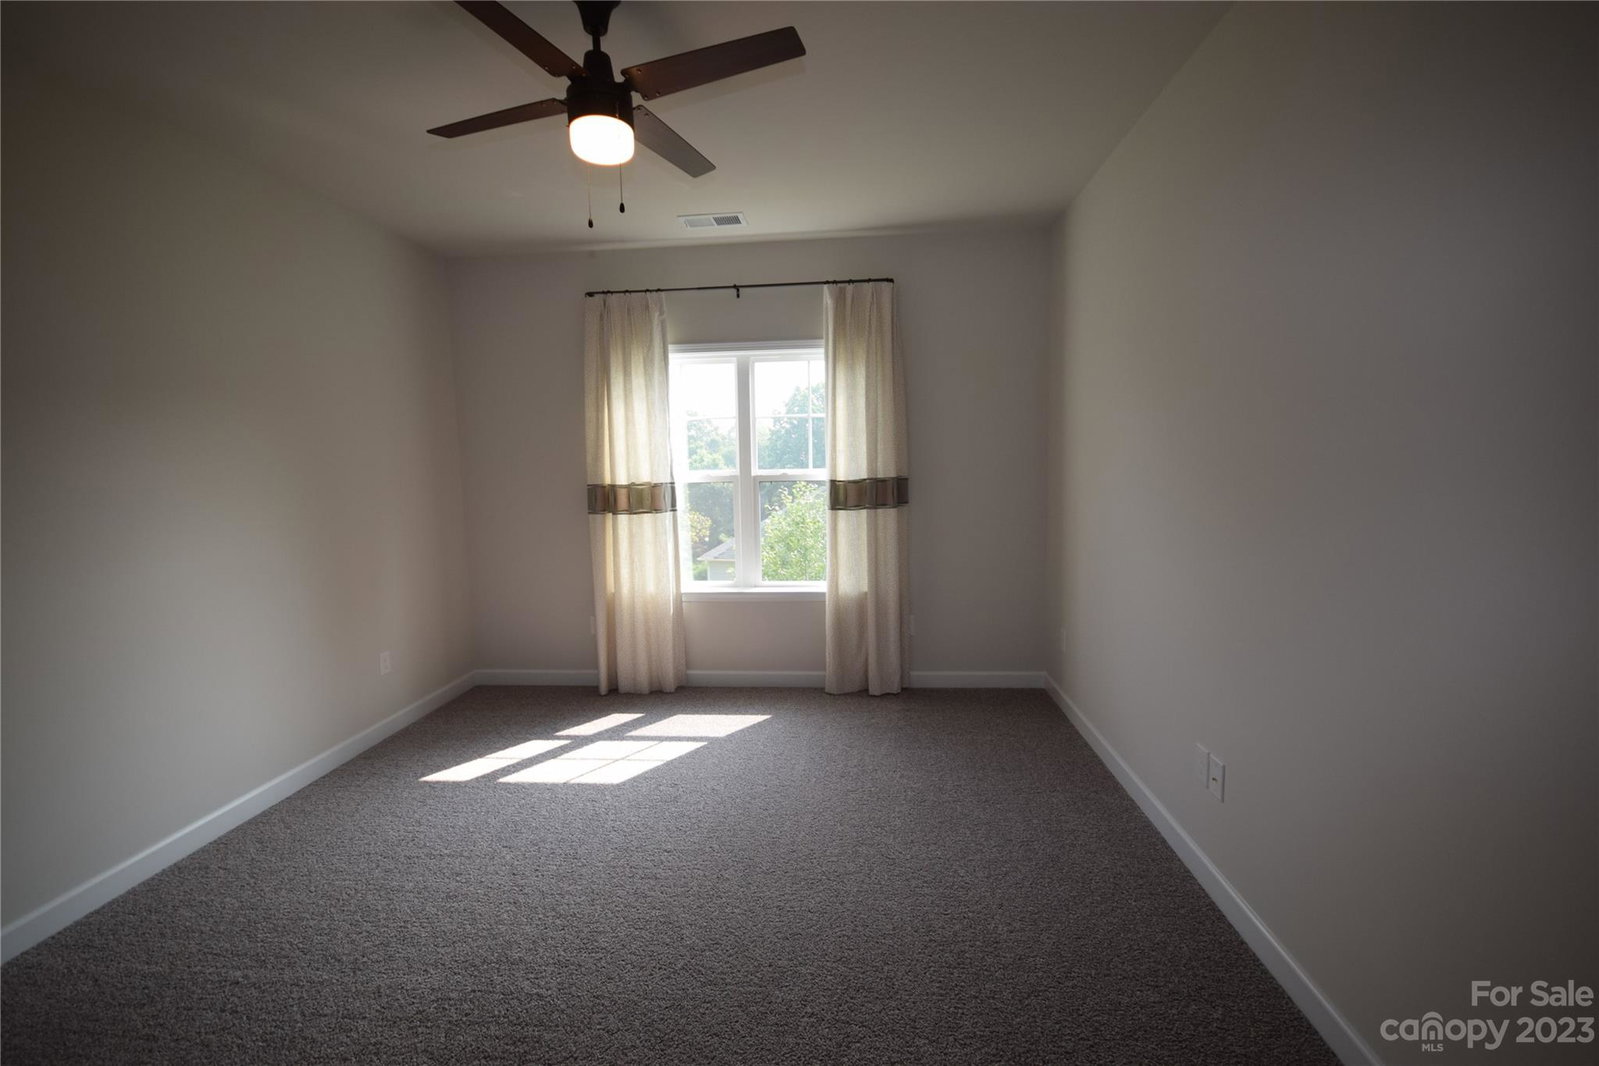
- Carpet, Tile, Wood
- Equipment
- Dishwasher, Disposal, ENERGY STAR Qualified Dishwasher, Gas Range, Gas Water Heater, Microwave, Refrigerator, Self Cleaning Oven, Tankless Water Heater
- Foundation
- Slab
- Main Level Rooms
- Kitchen, Dining Area, Family Room, Office, Bedroom(s), Primary Bedroom, Bathroom-Full, Bathroom-Full, Laundry
- Laundry Location
- Laundry Room, Main Level
- Heating
- Central, ENERGY STAR Qualified Equipment, Forced Air, Natural Gas
- Water
- City
- Sewer
- Public Sewer
- Exterior Features
- In-Ground Irrigation
- Exterior Construction
- Fiber Cement
- Roof
- Shingle, Composition
- Parking
- Driveway, Attached Garage, Garage Door Opener, Garage Faces Front
- Driveway
- Concrete, Paved
- Lot Description
- Corner Lot, Wooded
- Elementary School
- Charles E. Boger
- Middle School
- Northwest Cabarrus
- High School
- West Cabarrus
- Zoning
- R-2
- Builder Name
- Niblock Homes
- Total Property HLA
- 3222
- Master on Main Level
- Yes
Mortgage Calculator
“ Based on information submitted to the MLS GRID as of . All data is obtained from various sources and may not have been verified by broker or MLS GRID. Supplied Open House Information is subject to change without notice. All information should be independently reviewed and verified for accuracy. Some IDX listings have been excluded from this website. Properties may or may not be listed by the office/agent presenting the information © 2026 Canopy MLS as distributed by MLS GRID”

Last Updated: