4216 Moss Creek Court, Matthews, NC 28105
- $691,000
- 4
- BD
- 4
- BA
- 3,333
- SqFt






Listing courtesy of Helen Adams Realty. bwashburn@helenadamsrealty.com
Sold listing courtesy of EXP Realty LLC Ballantyne
- Sold Price
- $691,000
- List Price
- $650,000
- MLS#
- 4038847
- Status
- CLOSED
- Days on Market
- 35
- Property Type
- Residential
- Year Built
- 1996
- Closing Date
- Aug 04, 2023
- Bedrooms
- 4
- Bathrooms
- 4
- Full Baths
- 3
- Half Baths
- 1
- Lot Size
- 34,412
- Lot Size Area
- 0.79
- Living Area
- 3,333
- Sq Ft Total
- 3333
- County
- Union
- Subdivision
- Providence Hills
- Special Conditions
- None
- Dom
- Yes
Property Description
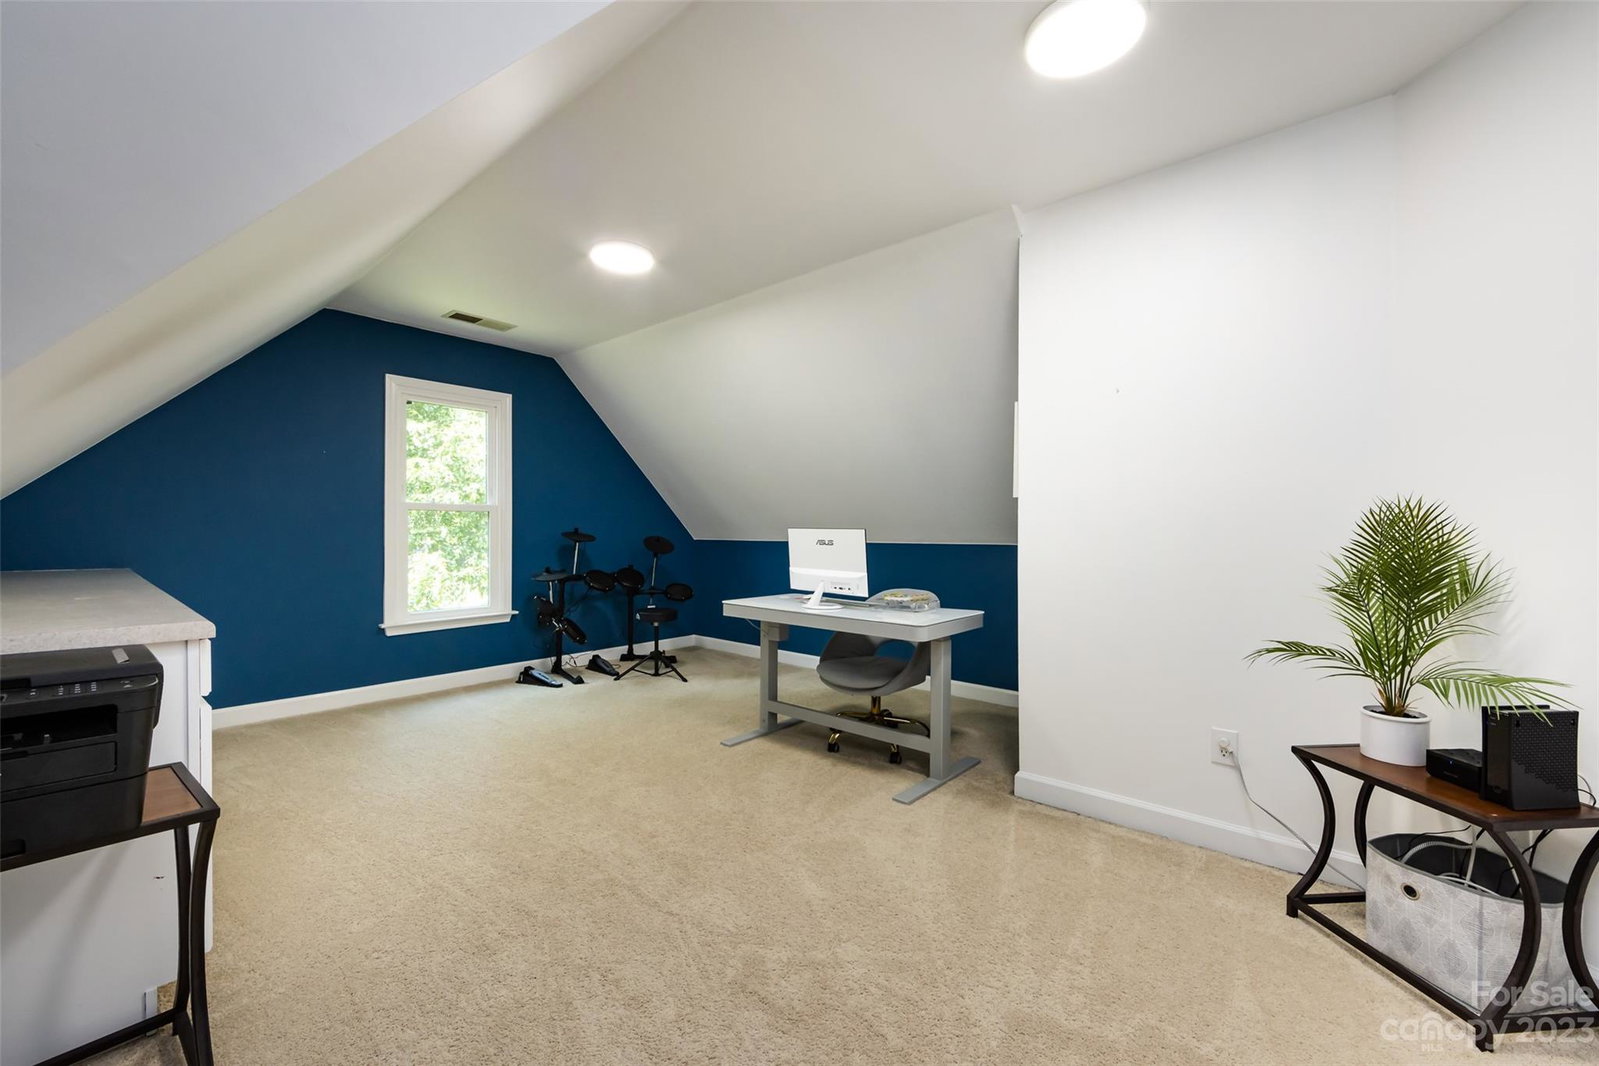
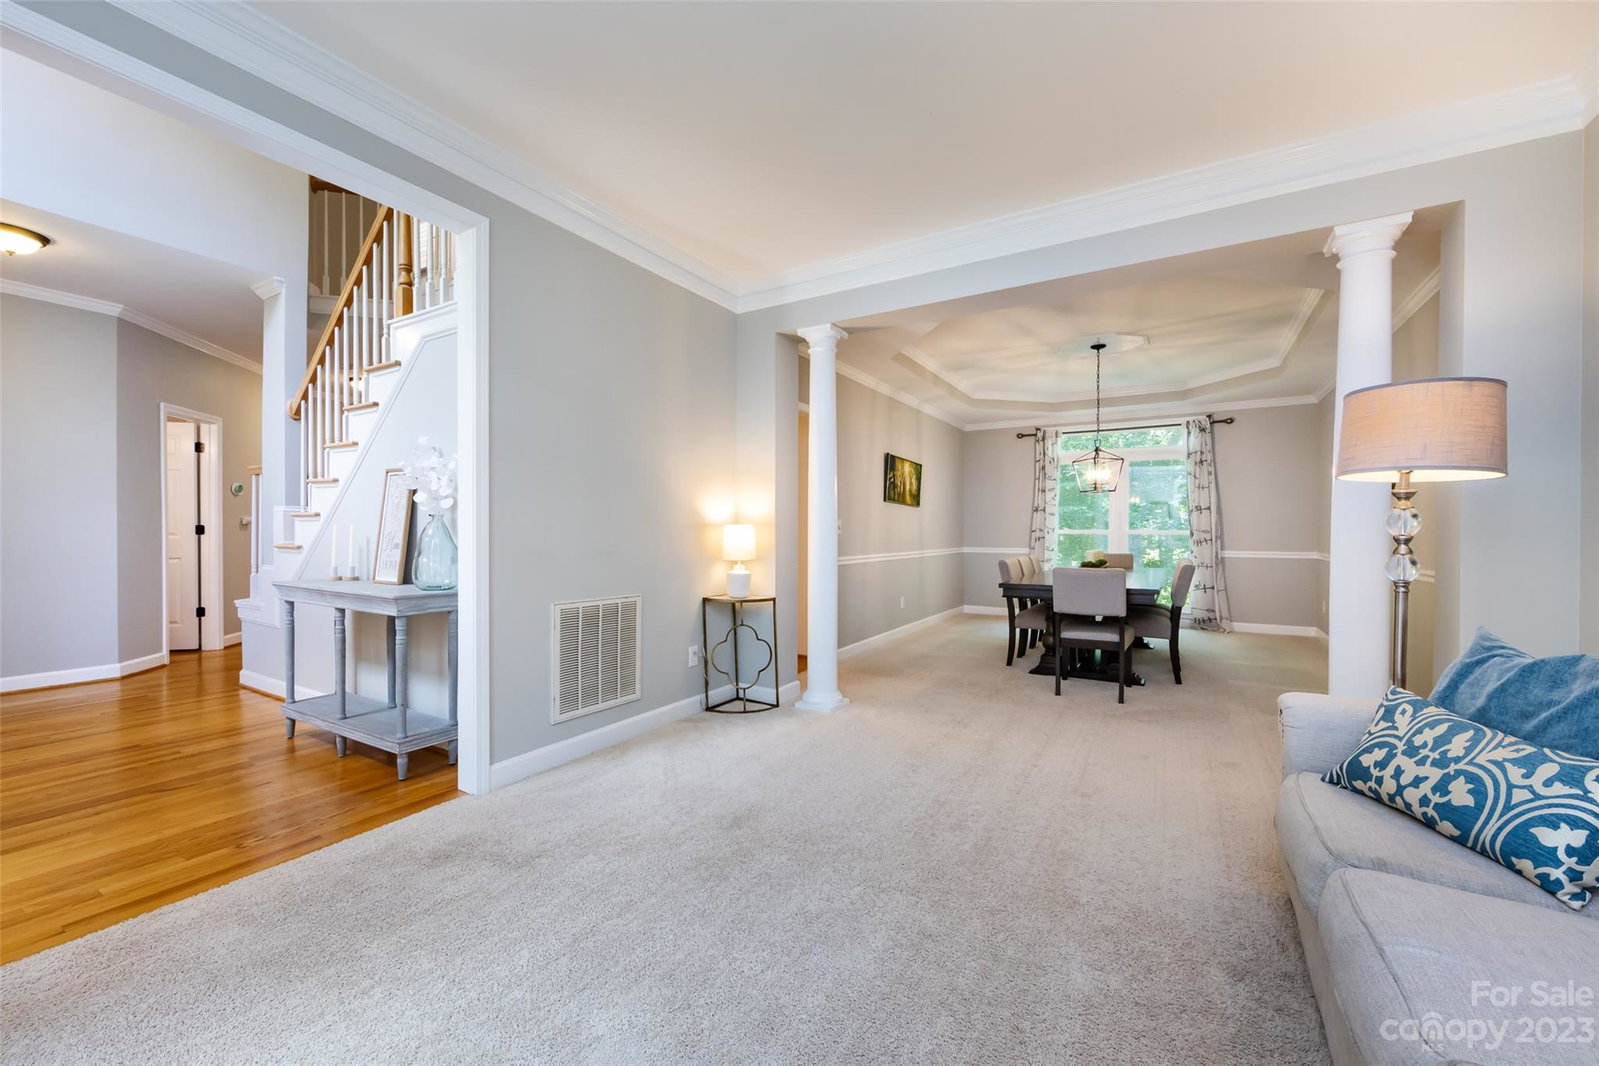
Just minutes from downtown Matthews on a quiet cul-de-sac, This John Weiland home has all the right spaces. Updated kitchen w/white cabinets, undermount lighting, granite countertops, tile backsplash, SS appliances, wall ovens and a big island w/gas cooktop. Open to Breakfast and Family Rm w/built-in's, stone fireplace and soaring ceiling. Just a step away is a huge screened outdoor rm w/wood beams and tile floor overlooking your stream and large wooded yard, perfect for family and entertaining. Main level also features formal LR and DR as well as office/study w/French Doors. Upper level provides 2BR's w/J&J BA in addition to 4th BR w/private bath. The large Primary BR features an additional secluded retreat/office perfect for workday privacy. His & Her walk-in closets and a huge primary bath w/cathedral ceiling make this Primary suite truly unique. 3-car side-load garage. Basement workshop. New Windows (2022). Just a short walk or bike ride to the pool/clubhouse.
Additional Information
- Hoa Fee
- $560
- Hoa Fee Paid
- Annually
- Community Features
- Clubhouse, Game Court, Outdoor Pool, Recreation Area, Tennis Court(s)
- Fireplace
- Yes
- Interior Features
- Breakfast Bar, Built-in Features, Cathedral Ceiling(s), Garden Tub, Kitchen Island, Open Floorplan, Pantry, Tray Ceiling(s), Vaulted Ceiling(s), Walk-In Closet(s)
- Floor Coverings
- Carpet, Tile, Wood
- Equipment
- Dishwasher, Disposal, Down Draft, Gas Cooktop, Microwave, Wall Oven
- Foundation
- Basement, Crawl Space
- Main Level Rooms
- Office, Family Room, Breakfast, Kitchen, Living Room
- Laundry Location
- Upper Level
- Heating
- Natural Gas
- Water
- City
- Sewer
- Public Sewer
- Exterior Features
- Fire Pit, In-Ground Irrigation
- Exterior Construction
- Brick Partial, Hard Stucco, Hardboard Siding
- Roof
- Fiberglass
- Parking
- Attached Garage, Garage Door Opener, Garage Faces Side, Keypad Entry
- Driveway
- Concrete, Paved
- Lot Description
- Level, Creek/Stream, Wooded
- Elementary School
- Indian Trail
- Middle School
- Sun Valley
- High School
- Sun Valley
- Zoning
- AP4
- Builder Name
- John Wieland
- Total Property HLA
- 3333
Mortgage Calculator
“ Based on information submitted to the MLS GRID as of . All data is obtained from various sources and may not have been verified by broker or MLS GRID. Supplied Open House Information is subject to change without notice. All information should be independently reviewed and verified for accuracy. Some IDX listings have been excluded from this website. Properties may or may not be listed by the office/agent presenting the information © 2026 Canopy MLS as distributed by MLS GRID”

Last Updated: