52 Biltmore Avenue Unit #205, Asheville, NC 28801
- $800,000
- 2
- BD
- 2
- BA
- 1,230
- SqFt




Listing courtesy of Allen Tate/Beverly-Hanks Biltmore Ave. william.coin@allentate.com
Sold listing courtesy of Equinox Real Estate Consulting
- Sold Price
- $800,000
- List Price
- $849,000
- MLS#
- 4038843
- Status
- CLOSED
- Days on Market
- 145
- Property Type
- Residential
- Architectural Style
- Modern, Traditional
- Year Built
- 1901
- Closing Date
- Oct 31, 2023
- Bedrooms
- 2
- Bathrooms
- 2
- Full Baths
- 1
- Half Baths
- 1
- Living Area
- 1,230
- Sq Ft Total
- 1230
- County
- Buncombe
- Subdivision
- Oxford Place
- Building Name
- Oxford Place
- Special Conditions
- None
Property Description
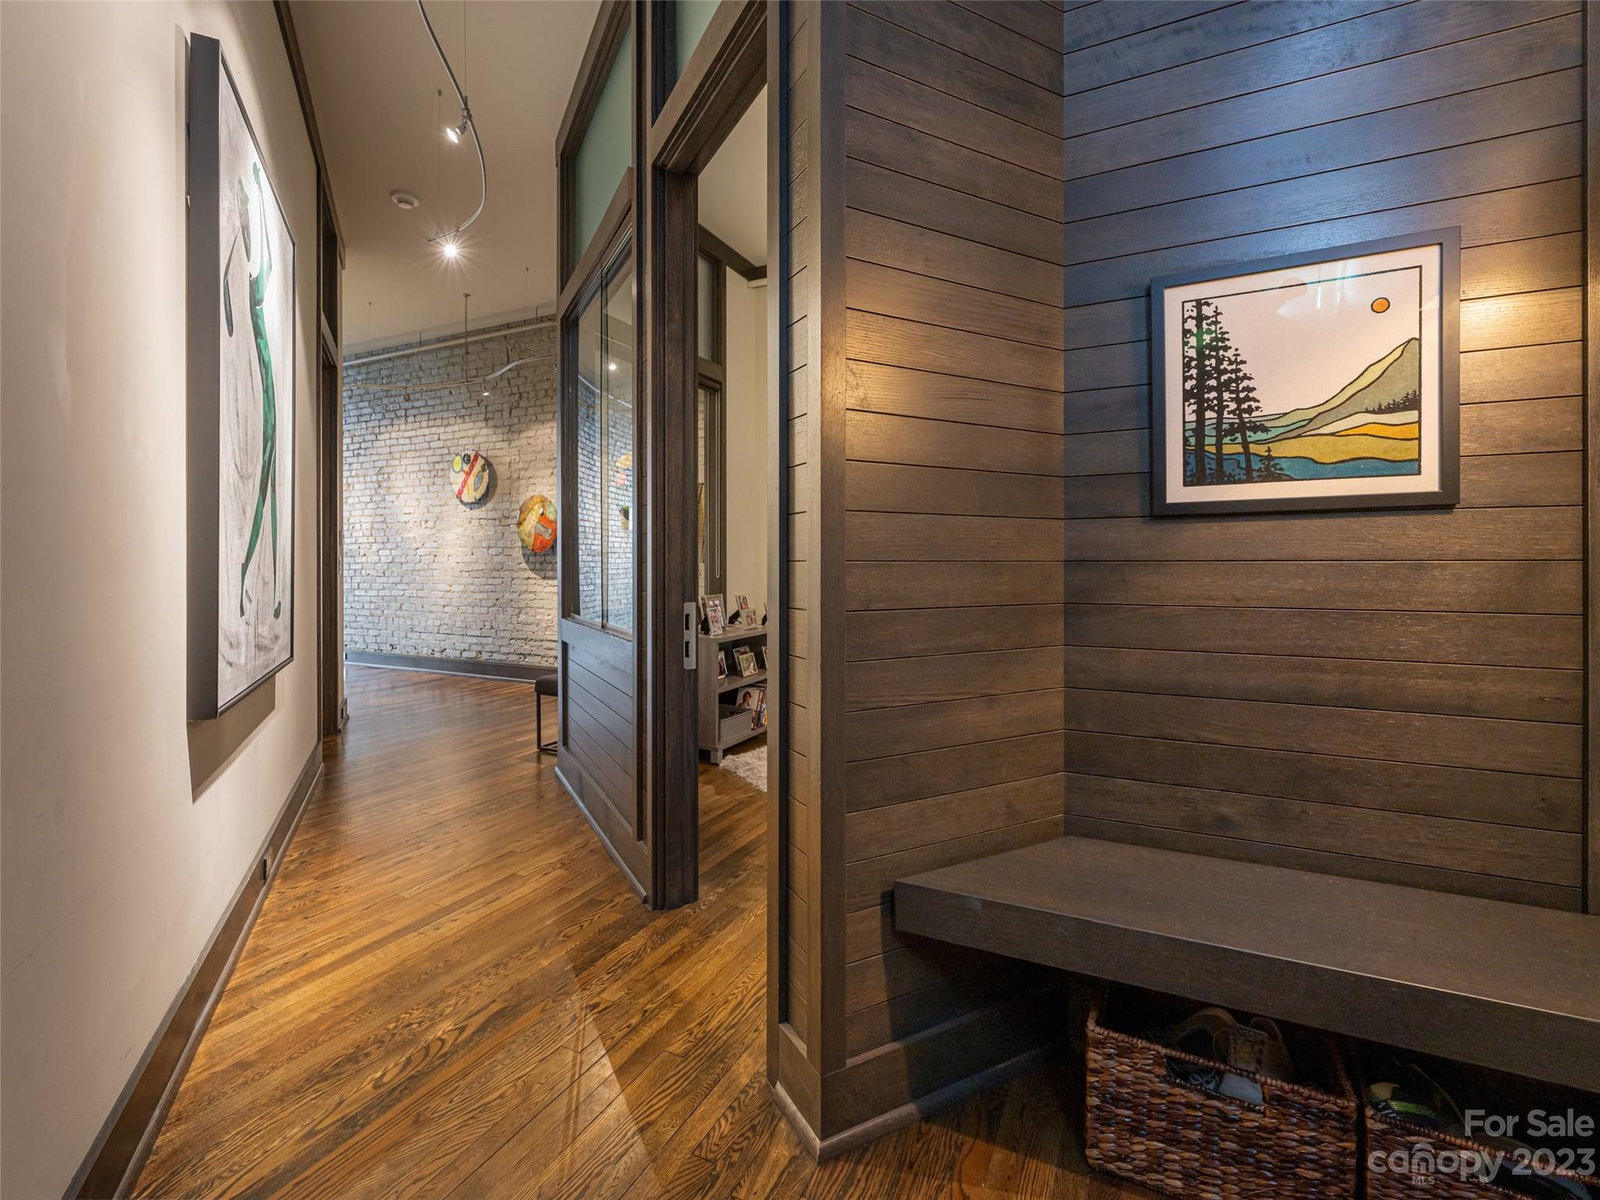
Unit 205 at 52 Biltmore Ave is a haven of contemporary elegance nestled in the heart of urban charm. This chic and meticulously designed residence offers a tranquil escape from the bustling city, featuring sleek, modern interiors bathed in natural light. With its seamless blend of style and comfort, Unit 205 beckons you to savor a life of sophistication, where every detail whispers luxury and every moment promises serenity. This unit is a sanctuary of style and substance. This refined urban retreat boasts an open-concept layout that effortlessly flows from the gourmet kitchen adorned with top-of-the-line appliances to the inviting living spaces, perfect for both relaxation and entertaining. With its prime location, westerly windows inviting an abundance of natural light, its old world charm blended, and an atmosphere of modern opulence, this unit redefines urban living, inviting you to revel in a life of luxury and convenience. (Secure entry and secure underground parking for one car)
Additional Information
- Hoa Fee
- $300
- Hoa Fee Paid
- Monthly
- Community Features
- Elevator, Sidewalks, Street Lights
- Interior Features
- Cable Prewire, Entrance Foyer, Kitchen Island, Open Floorplan, Pantry, Vaulted Ceiling(s), Walk-In Closet(s), Walk-In Pantry
- Floor Coverings
- Wood
- Equipment
- Convection Oven, Dishwasher, Disposal, Dryer, Electric Water Heater, Exhaust Hood, Gas Cooktop, Oven, Refrigerator, Washer
- Foundation
- Basement
- Main Level Rooms
- Bathroom-Full, Bathroom-Half, Bedroom(s), Den, Dining Area, Family Room, Kitchen, Laundry, Living Room, Primary Bedroom
- Laundry Location
- Main Level
- Heating
- Heat Pump, Zoned
- Water
- City
- Sewer
- Public Sewer
- Exterior Construction
- Brick Full
- Roof
- Built-Up
- Parking
- Attached Garage, Garage Door Opener, Parking Space(s)
- Driveway
- Concrete, Paved
- Lot Description
- Level, Paved
- Elementary School
- Asheville City
- Middle School
- Asheville
- High School
- Asheville
- Zoning
- CBD
- Total Property HLA
- 1230
Mortgage Calculator
“ Based on information submitted to the MLS GRID as of . All data is obtained from various sources and may not have been verified by broker or MLS GRID. Supplied Open House Information is subject to change without notice. All information should be independently reviewed and verified for accuracy. Some IDX listings have been excluded from this website. Properties may or may not be listed by the office/agent presenting the information © 2026 Canopy MLS as distributed by MLS GRID”

Last Updated: