8211 Mccarron Way, Charlotte, NC 28215
- $385,000
- 4
- BD
- 3
- BA
- 2,040
- SqFt





Listing courtesy of Coldwell Banker Realty. Joe.k@cbrealty.com
Sold listing courtesy of 5 Points Realty
- Sold Price
- $385,000
- List Price
- $385,000
- MLS#
- 4038565
- Status
- CLOSED
- Days on Market
- 68
- Property Type
- Residential
- Architectural Style
- Traditional
- Year Built
- 1998
- Closing Date
- Aug 15, 2023
- Bedrooms
- 4
- Bathrooms
- 3
- Full Baths
- 2
- Half Baths
- 1
- Lot Size
- 16,552
- Lot Size Area
- 0.38
- Living Area
- 2,040
- Sq Ft Total
- 2040
- County
- Mecklenburg
- Subdivision
- Mccarron
- Special Conditions
- None
- Waterfront Features
- None
Property Description
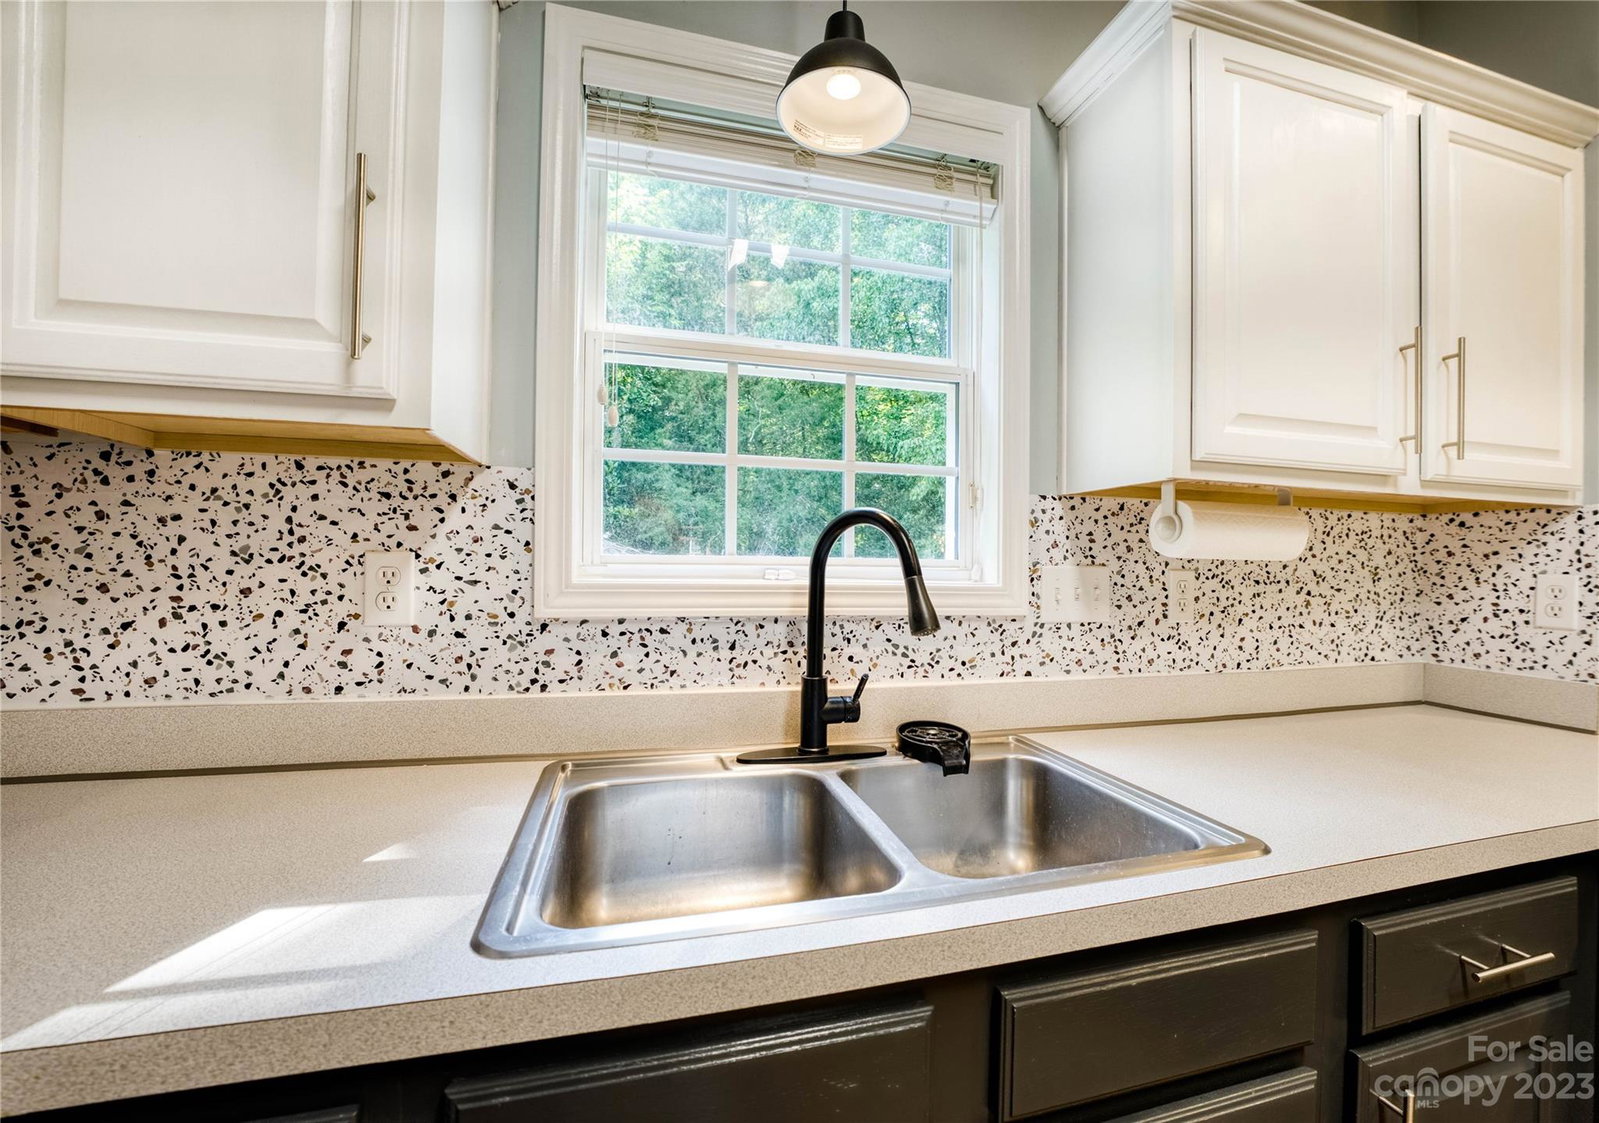
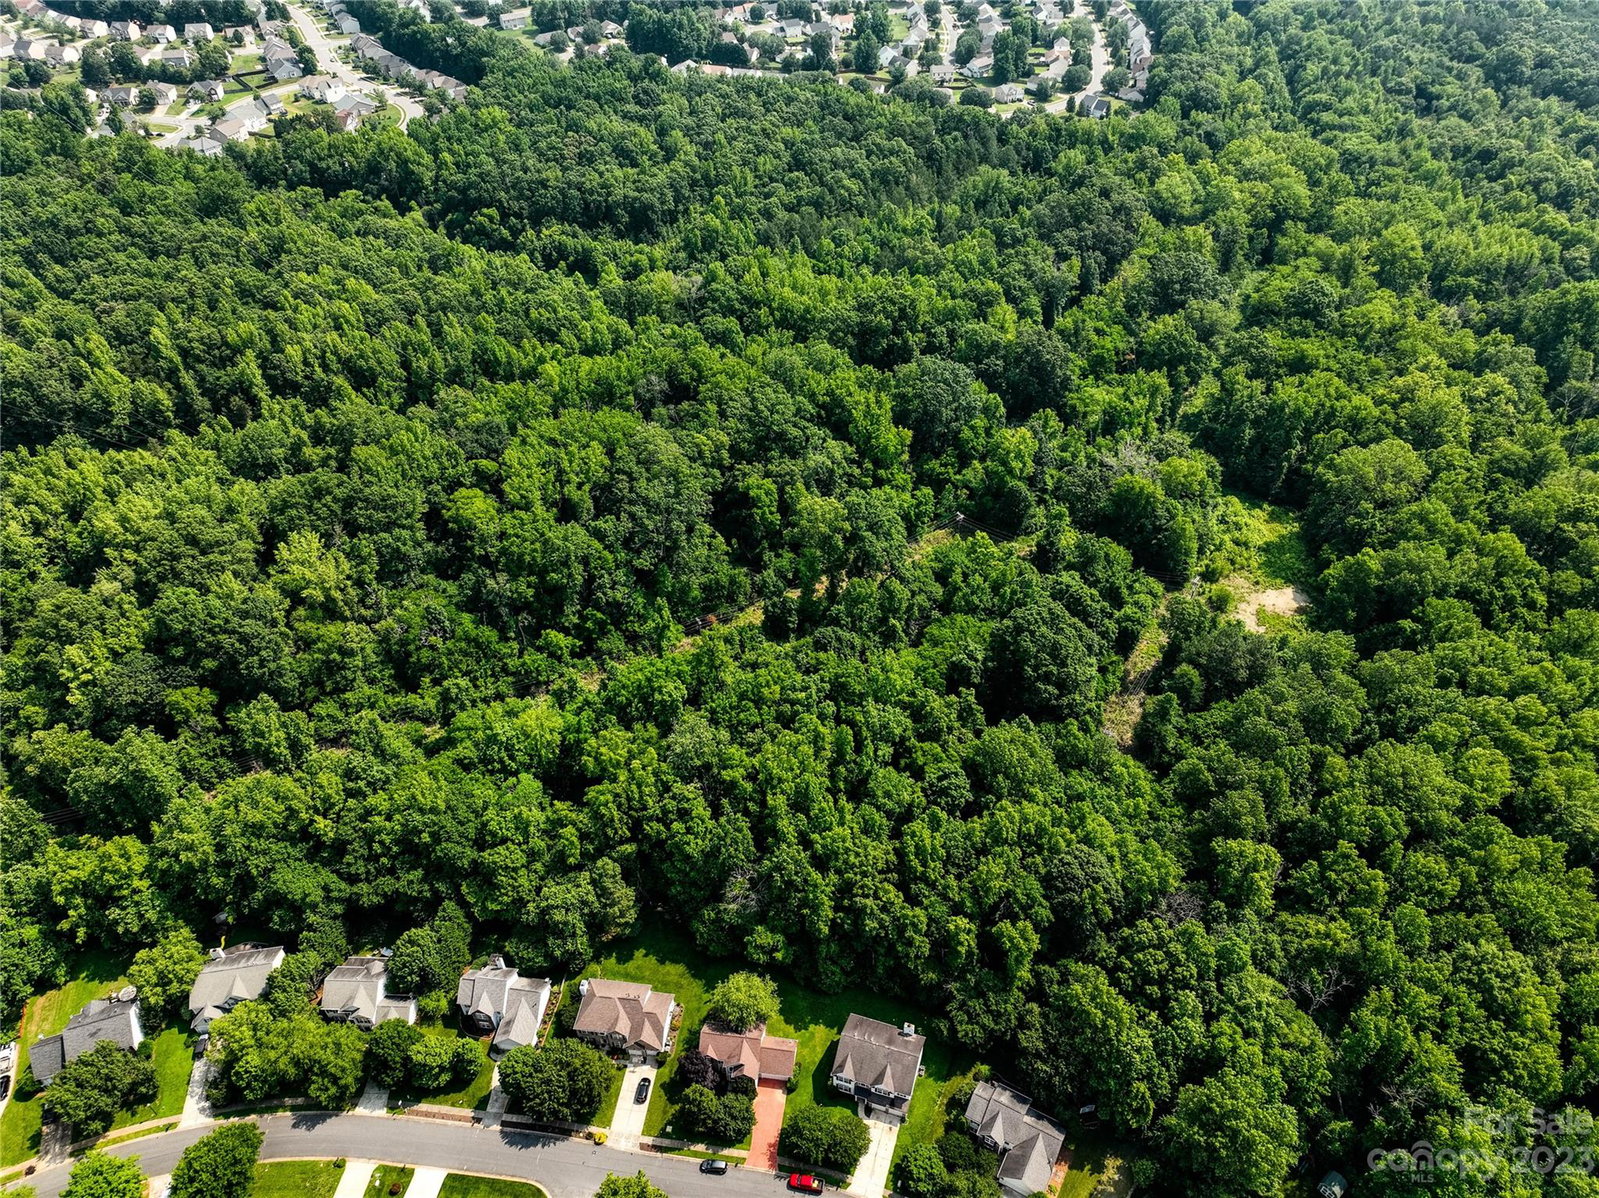
Take a look at this charming, move in ready home with a highly sought after Primary Bedroom, Ensuite and Walk in Closets on the Main! The Main floor boasts a very open floor plan with wood floors in the kitchen, foyer, dining and breakfast areas. The large kitchen has tons of counter space and bar seating that opens up to the living area. There are 3 additional bedrooms and full bath upstairs. Relax and enjoy the large lot with mature trees and landscaping outdoors with a great concrete patio. this home also has a large 2 car garage. Brand new roof will be completed on 7/20! The shed and play set will convey. Don't miss out!!
Additional Information
- Hoa Fee
- $185
- Hoa Fee Paid
- Annually
- Community Features
- Sidewalks
- Fireplace
- Yes
- Interior Features
- Attic Other, Pantry, Tray Ceiling(s), Walk-In Closet(s)
- Floor Coverings
- Carpet, Linoleum, Tile, Wood
- Equipment
- Dishwasher, Gas Oven, Gas Range, Gas Water Heater, Microwave, Oven, Refrigerator
- Foundation
- Slab
- Main Level Rooms
- Primary Bedroom, Kitchen
- Laundry Location
- Electric Dryer Hookup, In Hall, Inside, Laundry Closet, Main Level, Washer Hookup
- Heating
- Heat Pump, Natural Gas
- Water
- City
- Sewer
- Public Sewer
- Exterior Construction
- Brick Partial, Vinyl
- Roof
- Shingle
- Parking
- Driveway, Attached Garage, Garage Door Opener, Garage Faces Front
- Driveway
- Concrete, Paved
- Lot Description
- Wooded, Wooded
- Elementary School
- Reedy Creek
- Middle School
- North Ridge
- High School
- Rocky River
- Total Property HLA
- 2040
- Master on Main Level
- Yes
Mortgage Calculator
“ Based on information submitted to the MLS GRID as of . All data is obtained from various sources and may not have been verified by broker or MLS GRID. Supplied Open House Information is subject to change without notice. All information should be independently reviewed and verified for accuracy. Some IDX listings have been excluded from this website. Properties may or may not be listed by the office/agent presenting the information © 2026 Canopy MLS as distributed by MLS GRID”

Last Updated: