6120 Bent Tree Court, Charlotte, NC 28212
- $217,500
- 3
- BD
- 2
- BA
- 1,156
- SqFt




Listing courtesy of David Hoffman Realty. erin.swann@davidhoffmanrealty.com
Sold listing courtesy of Keller Williams Premier
- Sold Price
- $217,500
- List Price
- $215,000
- MLS#
- 4037916
- Status
- CLOSED
- Days on Market
- 52
- Property Type
- Residential
- Architectural Style
- Contemporary
- Year Built
- 1973
- Closing Date
- Jul 31, 2023
- Bedrooms
- 3
- Bathrooms
- 2
- Full Baths
- 1
- Half Baths
- 1
- Lot Size
- 871
- Lot Size Area
- 0.02
- Living Area
- 1,156
- Sq Ft Total
- 1156
- County
- Mecklenburg
- Subdivision
- Four Seasons
- Special Conditions
- None
- Waterfront Features
- None
Property Description
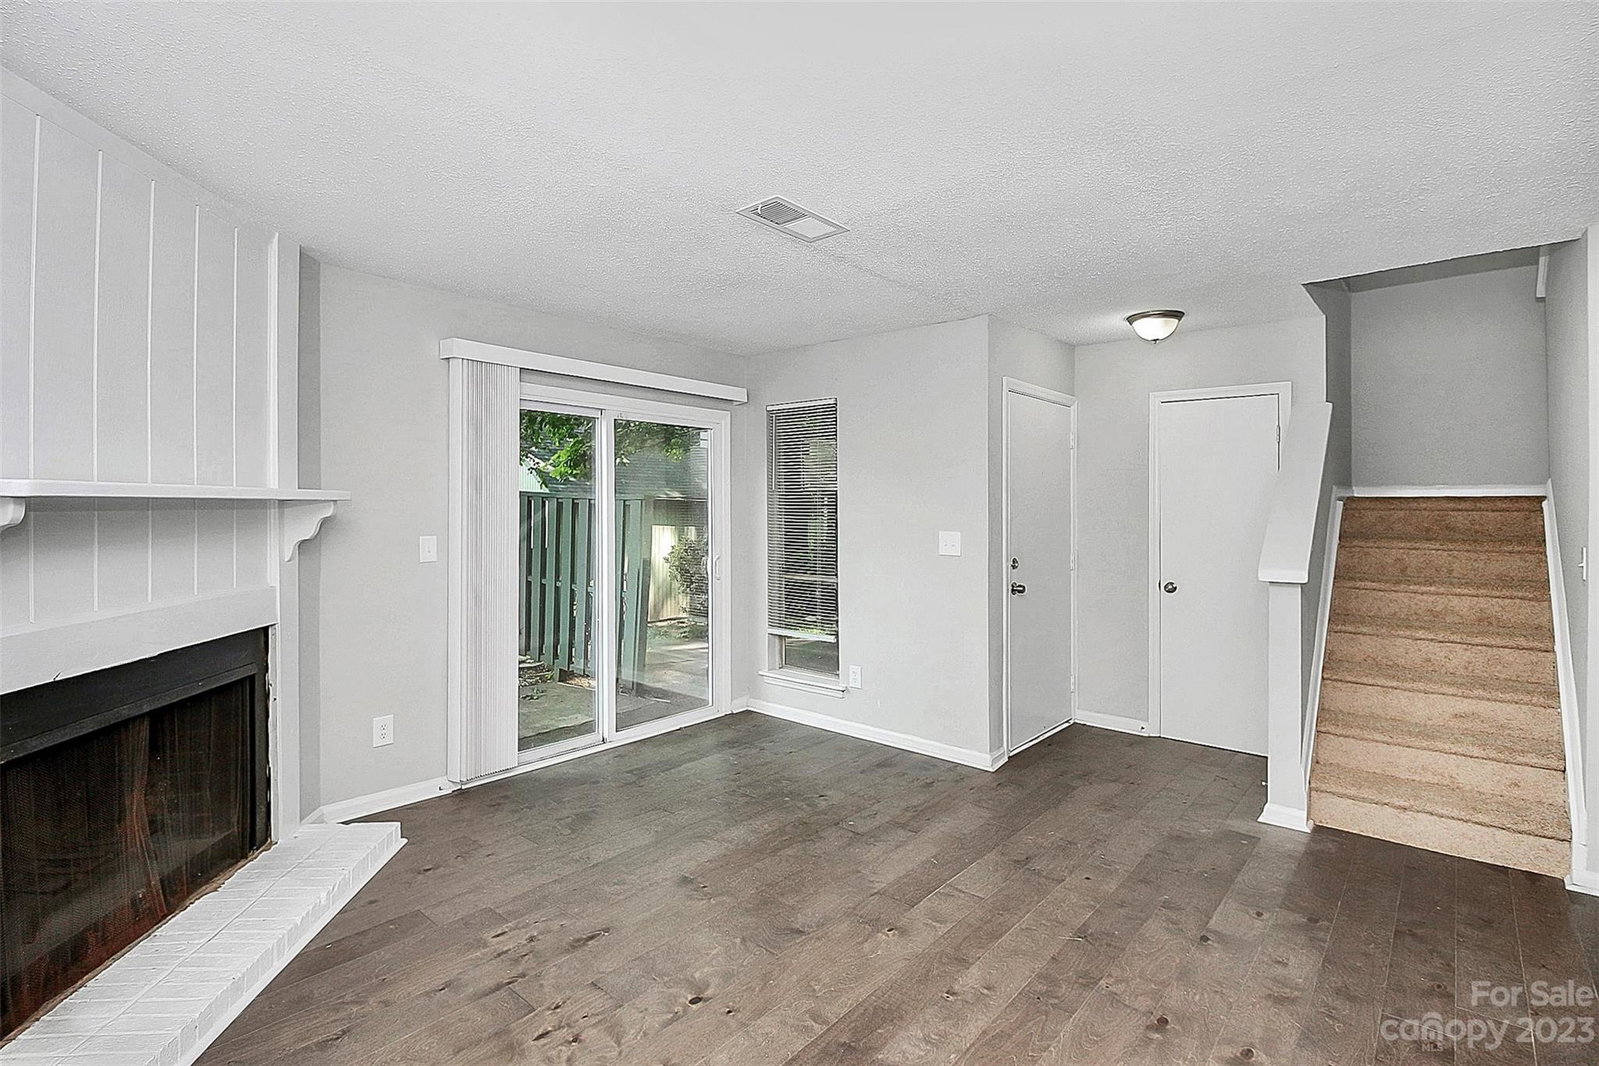
NEW PRICE!! This freshly updated townhome is ready to be yours and is perfect for an investment opportunity or a cozy primary residence! Featuring THREE garden patios you will never run out of space to entertain guests on warm evenings outside! Upon entry you'll be welcomed with upgraded flooring & fresh paint throughout the entire home, tastefully updated cabinets, & plush carpets making this a perfect move-in ready atmosphere! The open living room with wood burning fireplace runs directly into the kitchen and dining area complete with a brand new stove and refrigerator, w/ laundry room and washer/dryer hookup available! Upstairs you'll find THREE bedrooms and a full bathroom. Each bedroom is complete with great sized closets, plus a hallway linen closet. Don't forget abt the private patio off of the primary bdrm making it the perfect retreat at the end of a long day! The Four Seasons Community is perfectly located close to many of the shopping & dining that Charlotte has to offer!
Additional Information
- Hoa Fee
- $242
- Hoa Fee Paid
- Monthly
- Community Features
- Outdoor Pool, Playground, Tennis Court(s)
- Fireplace
- Yes
- Floor Coverings
- Carpet, Vinyl
- Equipment
- Electric Range, Refrigerator
- Foundation
- Slab
- Main Level Rooms
- Kitchen, Dining Area, Family Room, Bathroom-Half
- Laundry Location
- Gas Dryer Hookup, In Kitchen, Inside, Laundry Closet, Main Level, Washer Hookup
- Heating
- Central, Natural Gas
- Water
- City
- Sewer
- Public Sewer
- Exterior Construction
- Wood
- Roof
- Composition
- Parking
- Parking Lot, Parking Space(s)
- Driveway
- Asphalt, Paved
- Lot Description
- Level
- Elementary School
- Lawrence Orr
- Middle School
- Albemarle Road
- High School
- Independence
- Zoning
- R17MF
- Total Property HLA
- 1156
Mortgage Calculator
“ Based on information submitted to the MLS GRID as of . All data is obtained from various sources and may not have been verified by broker or MLS GRID. Supplied Open House Information is subject to change without notice. All information should be independently reviewed and verified for accuracy. Some IDX listings have been excluded from this website. Properties may or may not be listed by the office/agent presenting the information © 2026 Canopy MLS as distributed by MLS GRID”

Last Updated: