17925 Pages Pond Court, Davidson, NC 28036
- $777,500
- 4
- BD
- 4
- BA
- 3,316
- SqFt




Listing courtesy of Lake Norman Realty, Inc.. anns@lakenormanrealty.com
Sold listing courtesy of Stone Properties
- Sold Price
- $777,500
- List Price
- $849,900
- MLS#
- 4037793
- Status
- CLOSED
- Days on Market
- 58
- Property Type
- Residential
- Architectural Style
- Transitional
- Year Built
- 1988
- Closing Date
- Aug 08, 2023
- Bedrooms
- 4
- Bathrooms
- 4
- Full Baths
- 3
- Half Baths
- 1
- Lot Size
- 41,817
- Lot Size Area
- 0.96
- Living Area
- 3,316
- Sq Ft Total
- 3316
- County
- Mecklenburg
- Subdivision
- Pages Pond
- Special Conditions
- None
- Waterfront Features
- Pier, Dock
Property Description
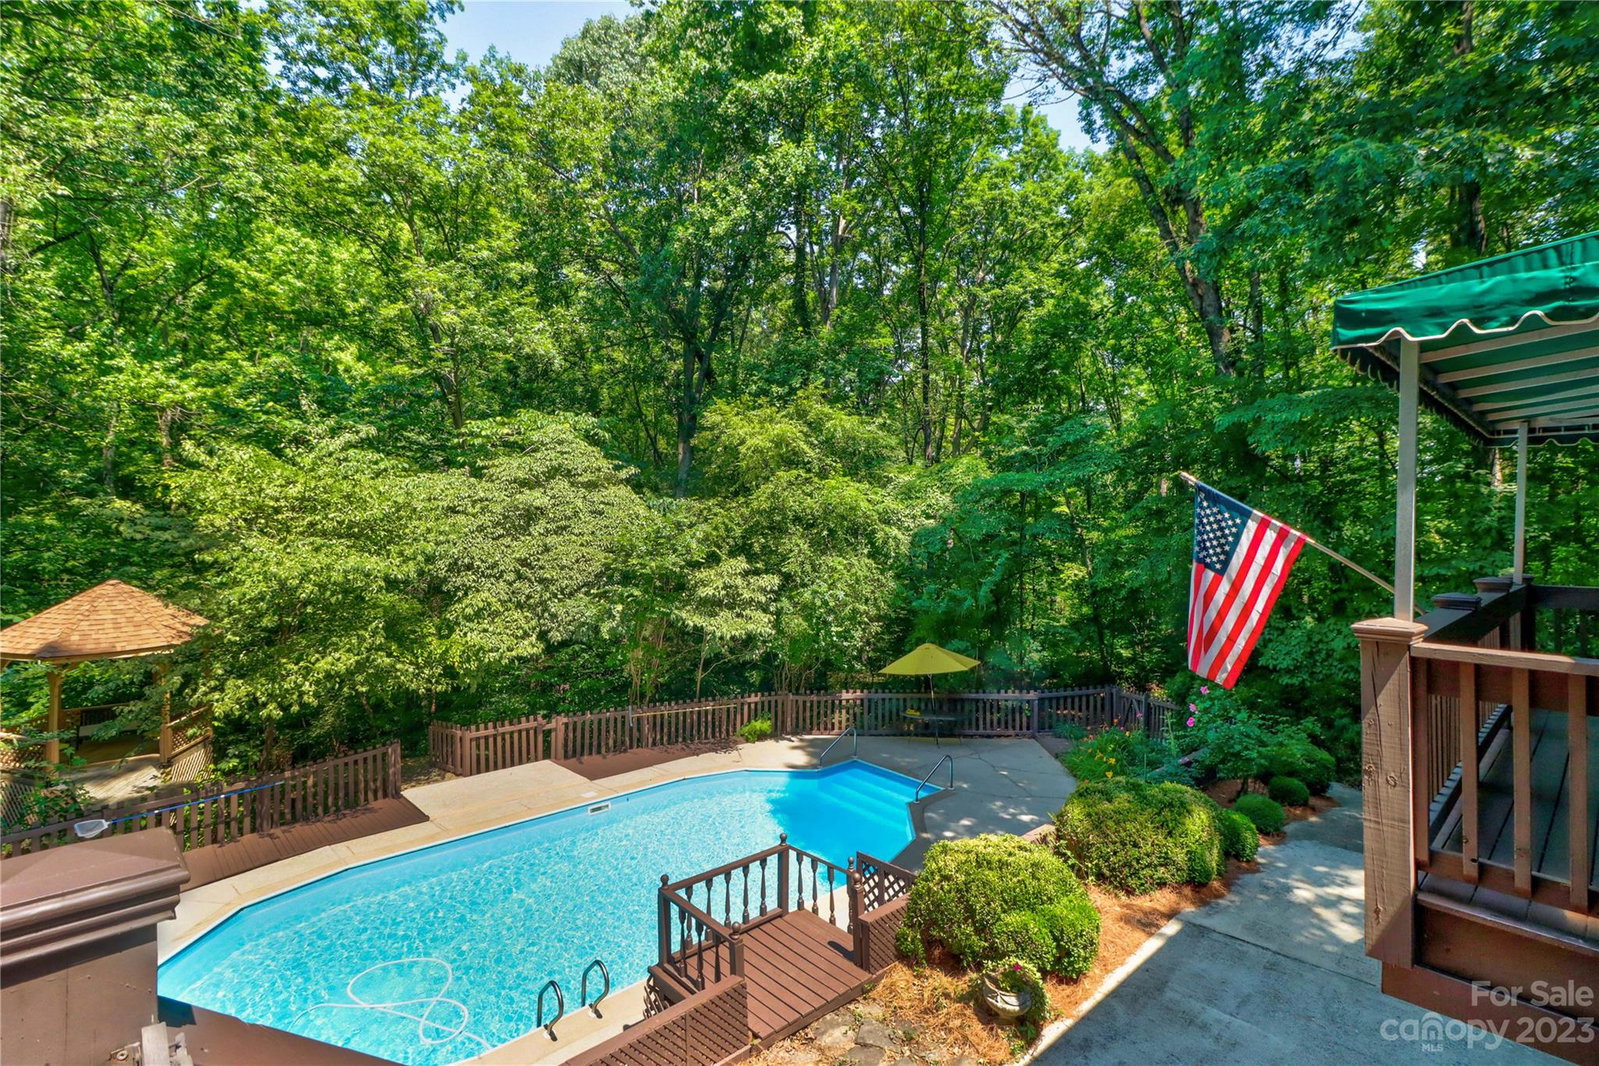
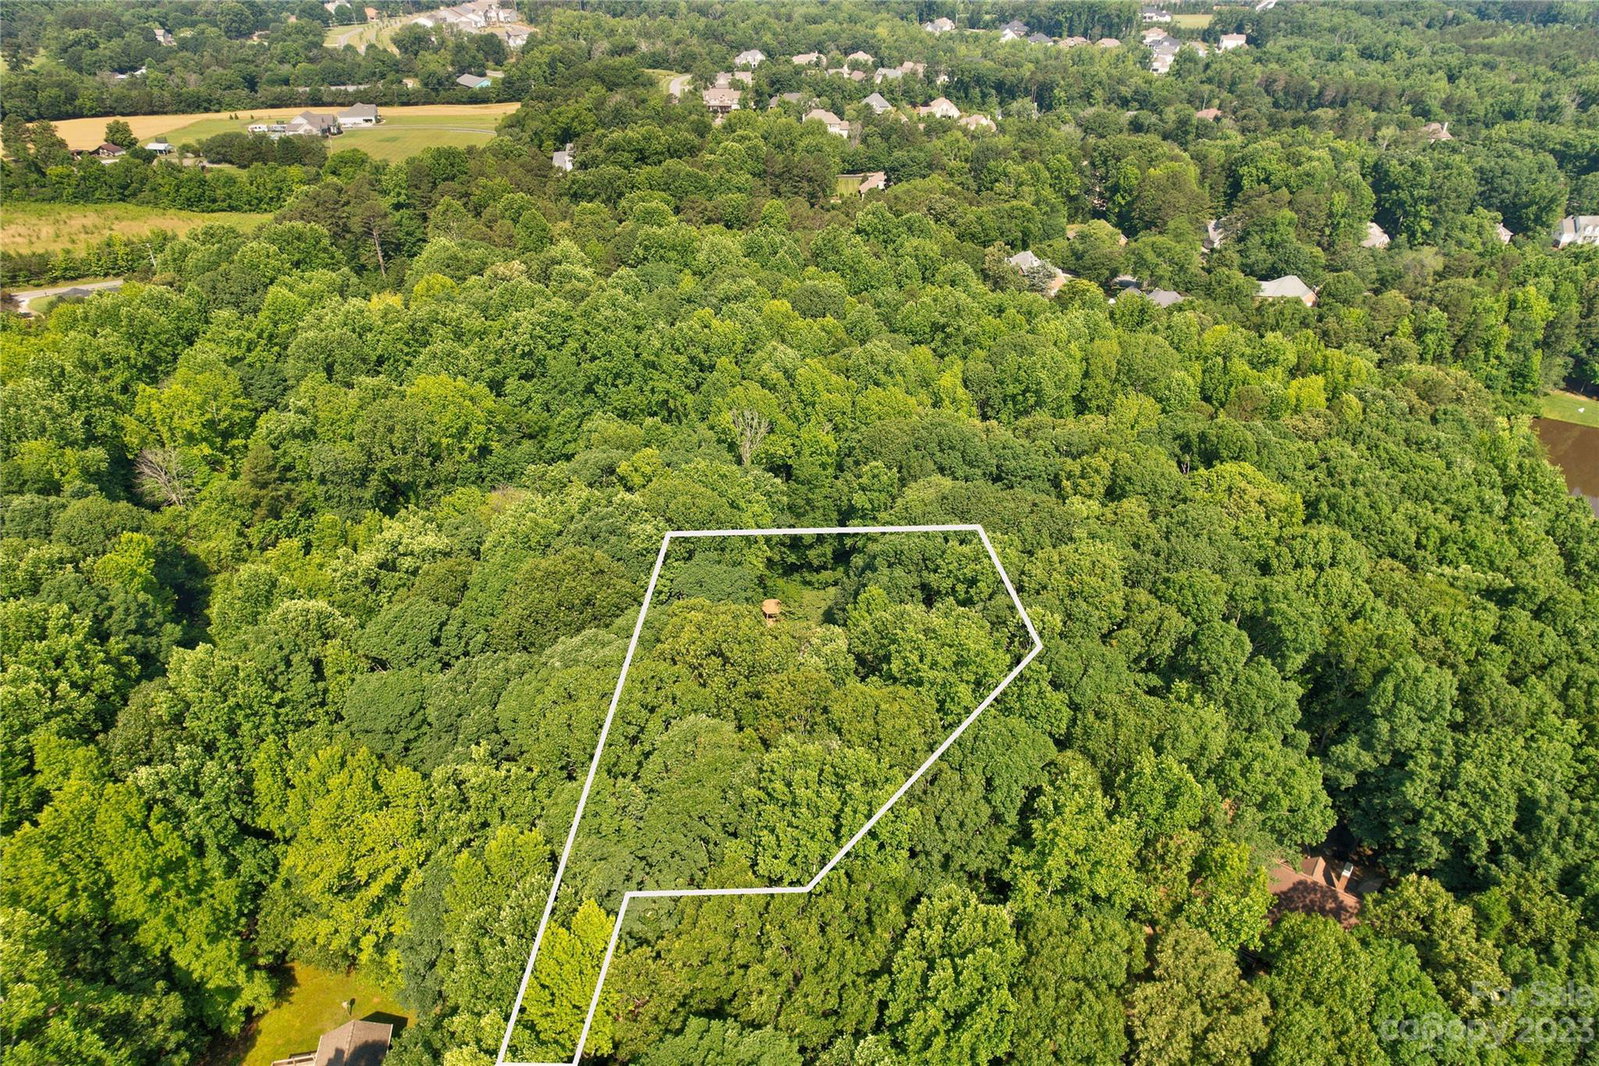
Distinctive and Private Estate setting in Davidson! Large acre Lot is situated off a winding driveway for your oasis of calm. Custom 4 Bedroom Ranch with Full finished Basement features Primary Bedroom on the Main level. Three Full Bath, and a Half Bath. Walk the front stone path to the Grand stone Porch entrance, and enter the Foyer with views into the Vaulted Great Room. Cozy Stone Fireplace on the Main, and a second Fireplace in the Family Room in the lower level. Newer Kitchen updates in 2019 feature KitchenAid stainless Appliances, Gas cooktop with Downdraft, Two Ovens, Microwave and Dishwasher, Farm Sink and new Countertops add just the right charm. Primary Bedroom features a huge Walk in Closet, and Private Balcony Deck for your Morning Coffee and Meditation. The Back yard In Ground Pool is surrounded by total privacy of gorgeous Hardwoods, Dogwoods and Pines. The path leads to a Perennial Garden. Your peaceful Estate awaits!
Additional Information
- Hoa Fee
- $950
- Hoa Fee Paid
- Annually
- Community Features
- Playground, Pond, Recreation Area, Street Lights, Tennis Court(s), Walking Trails
- Fireplace
- Yes
- Interior Features
- Attic Stairs Pulldown
- Floor Coverings
- Carpet, Tile, Vinyl, Wood
- Equipment
- Dishwasher, Disposal, Double Oven, Down Draft, Electric Oven, Gas Cooktop, Gas Water Heater, Plumbed For Ice Maker, Refrigerator, Self Cleaning Oven, Wall Oven, Washer/Dryer
- Foundation
- Basement
- Main Level Rooms
- Primary Bedroom, Bathroom-Half, Bathroom-Full, Great Room-Two Story, Kitchen, Breakfast, Dining Room
- Laundry Location
- Electric Dryer Hookup, Laundry Room, Washer Hookup
- Heating
- Forced Air
- Water
- Well
- Sewer
- Septic Installed
- Exterior Features
- In Ground Pool
- Exterior Construction
- Brick Partial, Stone, Wood
- Roof
- Shingle
- Parking
- Driveway, Attached Garage, Garage Door Opener, Garage Faces Side
- Driveway
- Concrete, Paved
- Lot Description
- Cul-De-Sac
- Elementary School
- Davidson K-8
- Middle School
- Davidson K-8
- High School
- William Amos Hough
- Zoning
- PUD
- Total Property HLA
- 3316
- Master on Main Level
- Yes
Mortgage Calculator
“ Based on information submitted to the MLS GRID as of . All data is obtained from various sources and may not have been verified by broker or MLS GRID. Supplied Open House Information is subject to change without notice. All information should be independently reviewed and verified for accuracy. Some IDX listings have been excluded from this website. Properties may or may not be listed by the office/agent presenting the information © 2026 Canopy MLS as distributed by MLS GRID”

Last Updated: