107 7th Ne Avenue, Hickory, NC 28601
- $430,000
- 5
- BD
- 3
- BA
- 2,751
- SqFt




Listing courtesy of Carolina Real Estate Experts The Dan Jones Group. dan@myhomecarolinas.com
Sold listing courtesy of True North Realty
- Sold Price
- $430,000
- List Price
- $435,000
- MLS#
- 4037757
- Status
- CLOSED
- Days on Market
- 129
- Property Type
- Residential
- Architectural Style
- Arts and Crafts
- Year Built
- 1938
- Closing Date
- Oct 23, 2023
- Bedrooms
- 5
- Bathrooms
- 3
- Full Baths
- 2
- Half Baths
- 1
- Lot Size
- 12,196
- Lot Size Area
- 0.28
- Living Area
- 2,751
- Sq Ft Total
- 2751
- County
- Catawba
- Subdivision
- Morningside
- Special Conditions
- None
- Waterfront Features
- None
Property Description
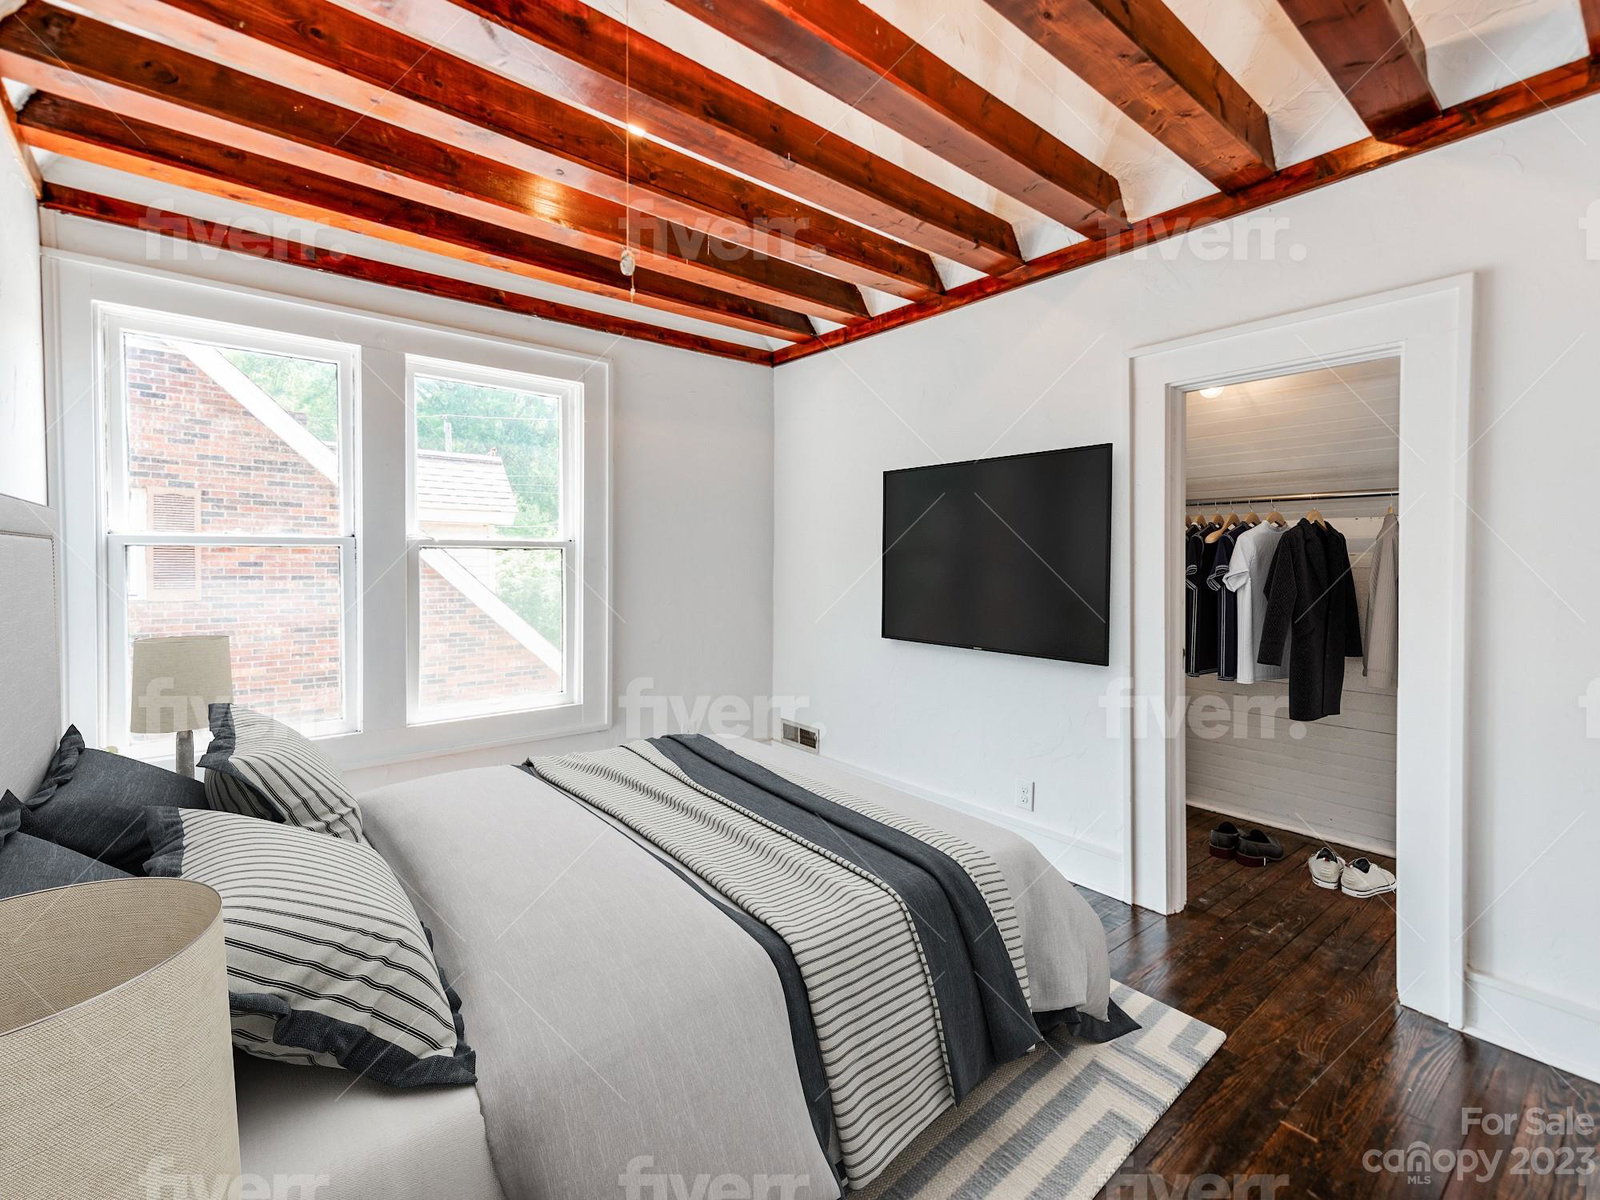
Beautifully renovated home that maintains its historic charm in desirable Hickory location! This home features restored hardwood floors, period molding & tons of modern amenities. The living room centers around a wood burning fireplace w brick surround that has a separate office space off of it. French doors lead to the dining room w lots of natural light. The spacious kitchen has been completely updated w quartz counters, tile backsplash, SS appliances &an island w seating room. Step out onto the huge covered back porch perfect for entertaining. The primary suite is on the main level and features a large WIC & bath w clawfoot tub, walk in shower & double sinks. Upstairs there are 3 additional bedrooms that are all good size, some of which have original built ins & exposed beams adding to their charm. The guest bath also includes a walk in shower & double sinks. The basement has so much potential w its large open spaces, additional fireplace & door to the backyard.
Additional Information
- Fireplace
- Yes
- Interior Features
- Breakfast Bar, Built-in Features, Kitchen Island, Pantry, Walk-In Closet(s)
- Floor Coverings
- Tile, Wood
- Equipment
- Dishwasher, Gas Range, Gas Water Heater, Microwave
- Foundation
- Basement
- Main Level Rooms
- Kitchen, Dining Room, Great Room, Office, Laundry, Primary Bedroom, Bathroom-Full, Bathroom-Half, Bedroom(s)
- Laundry Location
- In Unit, Laundry Room, Main Level
- Heating
- Forced Air, Natural Gas
- Water
- City
- Sewer
- Public Sewer
- Exterior Construction
- Brick Full
- Roof
- Composition
- Parking
- Detached Carport, Driveway
- Driveway
- Concrete
- Lot Description
- Creek Front
- Elementary School
- Oakwood
- Middle School
- Northview
- High School
- Hickory
- Total Property HLA
- 2751
- Master on Main Level
- Yes
Mortgage Calculator
“ Based on information submitted to the MLS GRID as of . All data is obtained from various sources and may not have been verified by broker or MLS GRID. Supplied Open House Information is subject to change without notice. All information should be independently reviewed and verified for accuracy. Some IDX listings have been excluded from this website. Properties may or may not be listed by the office/agent presenting the information © 2026 Canopy MLS as distributed by MLS GRID”

Last Updated: