5516 Pepperdine Drive, Charlotte, NC 28226
- $1,280,000
- 5
- BD
- 4
- BA
- 4,060
- SqFt






Listing courtesy of Dickens Mitchener & Associates Inc. Aroether@dickensmitchener.com
Sold listing courtesy of Helen Adams Realty
- Sold Price
- $1,280,000
- List Price
- $1,350,000
- MLS#
- 4037663
- Status
- CLOSED
- Days on Market
- 82
- Property Type
- Residential
- Year Built
- 1997
- Closing Date
- Aug 29, 2023
- Bedrooms
- 5
- Bathrooms
- 4
- Full Baths
- 3
- Half Baths
- 1
- Lot Size
- 25,700
- Lot Size Area
- 0.59
- Living Area
- 4,060
- Sq Ft Total
- 4060
- County
- Mecklenburg
- Subdivision
- Blantyre
- Special Conditions
- None
Property Description
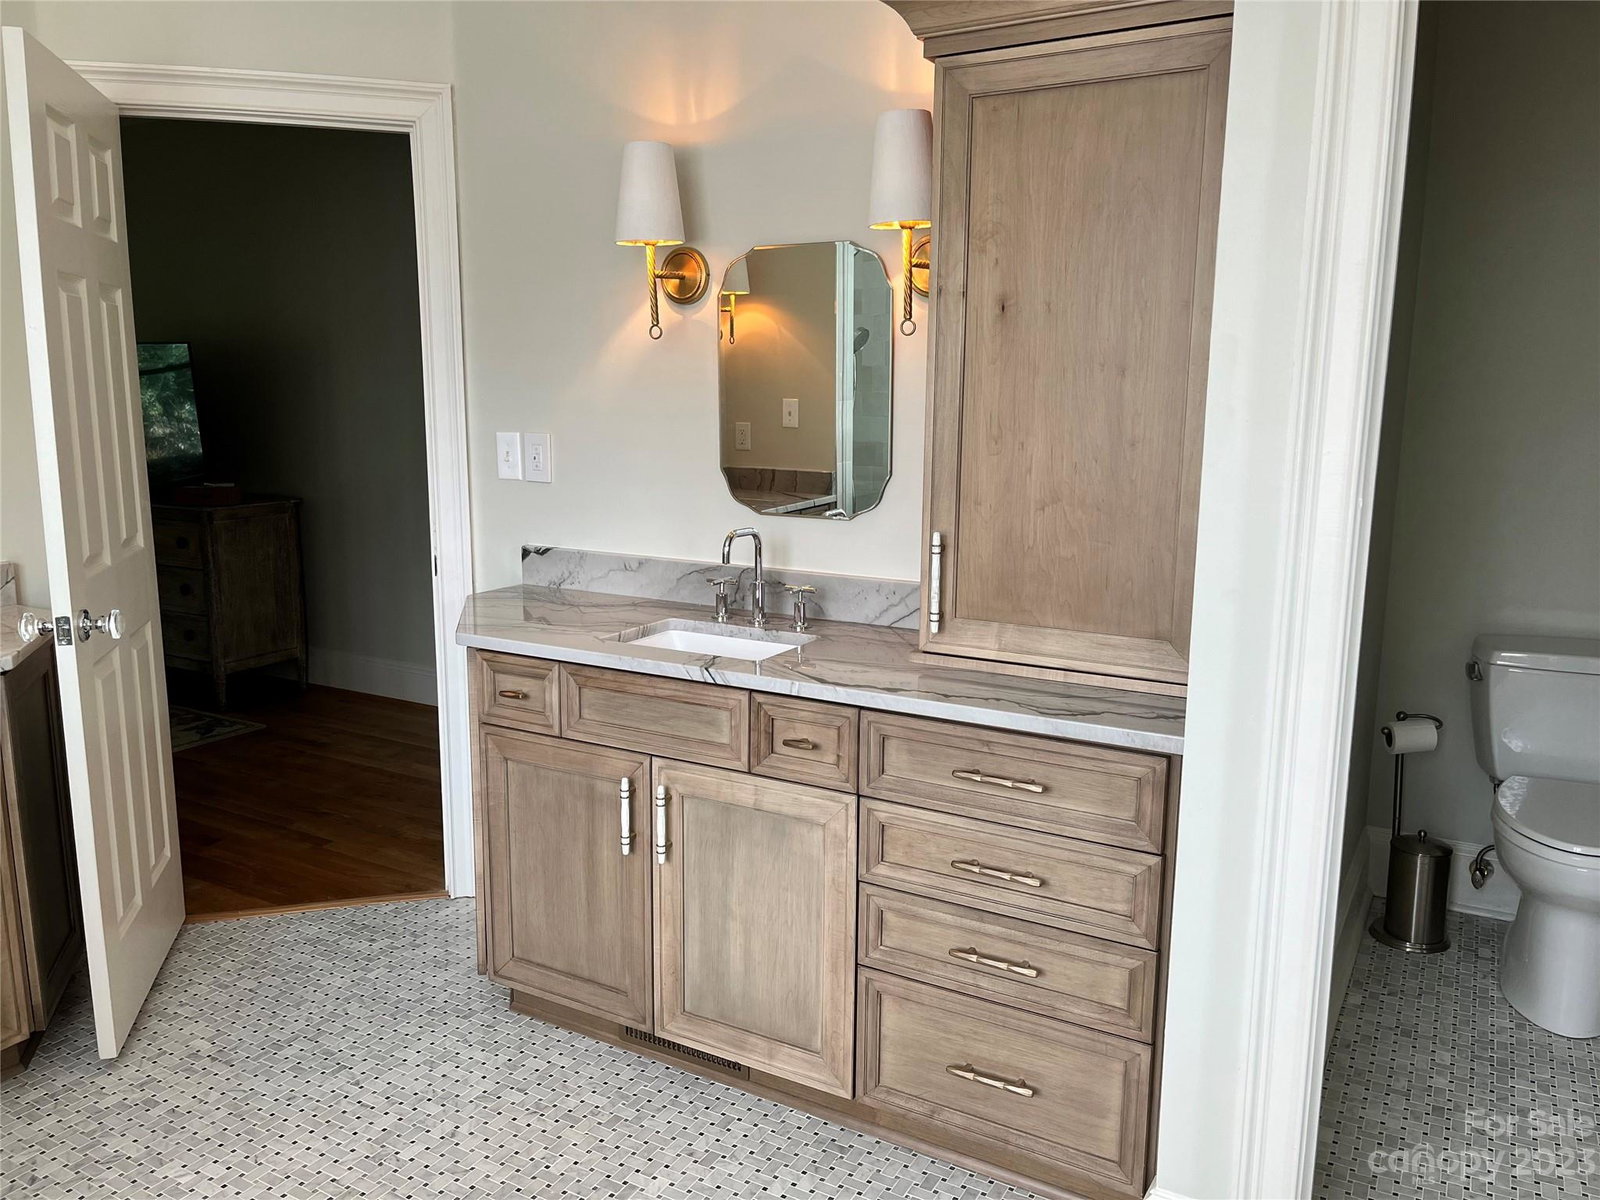
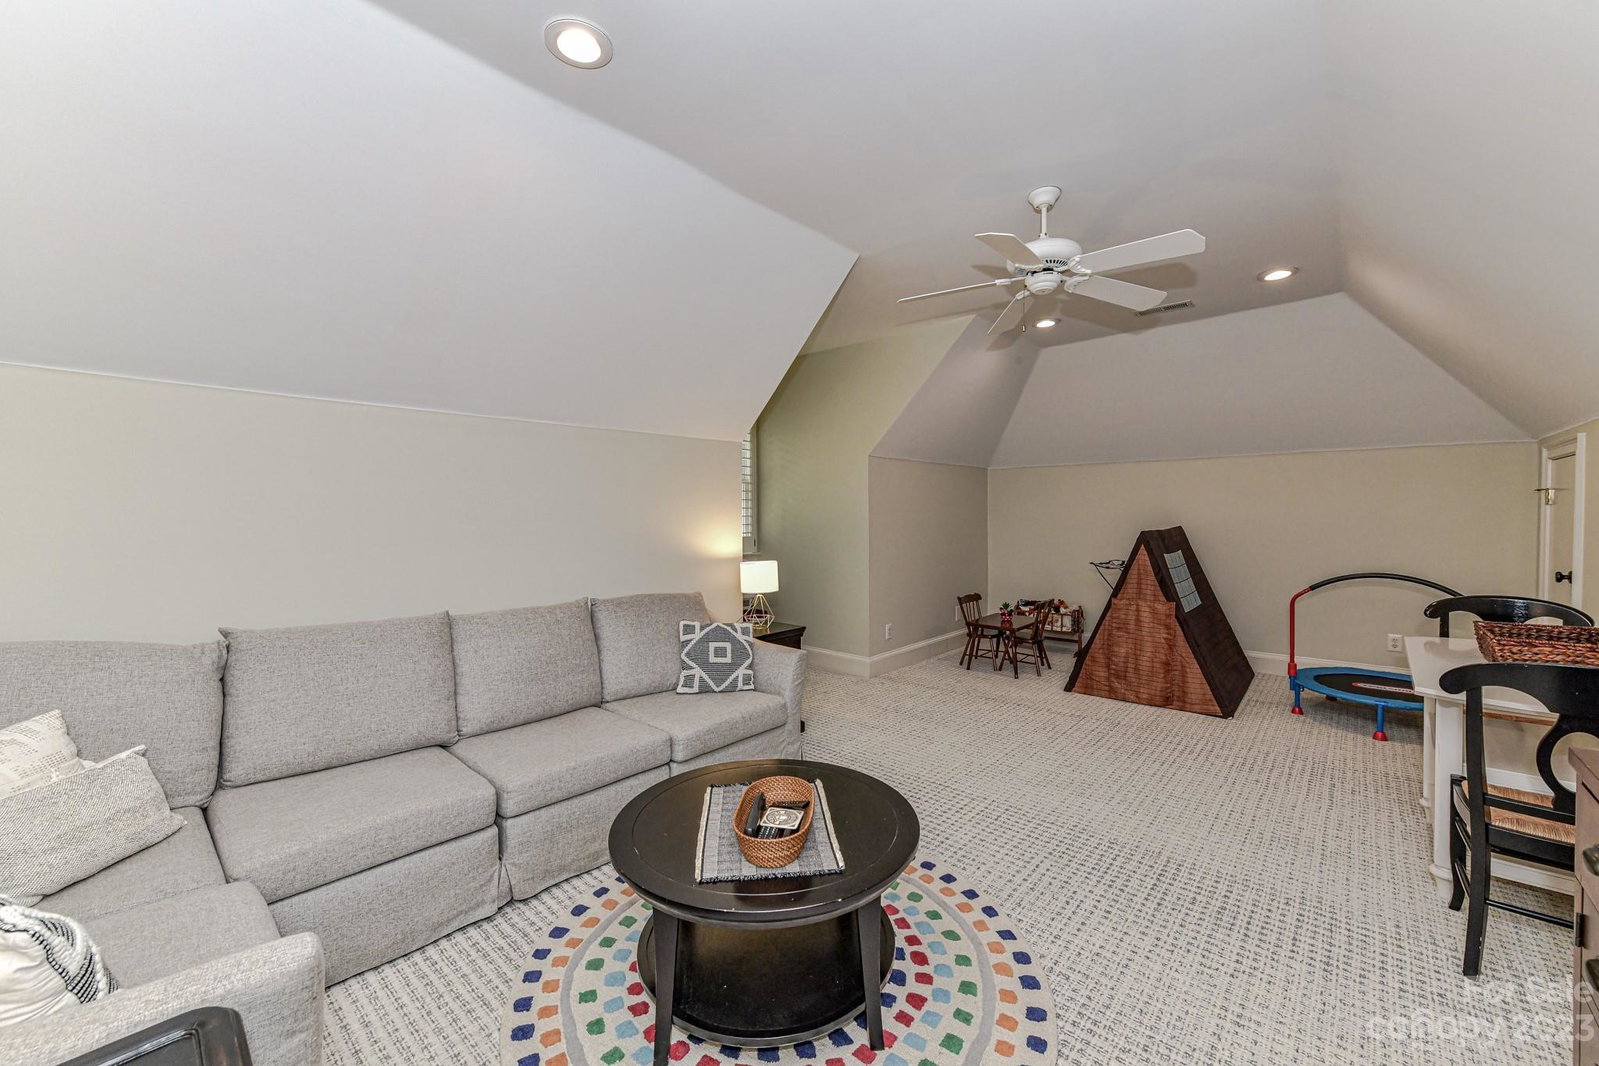
Beautifully updated home located on over half an acre in Blantyre. This exceptional home features 5 bedrooms on a .59 acre lot with beautiful curb appeal, an open and spacious layout, attached 2-car garage and loads of updates! Recently renovated kitchen features newer appliances, white rhino marble, gas range, and opens to breakfast area and large family room with fireplace. Primary suite on main level has large walk in closet and recently renovated bath with beautiful tile, curbless shower, soaking tub, and quartz countertops. An abundance of living space upstairs with loft area, large bonus room and 4 additional BRs. Recent updates within last 2 years include REFINISHED HARDWOODS, NEW CARPET, NEW PAINT, NEW GAS TANKLESS WATER HEATER, NEW DOWNSTAIRS HVAC, NEW ROOF AND GUTTERS, NEW GARAGE DOOR AND OPENER, AND ENCAPSULATED CRAWL SPACE. Don’t miss the large outdoor Patio overlooking the expansive backyard, and follow the path around side of house to unwind in your own private Speakeasy!
Additional Information
- Interior Features
- Attic Walk In
- Floor Coverings
- Carpet, Wood
- Equipment
- Dishwasher, Gas Range, Oven, Tankless Water Heater
- Foundation
- Crawl Space
- Main Level Rooms
- Primary Bedroom, Kitchen, Bathroom-Half, Living Room, Dining Room, Breakfast, Laundry, Family Room
- Laundry Location
- Laundry Room, Main Level, Sink
- Heating
- Natural Gas
- Water
- City
- Sewer
- Public Sewer
- Exterior Construction
- Brick Full, Synthetic Stucco
- Parking
- Driveway, Attached Garage
- Driveway
- Concrete
- Elementary School
- Sharon
- Middle School
- Carmel
- High School
- Unspecified
- Total Property HLA
- 4060
- Master on Main Level
- Yes
Mortgage Calculator
“ Based on information submitted to the MLS GRID as of . All data is obtained from various sources and may not have been verified by broker or MLS GRID. Supplied Open House Information is subject to change without notice. All information should be independently reviewed and verified for accuracy. Some IDX listings have been excluded from this website. Properties may or may not be listed by the office/agent presenting the information © 2026 Canopy MLS as distributed by MLS GRID”

Last Updated: