1112 Windsor S Drive, Kannapolis, NC 28081
- $885,000
- 5
- BD
- 4
- BA
- 4,589
- SqFt




Listing courtesy of Berkshire Hathaway HomeServices Carolinas Realty. kendra.reich@bhhscarolinas.com
Sold listing courtesy of Better Homes and Gardens Real Estate Paracle
- Sold Price
- $885,000
- List Price
- $885,000
- MLS#
- 4037638
- Status
- CLOSED
- Days on Market
- 48
- Property Type
- Residential
- Architectural Style
- Transitional
- Distressed Property
- Yes
- Year Built
- 2005
- Closing Date
- Aug 22, 2023
- Bedrooms
- 5
- Bathrooms
- 4
- Full Baths
- 4
- Lot Size
- 20,037
- Lot Size Area
- 0.46
- Living Area
- 4,589
- Sq Ft Total
- 4589
- County
- Cabarrus
- Subdivision
- Windsor
- Special Conditions
- Relocation
Property Description
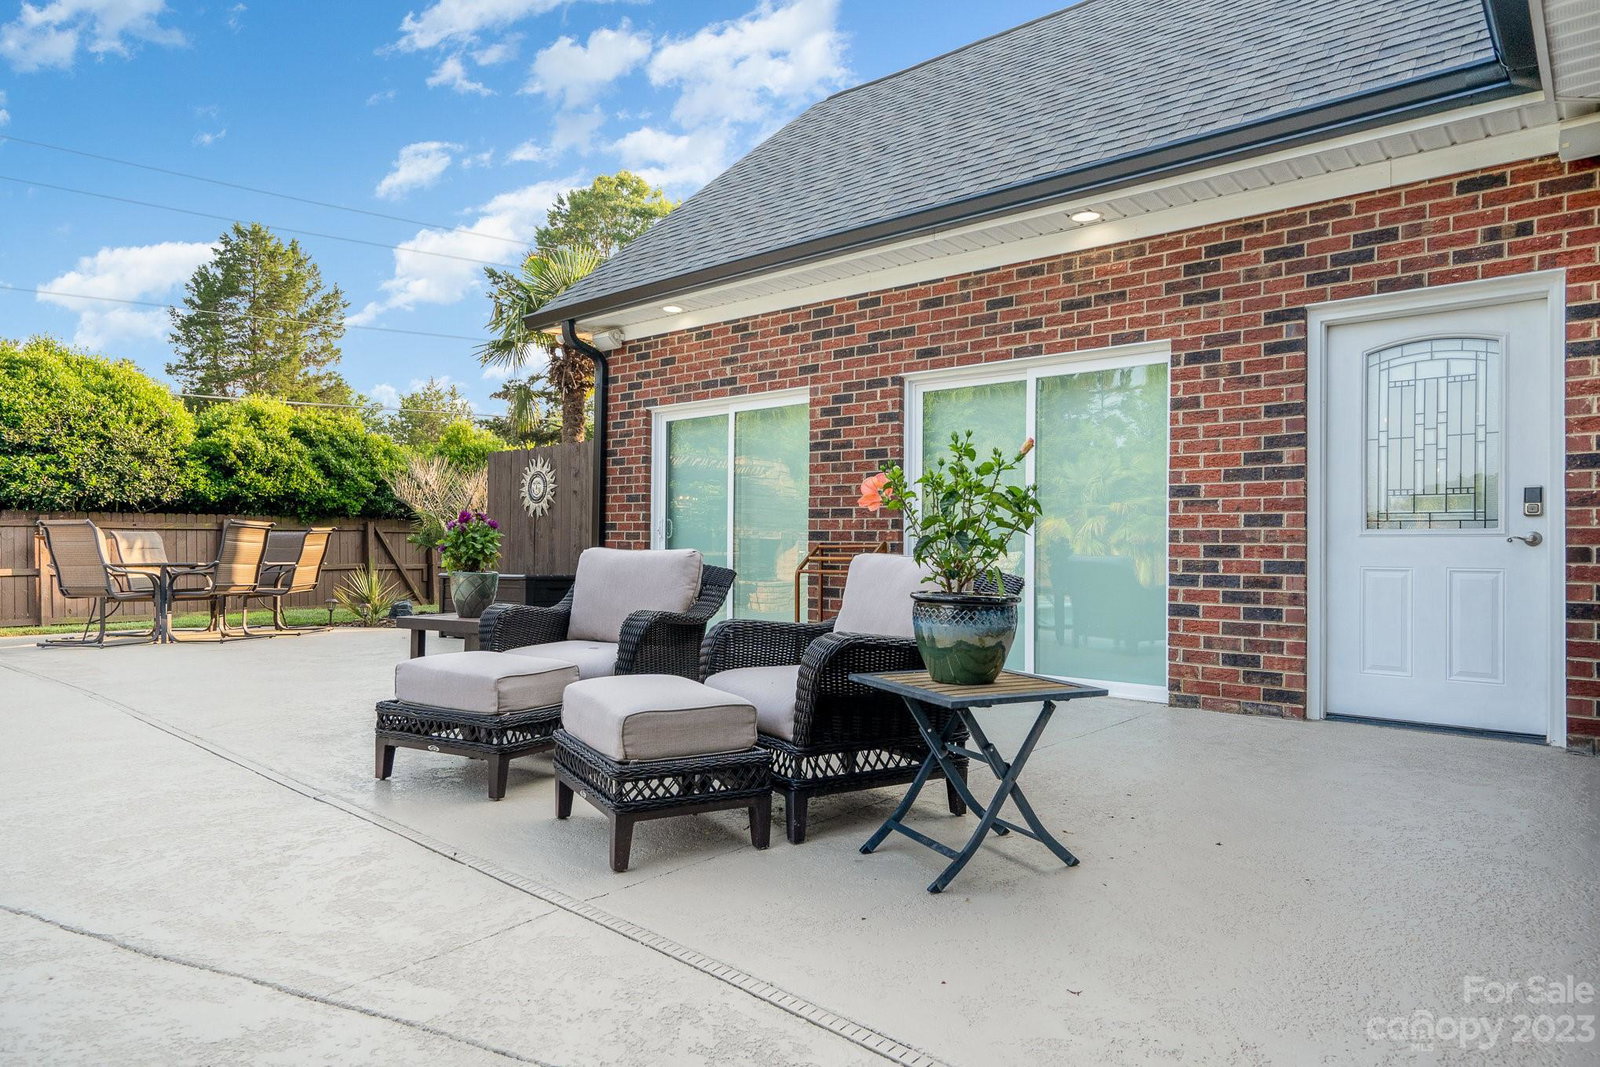
Ultimate tech-savvy entertainer's paradise! This stunning all-brick custom home boasts a private outdoor oasis with in-ground pool, hot tub, stone fireplace, & lush landscaping. Control the pool, lights, shades, & music effortlessly from your phone or lounge chair. The open floor plan seamlessly connects the kitchen, den, and dining areas, while the great room showcases soaring ceilings, grand fireplace, & exquisite built-ins. The chef's kitchen features SS appliances, large island & walk-in pantry. The main level offers a primary suite, guest bedroom, office & huge media/game room, providing versatile living options. Luxuries & notable improvements include a dry sauna, new roof, whole-house generator, new pool heater & filtration system, new HVAC system & outdoor shower. Ample parking/storage with side-load 3-car garage/workshop and double driveway. Just a mile away, Cabarrus Park & greenway offer recreational enjoyment. Easy access to I-85 and Concord's dining/shopping destinations.
Additional Information
- Hoa Fee
- $75
- Hoa Fee Paid
- Annually
- Fireplace
- Yes
- Interior Features
- Attic Walk In, Kitchen Island, Open Floorplan, Sauna, Storage, Walk-In Closet(s), Walk-In Pantry
- Floor Coverings
- Carpet, Tile, Wood
- Equipment
- Dishwasher, Disposal, Double Oven, Microwave, Refrigerator, Other
- Foundation
- Slab
- Main Level Rooms
- Bedroom(s), Office, Primary Bedroom, Bathroom-Full, Great Room-Two Story, Kitchen, Dining Room, Media Room
- Laundry Location
- Electric Dryer Hookup, Main Level, Washer Hookup
- Heating
- Heat Pump
- Water
- City
- Sewer
- Public Sewer
- Exterior Features
- Hot Tub, Outdoor Kitchen, Outdoor Shower, In Ground Pool
- Exterior Construction
- Brick Full
- Roof
- Shingle
- Parking
- Attached Garage
- Driveway
- Concrete, Paved
- Lot Description
- Cleared, Level
- Elementary School
- Winecoff
- Middle School
- Northwest Cabarrus
- High School
- Northwest Cabarrus
- Total Property HLA
- 4589
- Master on Main Level
- Yes
Mortgage Calculator
“ Based on information submitted to the MLS GRID as of . All data is obtained from various sources and may not have been verified by broker or MLS GRID. Supplied Open House Information is subject to change without notice. All information should be independently reviewed and verified for accuracy. Some IDX listings have been excluded from this website. Properties may or may not be listed by the office/agent presenting the information © 2026 Canopy MLS as distributed by MLS GRID”

Last Updated: