3721 Keyworth Way, Indian Land, SC 29707
- $458,000
- 3
- BD
- 4
- BA
- 2,663
- SqFt




Listing courtesy of SM North Carolina Brokerage LLC. StallardWG@StanleyMartin.com
Sold listing courtesy of Better Homes and Garden Real Estate Paracle
- Sold Price
- $458,000
- List Price
- $467,936
- MLS#
- 4037565
- Status
- CLOSED
- Days on Market
- 116
- Property Type
- Residential
- Architectural Style
- Arts and Crafts, Traditional, Transitional
- Year Built
- 2022
- Closing Date
- Sep 29, 2023
- Bedrooms
- 3
- Bathrooms
- 4
- Full Baths
- 3
- Half Baths
- 1
- Lot Size
- 2,178
- Lot Size Area
- 0.05
- Living Area
- 2,663
- Sq Ft Total
- 2663
- County
- Lancaster
- Subdivision
- Roseglen Townhomes
- Building Name
- Roseglen Townhomes
- Special Conditions
- None
Property Description
Location! Location! Location! This stunning townhouse is located in the sought-after Ballantyne area. Centrally located, Roseglen is just minutes from shopping, dining, and I-485. Come experience lifestyle and charm in the heart of it all! The Dana plan is an inviting 3 story townhouse that offers 3 bedrooms, 3 full and 1- 1/2 half bath, and a fantastic open concept. The interior provides welcoming style w/ a large quartz center island in the kitchen that opens into the heart of the main living area. The family room centers around a cozy fireplace. The primary suite is spacious and has a large walk-in closet. Let’s don’t forget about all of the entertaining opportunities with your lower-level rec room and the warm Spring afternoons on your screened deck. Homework or work from home is made easy in the main level pocket office.
Additional Information
- Hoa Fee
- $600
- Hoa Fee Paid
- Quarterly
- Fireplace
- Yes
- Interior Features
- Attic Stairs Pulldown, Cable Prewire, Entrance Foyer, Kitchen Island, Open Floorplan, Pantry, Tray Ceiling(s), Walk-In Closet(s)
- Floor Coverings
- Carpet, Laminate, Tile
- Equipment
- Dishwasher, Disposal, Exhaust Fan, Gas Range, Gas Water Heater, Microwave, Plumbed For Ice Maker, Refrigerator, Washer/Dryer
- Foundation
- Slab
- Main Level Rooms
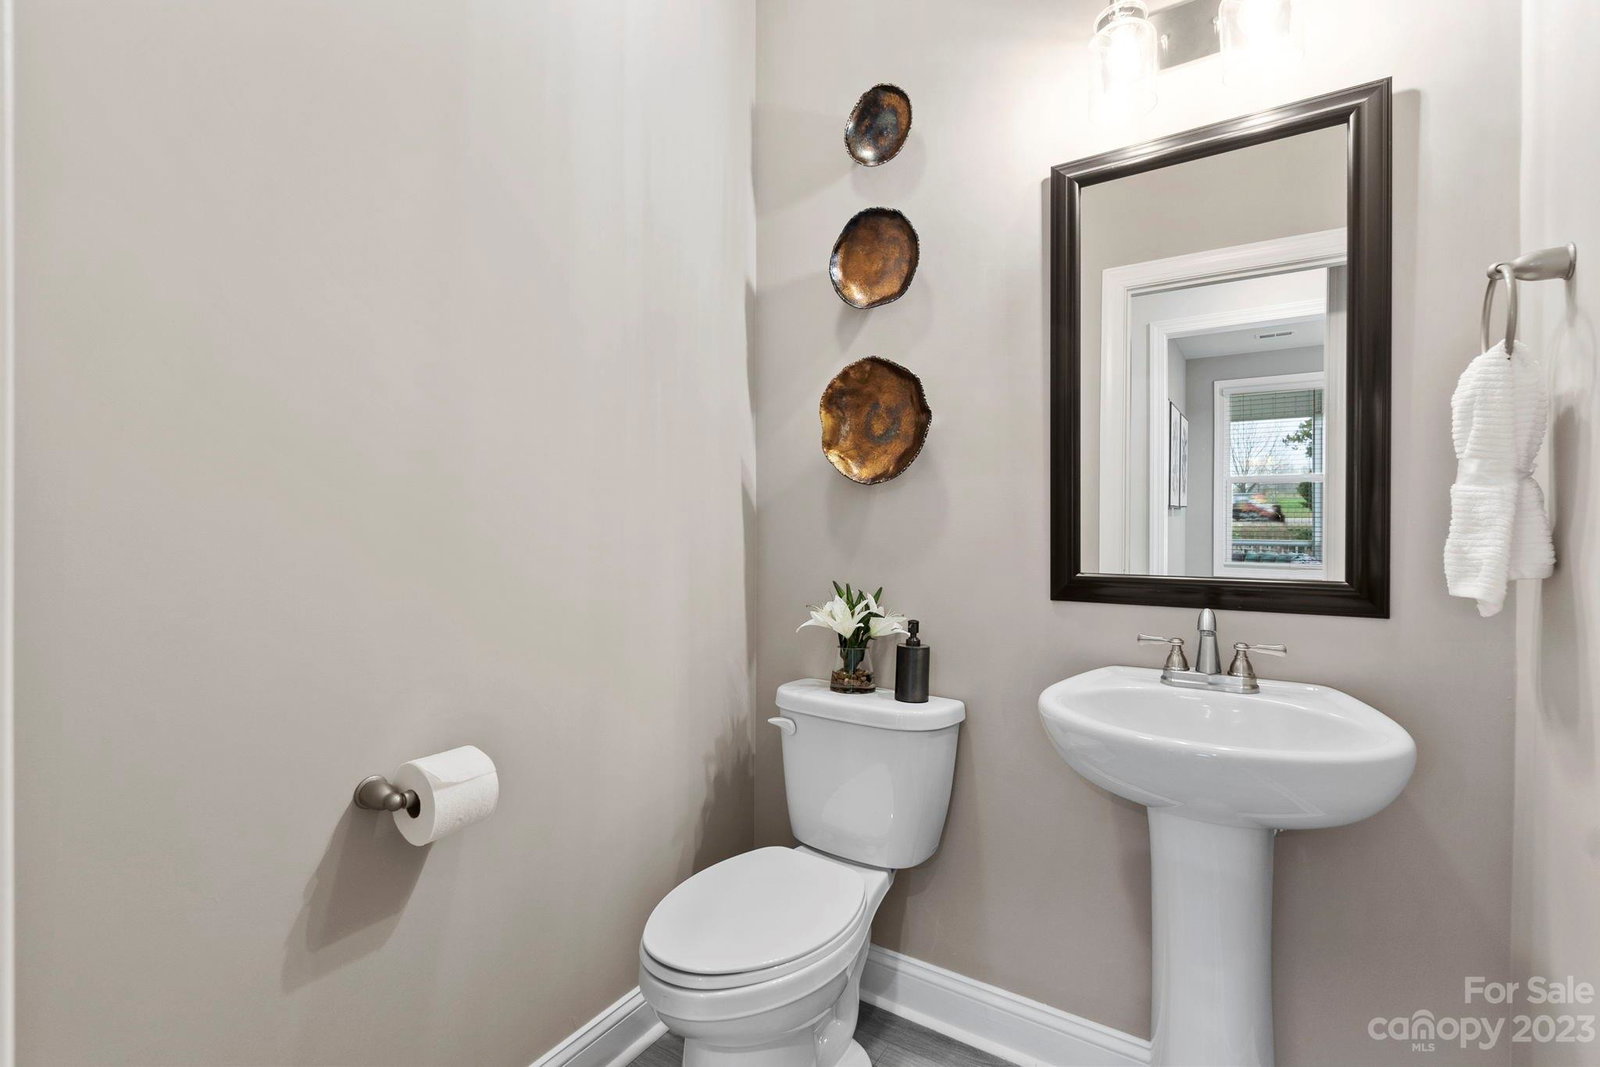
- Bathroom-Half, Breakfast, Family Room, Kitchen
- Laundry Location
- Electric Dryer Hookup, Upper Level
- Heating
- Forced Air, Natural Gas
- Water
- County Water
- Sewer
- County Sewer
- Exterior Features
- Lawn Maintenance
- Exterior Construction
- Fiber Cement
- Roof
- Shingle
- Parking
- Driveway, Attached Garage
- Driveway
- Concrete, Paved
- Elementary School
- Harrisburg
- Middle School
- Indian Land
- High School
- Indian Land
- New Construction
- Yes
- Builder Name
- Stanley Martin Homes
- Total Property HLA
- 2663
Mortgage Calculator
“ Based on information submitted to the MLS GRID as of . All data is obtained from various sources and may not have been verified by broker or MLS GRID. Supplied Open House Information is subject to change without notice. All information should be independently reviewed and verified for accuracy. Some IDX listings have been excluded from this website. Properties may or may not be listed by the office/agent presenting the information © 2026 Canopy MLS as distributed by MLS GRID”

Last Updated: