2945 Mckee Road, Charlotte, NC 28270
- $800,000
- 3
- BD
- 4
- BA
- 3,330
- SqFt




Listing courtesy of Allen Tate Matthews/Mint Hill. cookie.ullrich@allentate.com
Sold listing courtesy of Call It Closed International Inc
- Sold Price
- $800,000
- List Price
- $785,000
- MLS#
- 4037382
- Status
- CLOSED
- Days on Market
- 43
- Property Type
- Residential
- Year Built
- 2002
- Closing Date
- Aug 08, 2023
- Bedrooms
- 3
- Bathrooms
- 4
- Full Baths
- 3
- Half Baths
- 1
- Lot Size
- 44,866
- Lot Size Area
- 1.03
- Living Area
- 3,330
- Sq Ft Total
- 3330
- County
- Mecklenburg
- Subdivision
- East Providence Estates
- Special Conditions
- None
Property Description
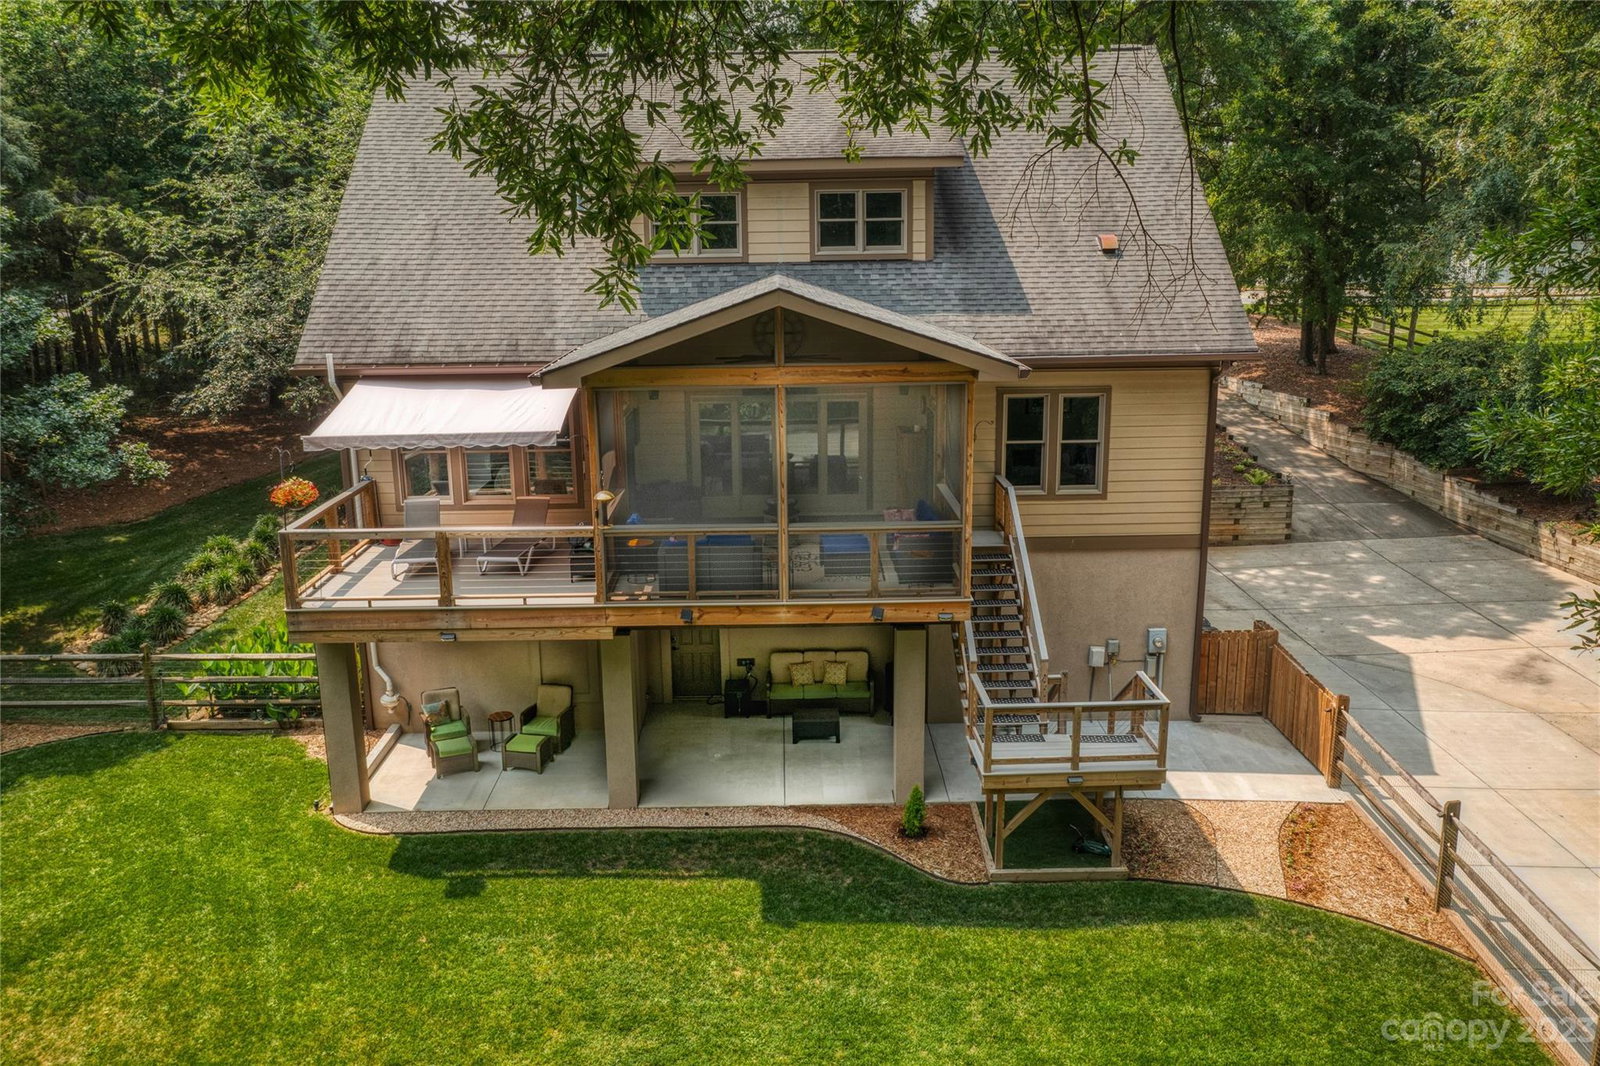
Charming Pristine home on 1.03 acres in South Charlotte. Fresh paint, Plantation shutters, new prefinished wood floors & crown moldings. New kitchen remodel in 2020 to include cabinets,5 burner gas stove,wall ovenµwave, quartz countertops, tile backsplash & Lg island open to greatroom. Sitting area w/gas FP could also be used as a BK area. DR has tray ceiling and the office has built in desk. First floor primary BR suite w/ tray ceiling & triple windows facing the back. Bathroom includes walk in closet, Lg dual head shower, seperate vanities & area plumbed for soaking tub.Laundry rm w/ builtins. 2 large bedrooms up both with 2 closets and a rec/bonus area with LG walkin closet. Very large Basement area with mini kitchenette, full bath and area for another bedroom. Large storage room. 2 car Garage w/ epoxy floor, storage area & utility rm w/sink. Screened porch has Timber Tech floor, vaulted ceiling, shades & deck area w/ awning. Fenced area, plenty parking and more. A MUST SEE!!!!
Additional Information
- Fireplace
- Yes
- Interior Features
- Attic Other, Built-in Features, Cable Prewire, Entrance Foyer, Kitchen Island, Open Floorplan, Storage, Tray Ceiling(s), Walk-In Closet(s), Walk-In Pantry
- Floor Coverings
- Carpet, Hardwood, Vinyl
- Equipment
- Dishwasher, Disposal, Dryer, Gas Cooktop, Microwave, Plumbed For Ice Maker, Refrigerator, Self Cleaning Oven, Wall Oven, Washer
- Foundation
- Basement
- Main Level Rooms
- Primary Bedroom, Kitchen, Dining Room, Sitting, Great Room, Office, Laundry, Bathroom-Half, Bathroom-Full
- Laundry Location
- Electric Dryer Hookup, Laundry Room, Main Level, Washer Hookup
- Heating
- Central, Forced Air, Natural Gas
- Water
- City
- Sewer
- Public Sewer
- Exterior Features
- Storage
- Exterior Construction
- Fiber Cement, Synthetic Stucco
- Roof
- Shingle
- Parking
- Detached Carport, Circular Driveway, Driveway, Attached Garage, Garage Door Opener, Garage Faces Side
- Driveway
- Concrete, Paved
- Lot Description
- Wooded
- Elementary School
- McKee Road
- Middle School
- J.M. Robinson
- High School
- Providence
- Total Property HLA
- 3330
- Master on Main Level
- Yes
Mortgage Calculator
“ Based on information submitted to the MLS GRID as of . All data is obtained from various sources and may not have been verified by broker or MLS GRID. Supplied Open House Information is subject to change without notice. All information should be independently reviewed and verified for accuracy. Some IDX listings have been excluded from this website. Properties may or may not be listed by the office/agent presenting the information © 2026 Canopy MLS as distributed by MLS GRID”

Last Updated: