600 Timber Lane, Weddington, NC 28104
- $710,000
- 3
- BD
- 4
- BA
- 2,364
- SqFt



Listing courtesy of Engel & Völkers Uptown Charlotte. elizabeth.wilson@evusa.com
Sold listing courtesy of Engel & Völkers Uptown Charlotte
- Sold Price
- $710,000
- List Price
- $797,000
- MLS#
- 4037118
- Status
- CLOSED
- Days on Market
- 123
- Property Type
- Residential
- Architectural Style
- Post and Beam
- Year Built
- 2000
- Closing Date
- Oct 09, 2023
- Bedrooms
- 3
- Bathrooms
- 4
- Full Baths
- 3
- Half Baths
- 1
- Lot Size
- 123,274
- Lot Size Area
- 2.83
- Living Area
- 2,364
- Sq Ft Total
- 2364
- County
- Union
- Subdivision
- White Oaks
- Special Conditions
- None
- Waterfront Features
- None
Property Description
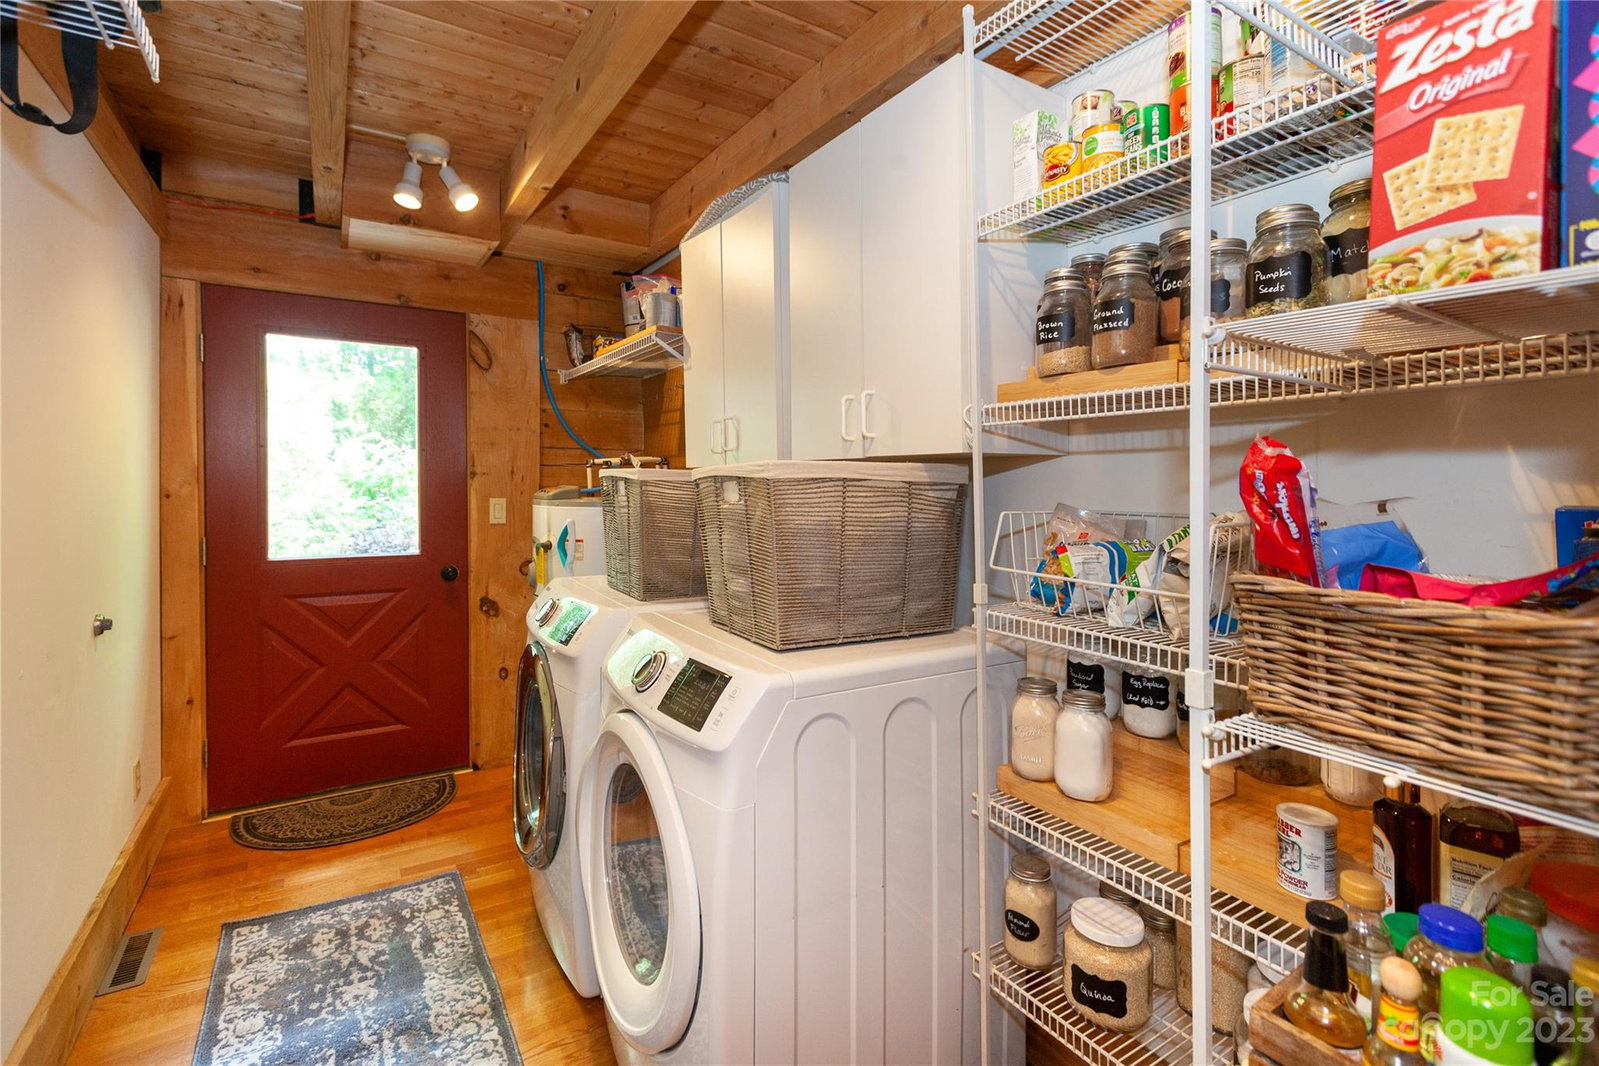
Escape the hustle and bustle of city life and immerse yourself in the tranquility of this beautiful retreat nestled on nearly 3 acres in the heart of nature, just minutes away from Waverly and surrounded by farms.This private oasis offers the perfect combination of secluded living and convenient access to Weddington Schools. It boasts 3 bedrooms and 3 and a half baths. Primary on main features a custom walk in closet and a spa-like bath. Upstairs, discover fabulous loft area perfect for entertaining and two bedrooms, each with its own recently updated baths. Sellers have completed the following in the last two years: New HVAC upstairs, Encapsulated Crawl Space with Dehumidifier and New Vapor Barrier, New Water Filtration that includes UV Light, New Well Pump, Updated all Bathrooms, new Ceiling Fans, and Freshly Painted Interior and Exterior decking and rails. Don't miss your chance to own your own piece of paradise.
Additional Information
- Fireplace
- Yes
- Floor Coverings
- Tile, Wood
- Equipment
- Dishwasher, Disposal, Dryer, Electric Cooktop, Electric Water Heater, Filtration System, Microwave, Refrigerator, Self Cleaning Oven, Wall Oven, Washer
- Foundation
- Crawl Space
- Main Level Rooms
- Primary Bedroom
- Laundry Location
- Laundry Room
- Heating
- Electric, Propane
- Water
- Well
- Sewer
- Septic Installed
- Exterior Features
- Fire Pit, In-Ground Irrigation, Storage
- Exterior Construction
- Log, Wood
- Roof
- Shingle
- Parking
- Circular Driveway
- Driveway
- Gravel, Paved
- Lot Description
- Green Area, Private, Wooded
- Elementary School
- Weddington
- Middle School
- Weddington
- High School
- Weddington
- Zoning
- AM6
- Total Property HLA
- 2364
- Master on Main Level
- Yes
Mortgage Calculator
“ Based on information submitted to the MLS GRID as of . All data is obtained from various sources and may not have been verified by broker or MLS GRID. Supplied Open House Information is subject to change without notice. All information should be independently reviewed and verified for accuracy. Some IDX listings have been excluded from this website. Properties may or may not be listed by the office/agent presenting the information © 2026 Canopy MLS as distributed by MLS GRID”

Last Updated: