5852 Johnson Road, Clover, SC 29710
- $702,000
- 3
- BD
- 4
- BA
- 3,221
- SqFt




Listing courtesy of Keller Williams Connected. Kristy@klkproperties.net
Sold listing courtesy of Northgroup Real Estate
- Sold Price
- $702,000
- List Price
- $705,000
- MLS#
- 4036490
- Status
- CLOSED
- Days on Market
- 116
- Property Type
- Residential
- Architectural Style
- Transitional
- Year Built
- 2007
- Closing Date
- Sep 27, 2023
- Bedrooms
- 3
- Bathrooms
- 4
- Full Baths
- 3
- Half Baths
- 1
- Lot Size
- 45,738
- Lot Size Area
- 1.05
- Living Area
- 3,221
- Sq Ft Total
- 3221
- County
- York
- Subdivision
- Catawba Crest
- Special Conditions
- None
Property Description
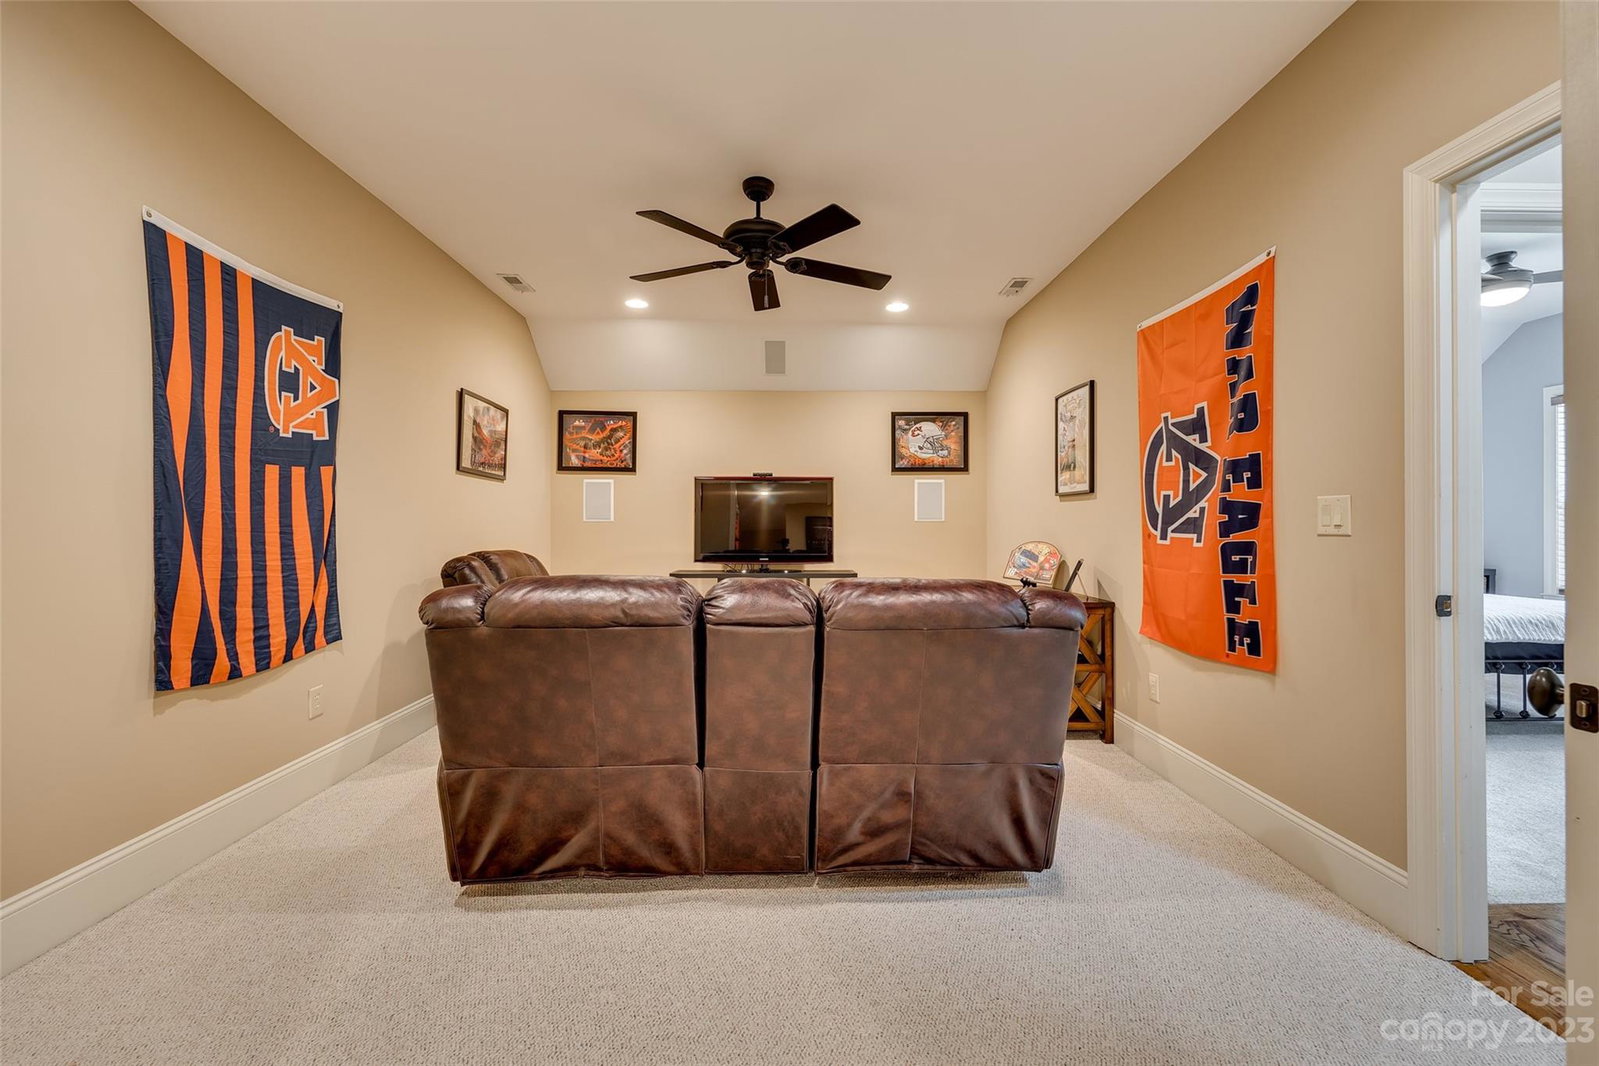
Welcome to your dream home! This stunning 1.5 story home is sure to impress. Situated on a sprawling lot that spans just over an acre, this property offers privacy, tranquility, and plenty of space to spread out and enjoy your surroundings. As you step inside, you'll be greeted by an open floor plan that's ideal for entertaining and relaxing with 2 gas fireplaces. The master bedroom is a true oasis with large windows overlooking the backyard, a spacious renovated en suite bathroom, large walk in closet, and access to the back deck. The two additional bedrooms on the main floor are equally spacious and share a full bathroom. Upstairs you'll find an additional bedroom, a full bath, and a large bonus room with separate kitchen area equipped with a mini fridge & microwave- perfect for popcorn! The large deck and patio offer plenty of space for grilling, entertaining, and enjoying the outdoors. Great location close to Lake Wylie, top rated schools, shopping, dining, & more!
Additional Information
- Community Features
- Street Lights
- Fireplace
- Yes
- Interior Features
- Attic Stairs Pulldown, Attic Walk In, Built-in Features, Garden Tub, Pantry, Split Bedroom, Vaulted Ceiling(s), Walk-In Closet(s)
- Floor Coverings
- Carpet, Tile, Wood
- Equipment
- Dishwasher, Disposal, Filtration System, Microwave, Oven, Refrigerator, Wall Oven, Warming Drawer
- Foundation
- Crawl Space
- Main Level Rooms
- Kitchen, Dining Room, Bathroom-Full, Bathroom-Half, Primary Bedroom, Great Room
- Laundry Location
- Main Level
- Heating
- Forced Air, Natural Gas, Zoned
- Water
- Well
- Sewer
- Septic Installed
- Exterior Construction
- Hard Stucco, Stone
- Roof
- Shingle
- Parking
- Driveway, Attached Garage
- Driveway
- Concrete, Paved
- Lot Description
- Corner Lot
- Elementary School
- Crowders Creek
- Middle School
- Oakridge
- High School
- Clover
- Total Property HLA
- 3221
- Master on Main Level
- Yes
Mortgage Calculator
“ Based on information submitted to the MLS GRID as of . All data is obtained from various sources and may not have been verified by broker or MLS GRID. Supplied Open House Information is subject to change without notice. All information should be independently reviewed and verified for accuracy. Some IDX listings have been excluded from this website. Properties may or may not be listed by the office/agent presenting the information © 2026 Canopy MLS as distributed by MLS GRID”

Last Updated: