Share this with your friends


+17045766234
Ivester Jackson Christie's
42 Buckeye Drive, Hendersonville, NC 28792
- $793,000
- 3
- BD
- 5
- BA
- 4,959
- SqFt




Listing courtesy of Allen Tate/Beverly-Hanks Asheville-Biltmore Park. amber.kirkpatrick@allentate.com
Sold listing courtesy of Sundog Realty, Inc.
- Sold Price
- $793,000
- List Price
- $810,000
- MLS#
- 4036446
- Status
- CLOSED
- Days on Market
- 158
- Property Type
- Residential
- Year Built
- 2007
- Closing Date
- Nov 06, 2023
- Bedrooms
- 3
- Bathrooms
- 5
- Full Baths
- 3
- Half Baths
- 2
- Lot Size
- 17,424
- Lot Size Area
- 0.4
- Living Area
- 4,959
- Sq Ft Total
- 4959
- County
- Henderson
- Subdivision
- Chestnut Ridge
- Special Conditions
- None
- Waterfront Features
- None
Property Description
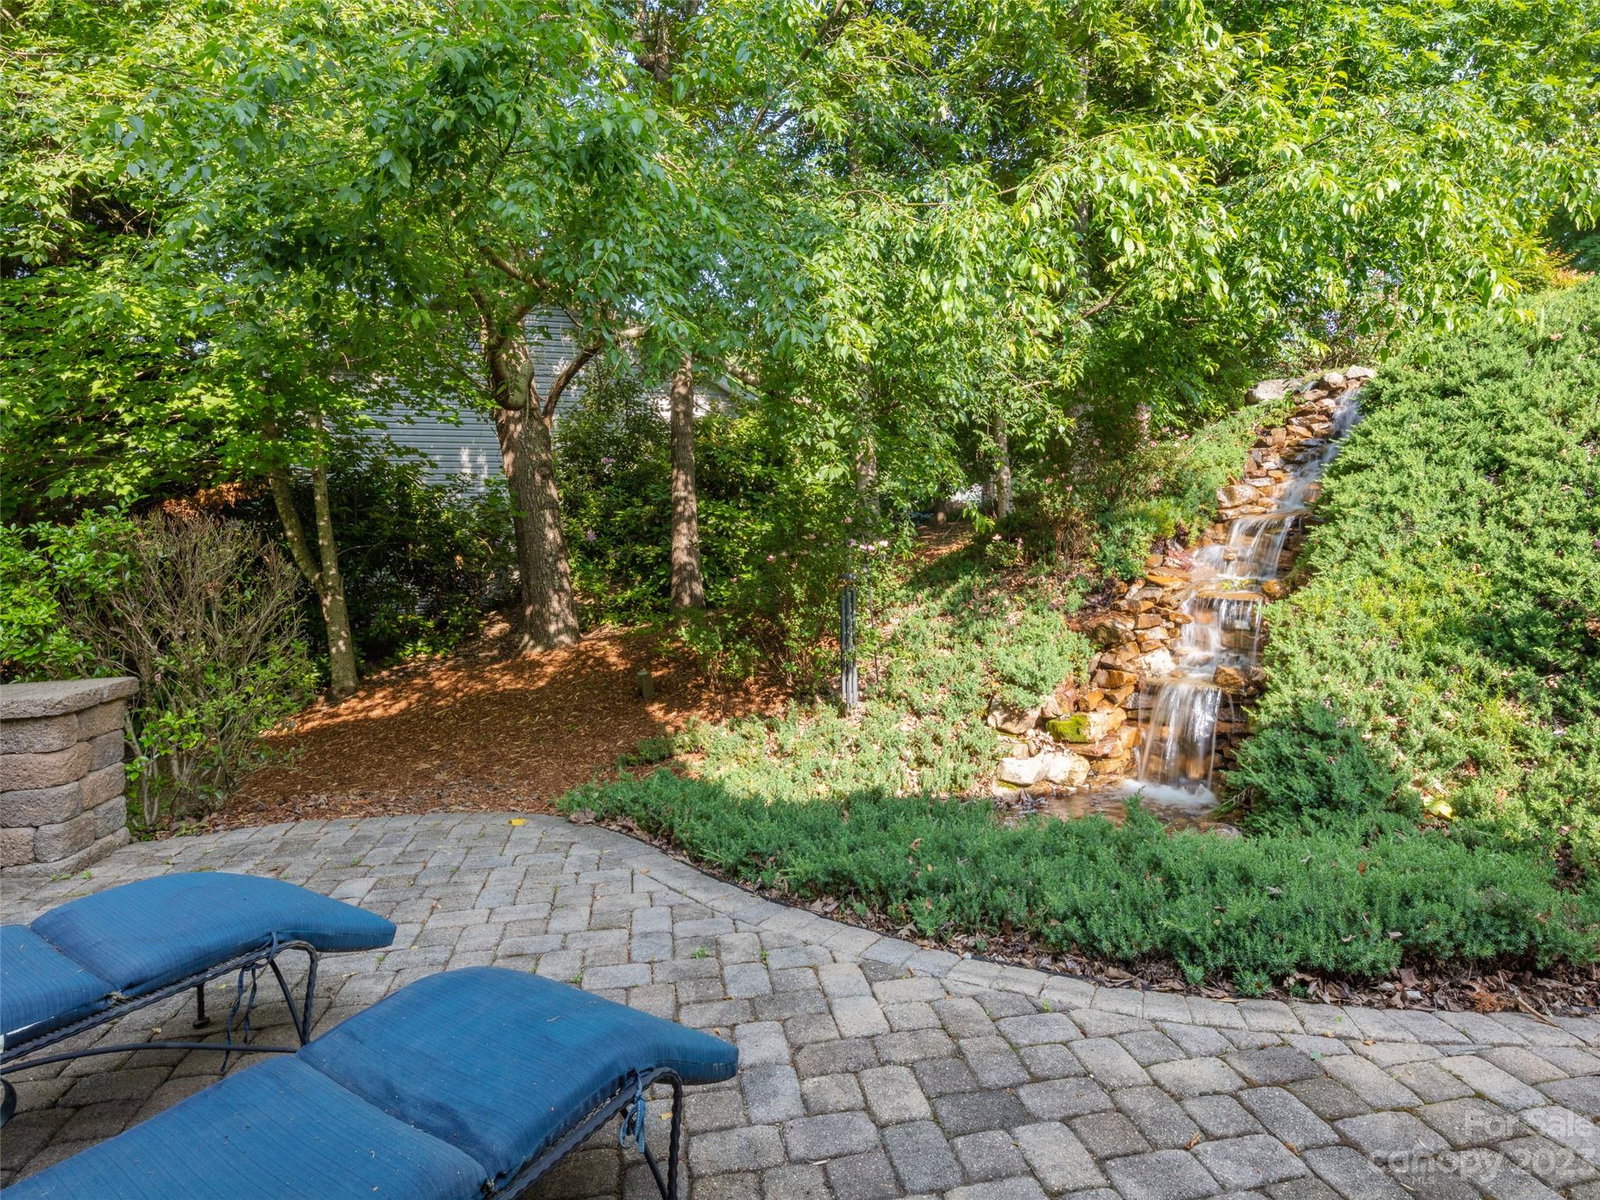
This gorgeous home in a desirable Hendersonville location is warm and welcoming with a spacious floor plan and an absolutely amazing outdoor living area. With two magnificent water features and recently upgraded screened in porch this home allows for the perfect entertaining space. The expansive open floor plan on the main level boasts large family room with fireplace that flows effortlessly into a gourmet kitchen and breakfast area. The upper level includes primary bedroom with beautiful bath and two walk-in closets. Two additional bedrooms and bonus room upstairs. Light and bright basement with kitchen area, media room, entertainment area and additional bedroom and bath offers for plenty of space for guests. Unwind from your long day by taking a soak in the hot tub or having a cocktail on the screened porch while listening to the soothing sounds of the waterfalls. This home is a must see!
Additional Information
- Fireplace
- Yes
- Interior Features
- Built-in Features, Garden Tub, Hot Tub, Kitchen Island, Open Floorplan, Storage, Tray Ceiling(s), Walk-In Closet(s), Wet Bar
- Floor Coverings
- Carpet, Tile, Wood
- Equipment
- Dishwasher, Disposal, Electric Oven, Electric Range, Gas Water Heater, Microwave, Refrigerator, Wall Oven
- Foundation
- Permanent
- Main Level Rooms
- Kitchen, Family Room, Laundry, Dining Room, Living Room, Breakfast
- Laundry Location
- Laundry Room, Main Level
- Heating
- Heat Pump, Zoned
- Water
- City
- Sewer
- Septic Installed
- Exterior Features
- Hot Tub
- Exterior Construction
- Hardboard Siding, Stone
- Roof
- Shingle
- Parking
- Attached Garage, Garage Door Opener, Parking Space(s)
- Driveway
- Concrete
- Lot Description
- Green Area, Level, Sloped, Waterfall - Artificial
- Elementary School
- Sugarloaf
- Middle School
- Apple Valley
- High School
- North Henderson
- Zoning
- R2R
- Total Property HLA
- 4959
Mortgage Calculator
“ Based on information submitted to the MLS GRID as of . All data is obtained from various sources and may not have been verified by broker or MLS GRID. Supplied Open House Information is subject to change without notice. All information should be independently reviewed and verified for accuracy. Some IDX listings have been excluded from this website. Properties may or may not be listed by the office/agent presenting the information © 2026 Canopy MLS as distributed by MLS GRID”

Last Updated: