8607 Longbriar Drive, Charlotte, NC 28212
- $360,000
- 3
- BD
- 2
- BA
- 1,290
- SqFt






Listing courtesy of Wilson Realty. carie.tate@gmail.com
Sold listing courtesy of COMPASS
- Sold Price
- $360,000
- List Price
- $349,900
- MLS#
- 4036123
- Status
- CLOSED
- Days on Market
- 26
- Property Type
- Residential
- Architectural Style
- Ranch
- Year Built
- 1976
- Closing Date
- Sep 20, 2023
- Bedrooms
- 3
- Bathrooms
- 2
- Full Baths
- 2
- Lot Size
- 13,460
- Lot Size Area
- 0.309
- Living Area
- 1,290
- Sq Ft Total
- 1290
- County
- Mecklenburg
- Subdivision
- Idlewild South
- Special Conditions
- None
- Dom
- Yes
Property Description
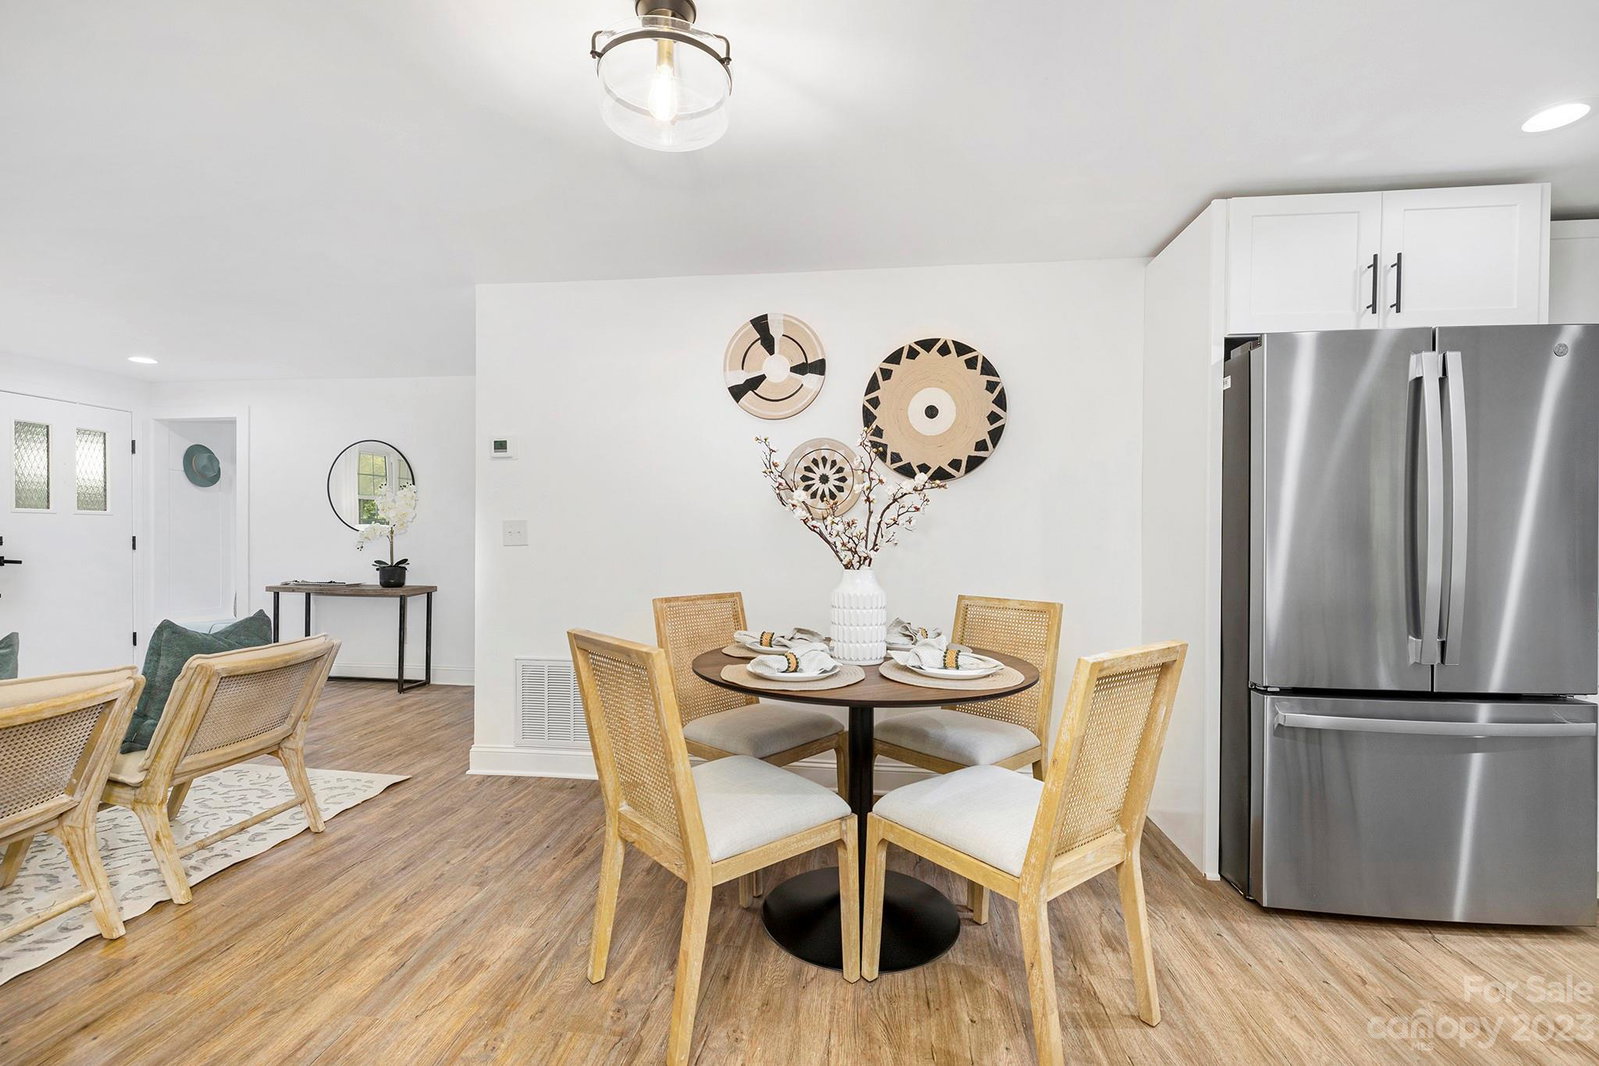
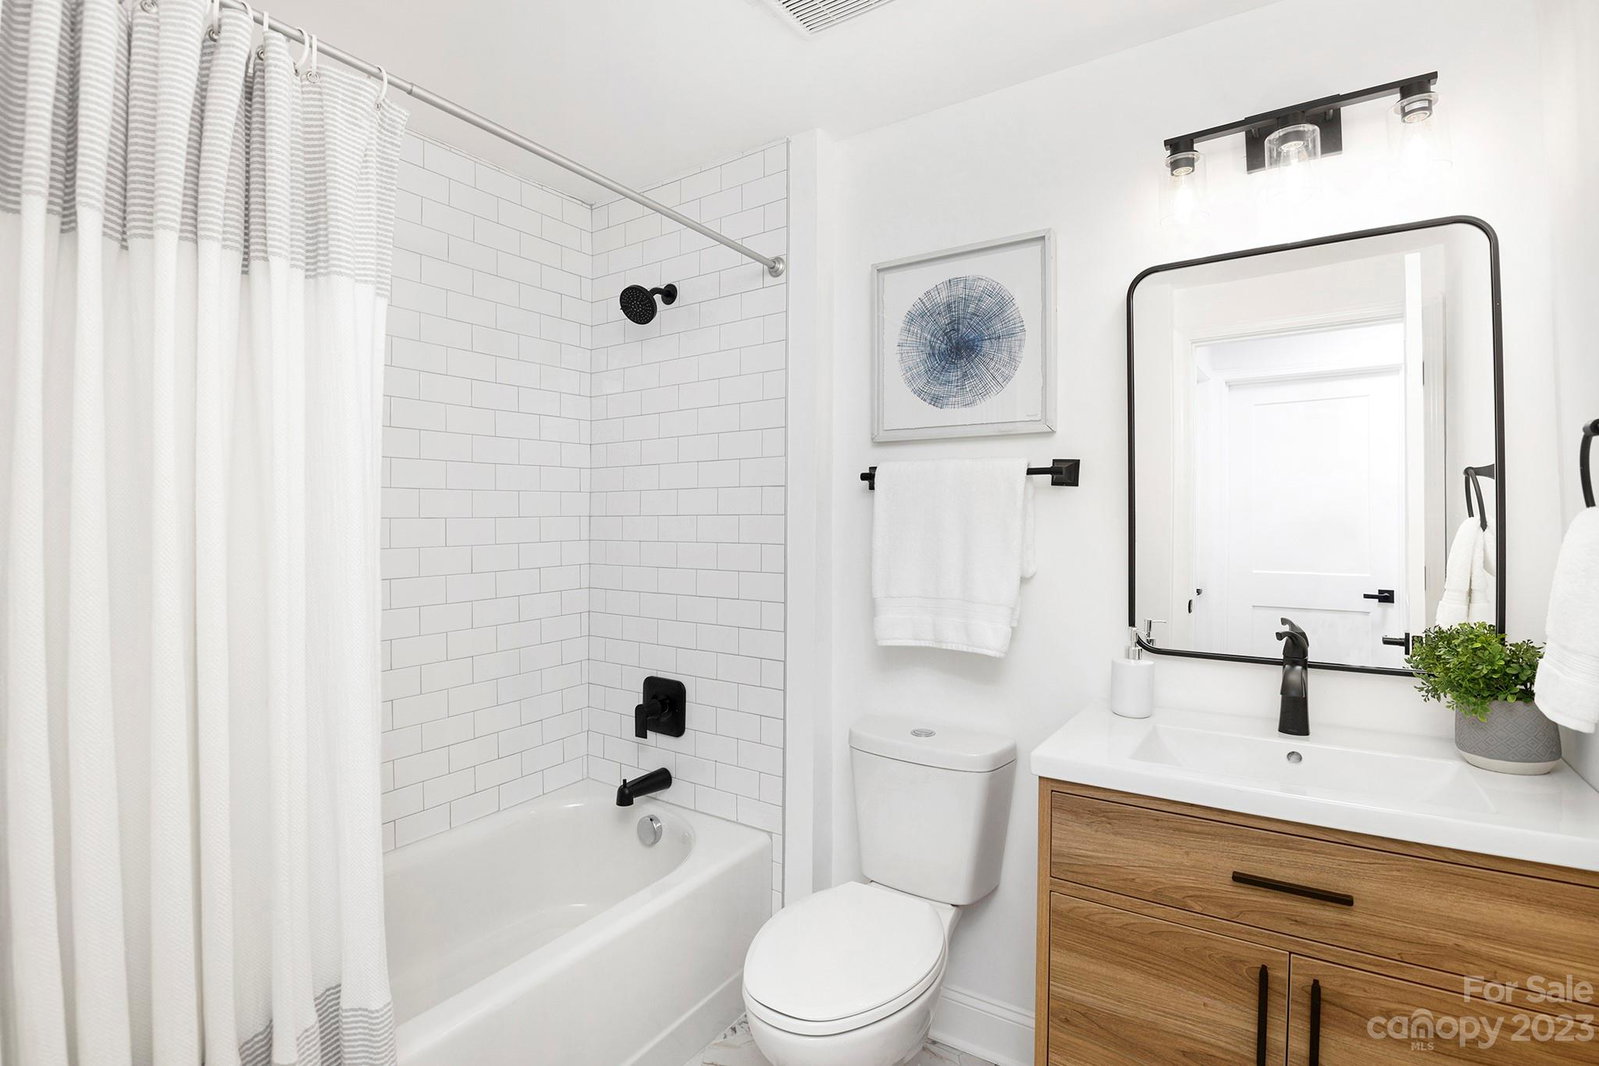
Step into this fully renovated ranch home with a modern design style, minutes to Uptown, and walking distance to Greenway! Open and elegant kitchen features new custom wood cabinetry with soft close drawers/doors, hidden trash pull out, highlighted by gorgeous new QUARTZ countertops! All new upgraded GE appliances including slide in smooth top range and french door refrigerator. Master bedroom with en suite bath and beautifully tiled 5' step in shower. New luxury vinyl floors throughout, new interior doors, door hardware, and new custom lighting/plumbing fixtures. Spacious, level backyard enclosed with new 6' wood privacy fence and endless possibilities to enjoy the privacy of the outdoors! Single car garage loaded with fantastic wood storage cabinets! In addition to all the interior custom upgrades, home features NEW ROOF and NEW HVAC! You don't want to miss coming home to this modern masterpiece with the peace of mind offered by a fully renovated home and only minutes to center city!
Additional Information
- Community Features
- Walking Trails
- Interior Features
- Kitchen Island, Open Floorplan
- Floor Coverings
- Tile, Vinyl
- Equipment
- Dishwasher, Disposal, Electric Range, Electric Water Heater, Microwave, Refrigerator
- Foundation
- Slab
- Main Level Rooms
- Primary Bedroom, Bedroom(s), Bathroom-Full, Kitchen, Family Room, Dining Area, Living Room, Laundry, Bedroom(s), Bathroom-Full
- Laundry Location
- Laundry Closet
- Heating
- Floor Furnace
- Water
- City
- Sewer
- Public Sewer
- Exterior Construction
- Aluminum, Brick Partial, Vinyl
- Roof
- Shingle
- Parking
- Driveway, Attached Garage, Garage Door Opener
- Driveway
- Concrete, Paved
- Lot Description
- Level, Wooded
- Elementary School
- Unspecified
- Middle School
- Unspecified
- High School
- Unspecified
- Total Property HLA
- 1290
- Master on Main Level
- Yes
Mortgage Calculator
“ Based on information submitted to the MLS GRID as of . All data is obtained from various sources and may not have been verified by broker or MLS GRID. Supplied Open House Information is subject to change without notice. All information should be independently reviewed and verified for accuracy. Some IDX listings have been excluded from this website. Properties may or may not be listed by the office/agent presenting the information © 2026 Canopy MLS as distributed by MLS GRID”

Last Updated: