16 Sterling Run Drive, Fletcher, NC 28732
- $1,100,000
- 4
- BD
- 5
- BA
- 5,868
- SqFt




Listing courtesy of Premier Sotheby’s International Realty. 828-707-0787
Sold listing courtesy of Reese Real Estate Inc
- Sold Price
- $1,100,000
- List Price
- $1,175,000
- MLS#
- 4036080
- Status
- CLOSED
- Days on Market
- 330
- Property Type
- Residential
- Architectural Style
- Traditional
- Year Built
- 2006
- Closing Date
- May 15, 2024
- Bedrooms
- 4
- Bathrooms
- 5
- Full Baths
- 4
- Half Baths
- 1
- Lot Size
- 24,393
- Lot Size Area
- 0.56
- Living Area
- 5,868
- Sq Ft Total
- 5868
- County
- Buncombe
- Subdivision
- Sterling
- Special Conditions
- None
Property Description
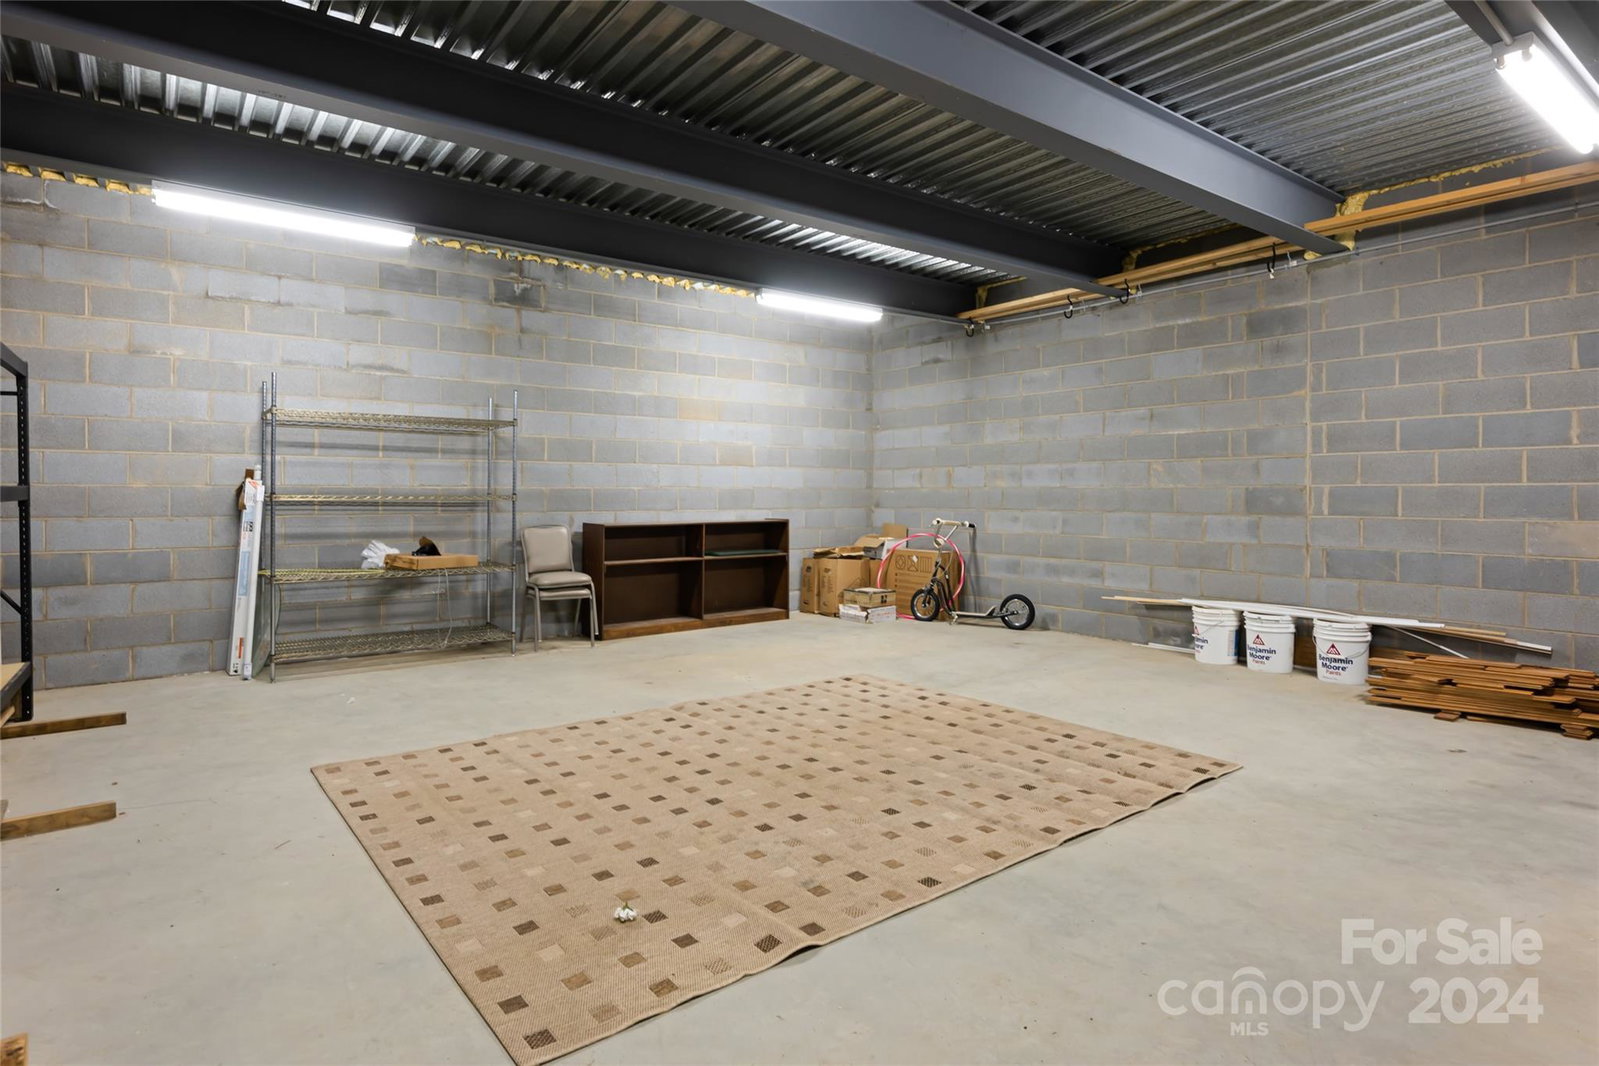
What an incredible opportunity to own a spacious home in desirable South Asheville! This remarkable property features a large primary suite conveniently located on the main level in addition to 3 bedrooms and a bonus room on the upper level. The 2 story great room with its wall of windows fills the heart of the home with natural light and is steps from the spacious kitchen and dining room creating an open, inviting feel. The nicely appointed eat-in kitchen, opens up to a generously sized back deck overlooking the private half-acre yard, ideal for entertaining and outdoor fun. An impressive theater or recreation room, gym/bonus room, full bath, plus another full kitchen make up the lower level, making it easy to host gatherings or accommodate multi-generational living. Located in a quaint community in the sought-after Glen Arden School district with no city taxes, this residence is minutes away from all of S. Asheville's shopping and dining, including Biltmore Park & the airport.
Additional Information
- Hoa Fee
- $35
- Hoa Fee Paid
- Monthly
- Community Features
- Street Lights
- Fireplace
- Yes
- Interior Features
- Attic Stairs Pulldown, Built-in Features, Central Vacuum, Entrance Foyer, Kitchen Island, Pantry, Storage, Tray Ceiling(s), Walk-In Closet(s), Whirlpool
- Floor Coverings
- Carpet, Tile, Wood
- Equipment
- Bar Fridge, Dishwasher, Disposal, Exhaust Hood, Gas Cooktop, Gas Water Heater, Microwave, Refrigerator, Wall Oven, Washer/Dryer, Wine Refrigerator
- Foundation
- Basement
- Main Level Rooms
- Primary Bedroom, Bathroom-Full, Sitting, Dining Room, Great Room-Two Story, Kitchen, Breakfast, Laundry, Bathroom-Half
- Laundry Location
- In Hall, Main Level
- Heating
- Central, Heat Pump, Natural Gas, Zoned
- Water
- City
- Sewer
- Septic Installed
- Exterior Construction
- Fiber Cement, Hard Stucco, Stone
- Roof
- Shingle
- Parking
- Driveway, Attached Garage, Garage Door Opener, Garage Faces Front
- Driveway
- Concrete, Paved
- Lot Description
- Level, Wooded
- Elementary School
- Glen Arden/Koontz
- Middle School
- Cane Creek
- High School
- T.C. Roberson
- Total Property HLA
- 5868
- Master on Main Level
- Yes
Mortgage Calculator
“ Based on information submitted to the MLS GRID as of . All data is obtained from various sources and may not have been verified by broker or MLS GRID. Supplied Open House Information is subject to change without notice. All information should be independently reviewed and verified for accuracy. Some IDX listings have been excluded from this website. Properties may or may not be listed by the office/agent presenting the information © 2026 Canopy MLS as distributed by MLS GRID”

Last Updated: