227 Sylvania Avenue Unit #13, Charlotte, NC 28206
- $802,500
- 3
- BD
- 4
- BA
- 2,495
- SqFt




Listing courtesy of EXP Realty LLC Ballantyne. Pete.Lazzopina@gmail.com
Sold listing courtesy of 226 Properties LLC
- Sold Price
- $802,500
- List Price
- $814,900
- MLS#
- 4035767
- Status
- CLOSED
- Days on Market
- 59
- Property Type
- Residential
- Architectural Style
- Other
- Year Built
- 2020
- Closing Date
- Aug 28, 2023
- Bedrooms
- 3
- Bathrooms
- 4
- Full Baths
- 3
- Half Baths
- 1
- Lot Size
- 8,842
- Lot Size Area
- 0.203
- Living Area
- 2,495
- Sq Ft Total
- 2495
- County
- Mecklenburg
- Subdivision
- Lockwood
- Special Conditions
- None
Property Description
Located in Charlottes desirable Northend Community zip 28206. 2020 new build. Open Floorplan. Primary Master Owner bed on main 1st floor, 2 story 3 bed 2.5 bath. Bonus room as a Media Room or Play Room or 4th bedroom. Large Open Great Room Open Kitchen with a huge Kitchen Island. 1 mile from uptown, walkable to Camp North End, Optimist Hall, light rail, Noda, Music Factory & local breweries. 1st Fl Formal Dining or Office. Gas Stove and Fireplace. Owners Suite Large Walk-in Closet and Huge Bathroom. Practically every upgrade available has been incorporated into this beautiful home. Hardwoods, Marble, and Upgraded fixtures throughout. The backyard is Large and Level, with a privacy fence. The luxurious Devin model is one of the most popular Two-Story Plans built by True Homes. The owner is a Builder with True Homes so you can be assured that this home has had the care and attention to keeping it like new.
Additional Information
- Fireplace
- Yes
- Interior Features
- Attic Stairs Pulldown, Breakfast Bar, Entrance Foyer, Garden Tub, Kitchen Island, Open Floorplan, Pantry
- Floor Coverings
- Carpet, Tile, Wood
- Equipment
- Dishwasher, Disposal, Exhaust Hood, Gas Cooktop
- Foundation
- Slab
- Main Level Rooms
- Great Room, Kitchen, Dining Room, Primary Bedroom, Bathroom-Full, Bathroom-Half, Kitchen
- Laundry Location
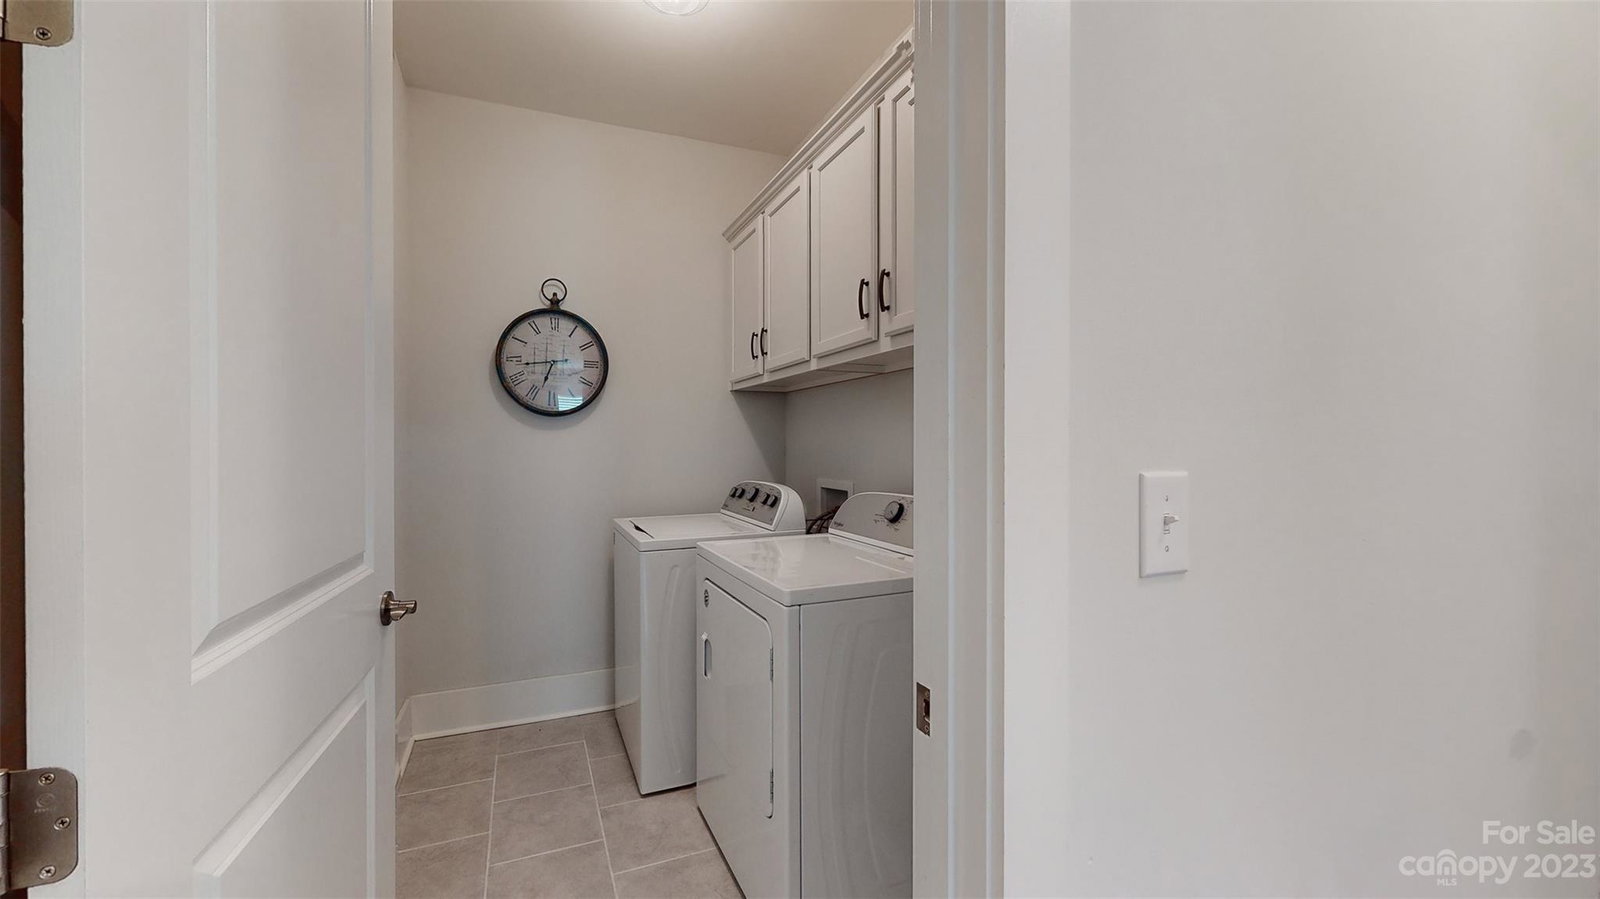
- Electric Dryer Hookup, Utility Room, Main Level, Washer Hookup
- Heating
- Floor Furnace, Hot Water
- Water
- City
- Sewer
- Public Sewer
- Exterior Construction
- Fiber Cement, Other - See Remarks
- Roof
- Composition
- Parking
- Attached Garage
- Driveway
- Concrete, Paved
- Lot Description
- Level
- Elementary School
- Walter G Byers
- Middle School
- Walter G Byers
- High School
- West Charlotte
- Builder Name
- True Homes
- Total Property HLA
- 2495
- Master on Main Level
- Yes
Mortgage Calculator
“ Based on information submitted to the MLS GRID as of . All data is obtained from various sources and may not have been verified by broker or MLS GRID. Supplied Open House Information is subject to change without notice. All information should be independently reviewed and verified for accuracy. Some IDX listings have been excluded from this website. Properties may or may not be listed by the office/agent presenting the information © 2026 Canopy MLS as distributed by MLS GRID”

Last Updated: