6 Knoll Ridge Drive, Asheville, NC 28804
- $425,000
- 4
- BD
- 2
- BA
- 1,709
- SqFt






Listing courtesy of Town and Mountain Realty. luiz@luizleonetti.com
Sold listing courtesy of Asheville Crafted Real Estate, LLC
- Sold Price
- $425,000
- List Price
- $449,000
- MLS#
- 4035669
- Status
- CLOSED
- Days on Market
- 127
- Property Type
- Residential
- Architectural Style
- Ranch
- Year Built
- 1976
- Closing Date
- Oct 30, 2023
- Bedrooms
- 4
- Bathrooms
- 2
- Full Baths
- 2
- Lot Size
- 11,325
- Lot Size Area
- 0.26
- Living Area
- 1,709
- Sq Ft Total
- 1709
- County
- Buncombe
- Subdivision
- Stoneybrook
- Special Conditions
- None
Property Description
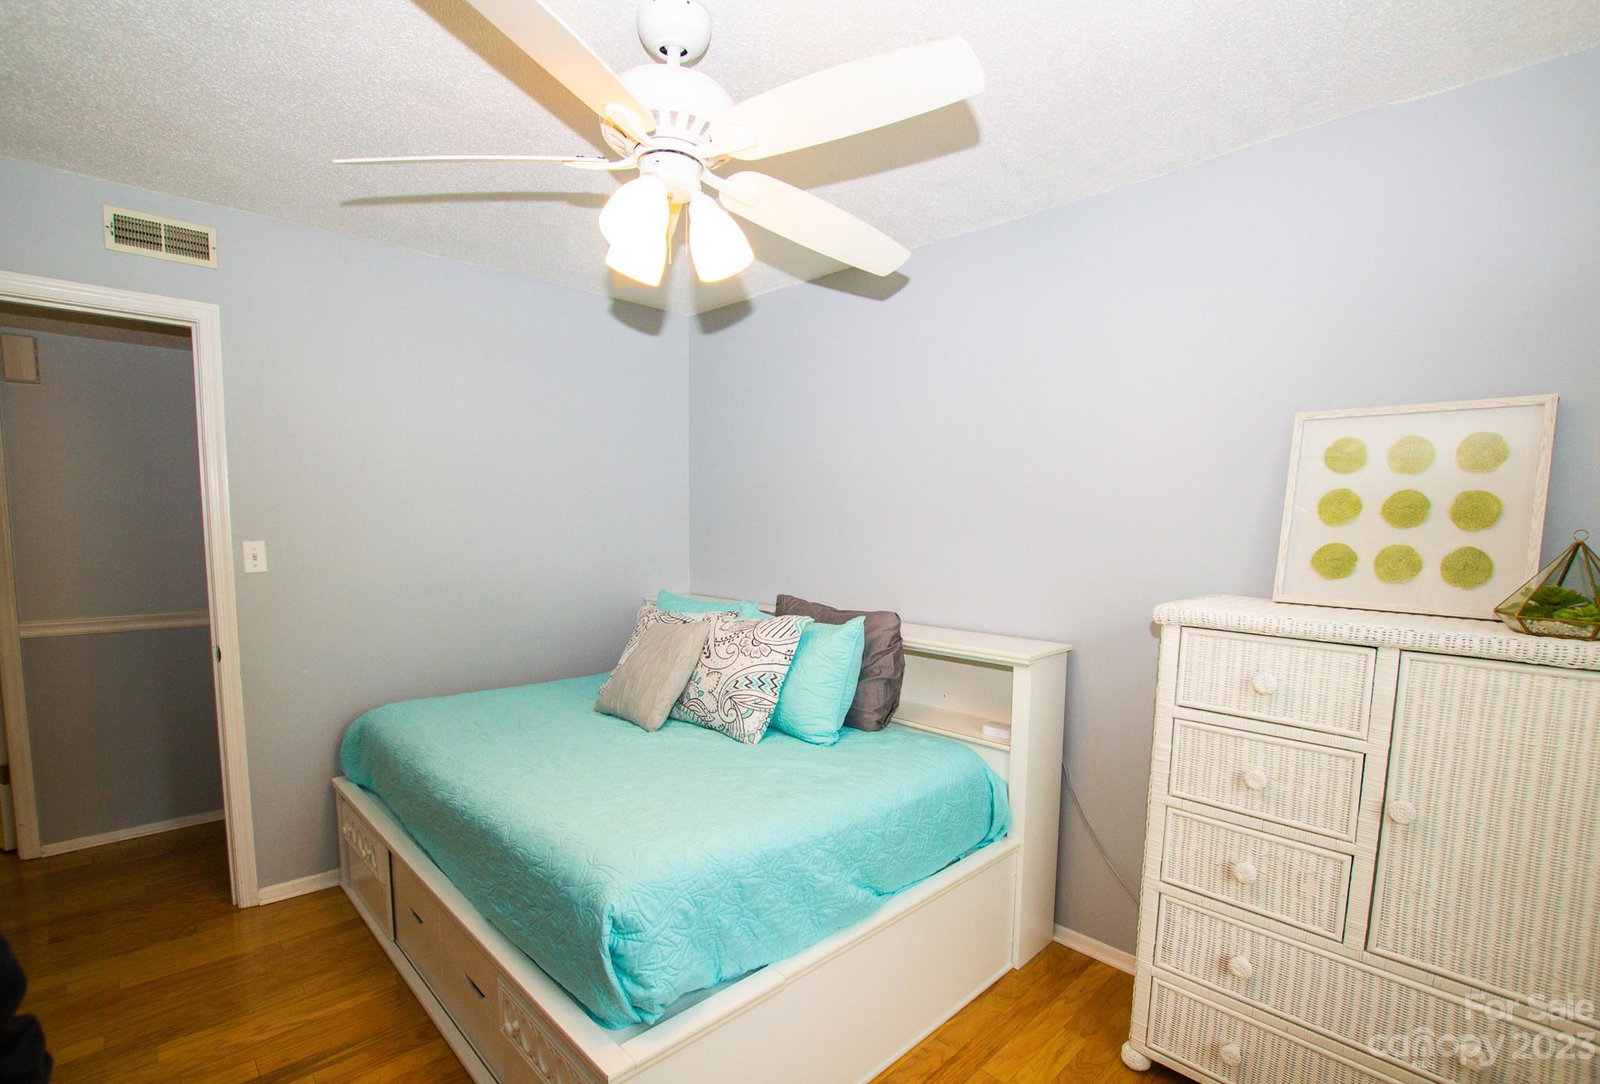
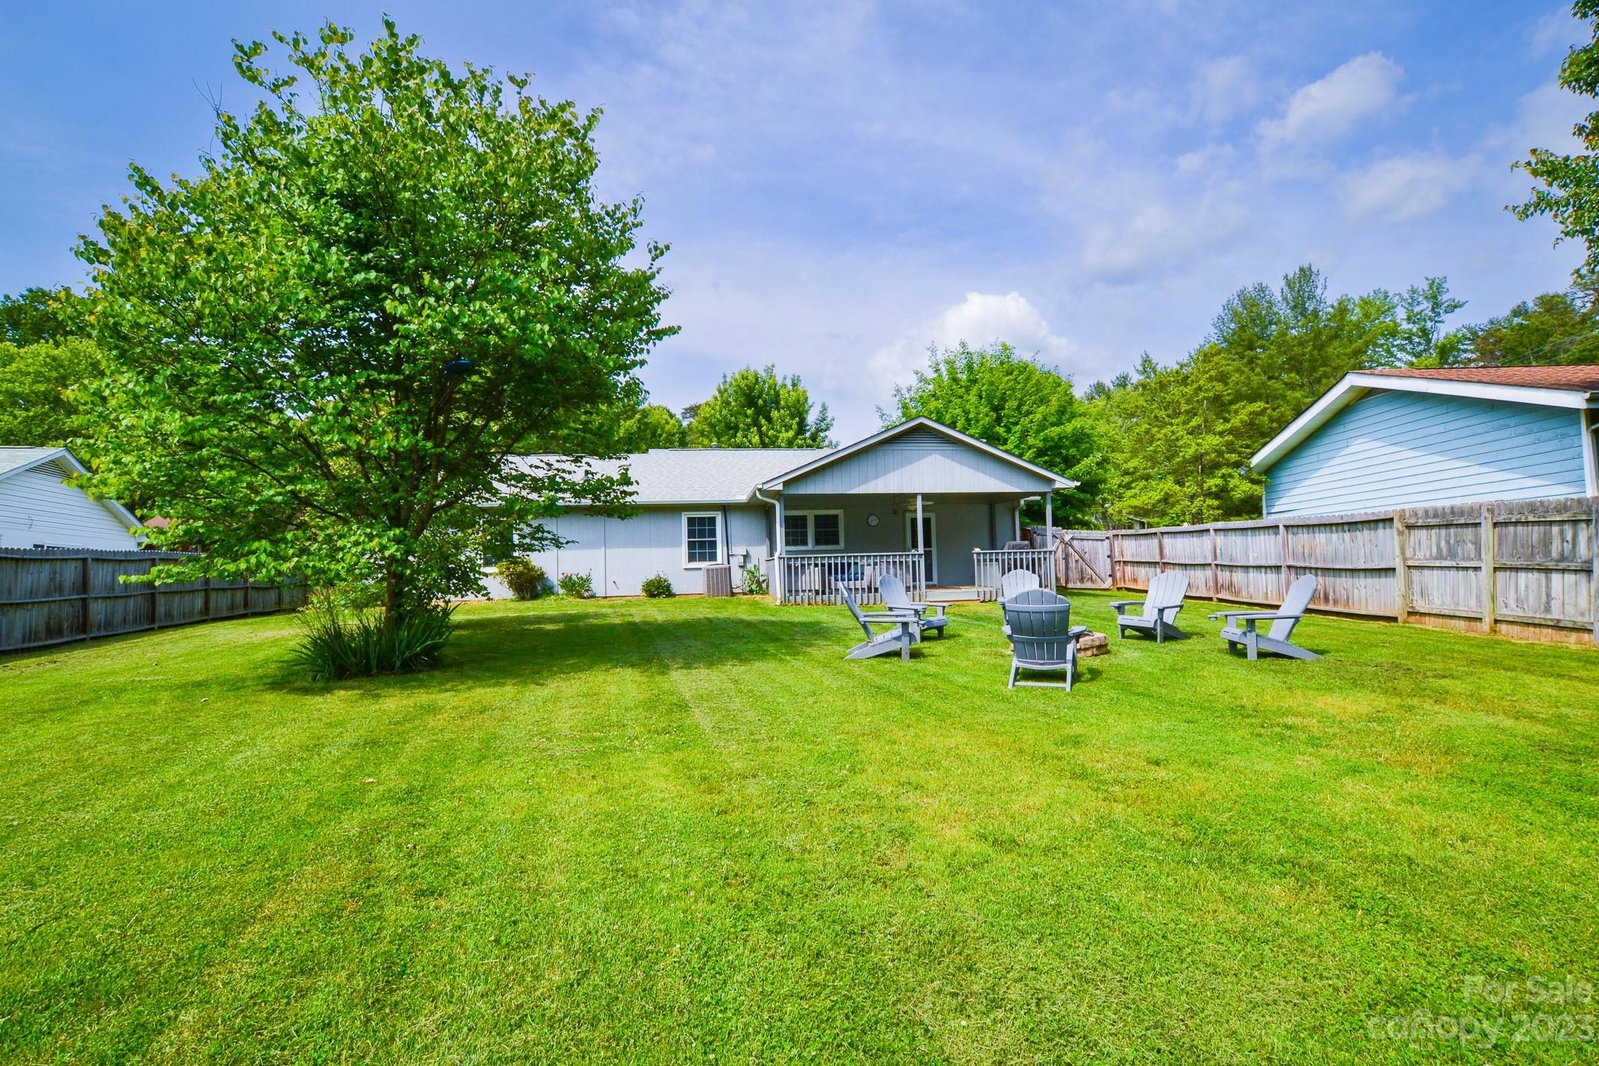
Classic North Asheville Ranch with 4th bedroom, bonus room, and big, level backyard! Perfect primary residence or income producing, turnkey AirBNB! This N. Asheville home sits on a quiet street just a short drive from downtown Asheville or Weaverville. Enter through foyer into bright and open living/dining/kitchen space with gas fireplace and hardwood floors. Hallway to the right provides access to all 4 bedrooms, including well proportioned primary with full bath as well as a full guest bath. To the left of the kitchen there is a big bonus room with separate entrance, built-ins and lots of possibilities! Laundry room is accessed through bonus room and has tons of extra storage space. Walk out the back door to a backyard oasis! Flat, fully fenced back yard with fire pit offers so much room to play and entertain while covered porch allows space for rest and relaxation. This is a rare amount of flat yard area for the mountains! BONUS - Offered mostly furnished!
Additional Information
- Interior Features
- Built-in Features, Entrance Foyer
- Equipment
- Dishwasher, Dryer, Electric Oven, Electric Range, Gas Water Heater, Microwave, Plumbed For Ice Maker, Refrigerator, Washer, Washer/Dryer
- Foundation
- Slab
- Main Level Rooms
- Living Room, Bonus Room, Kitchen, Bedroom(s), Primary Bedroom, Bathroom-Full, Laundry
- Laundry Location
- Electric Dryer Hookup, Mud Room, Main Level, Washer Hookup
- Heating
- Forced Air, Natural Gas
- Water
- City
- Sewer
- Public Sewer
- Exterior Features
- Fire Pit
- Exterior Construction
- Brick Partial, Wood
- Roof
- Shingle
- Parking
- Driveway
- Driveway
- Concrete, Paved
- Lot Description
- Green Area, Level
- Elementary School
- Unspecified
- Middle School
- Unspecified
- High School
- Unspecified
- Total Property HLA
- 1709
- Master on Main Level
- Yes
Mortgage Calculator
“ Based on information submitted to the MLS GRID as of . All data is obtained from various sources and may not have been verified by broker or MLS GRID. Supplied Open House Information is subject to change without notice. All information should be independently reviewed and verified for accuracy. Some IDX listings have been excluded from this website. Properties may or may not be listed by the office/agent presenting the information © 2026 Canopy MLS as distributed by MLS GRID”

Last Updated: