104 Stirling Heights Lane, Fort Mill, SC 29715
- $605,000
- 5
- BD
- 3
- BA
- 2,980
- SqFt




Listing courtesy of Corcoran HM Properties. tiffanywhite@hmproperties.com
Sold listing courtesy of Corcoran HM Properties
- Sold Price
- $605,000
- List Price
- $585,000
- MLS#
- 4035602
- Status
- CLOSED
- Days on Market
- 36
- Property Type
- Residential
- Architectural Style
- Transitional
- Year Built
- 2000
- Closing Date
- Aug 25, 2023
- Bedrooms
- 5
- Bathrooms
- 3
- Full Baths
- 3
- Lot Size
- 12,196
- Lot Size Area
- 0.28
- Living Area
- 2,980
- Sq Ft Total
- 2980
- County
- York
- Subdivision
- Stirling
- Special Conditions
- None
Property Description
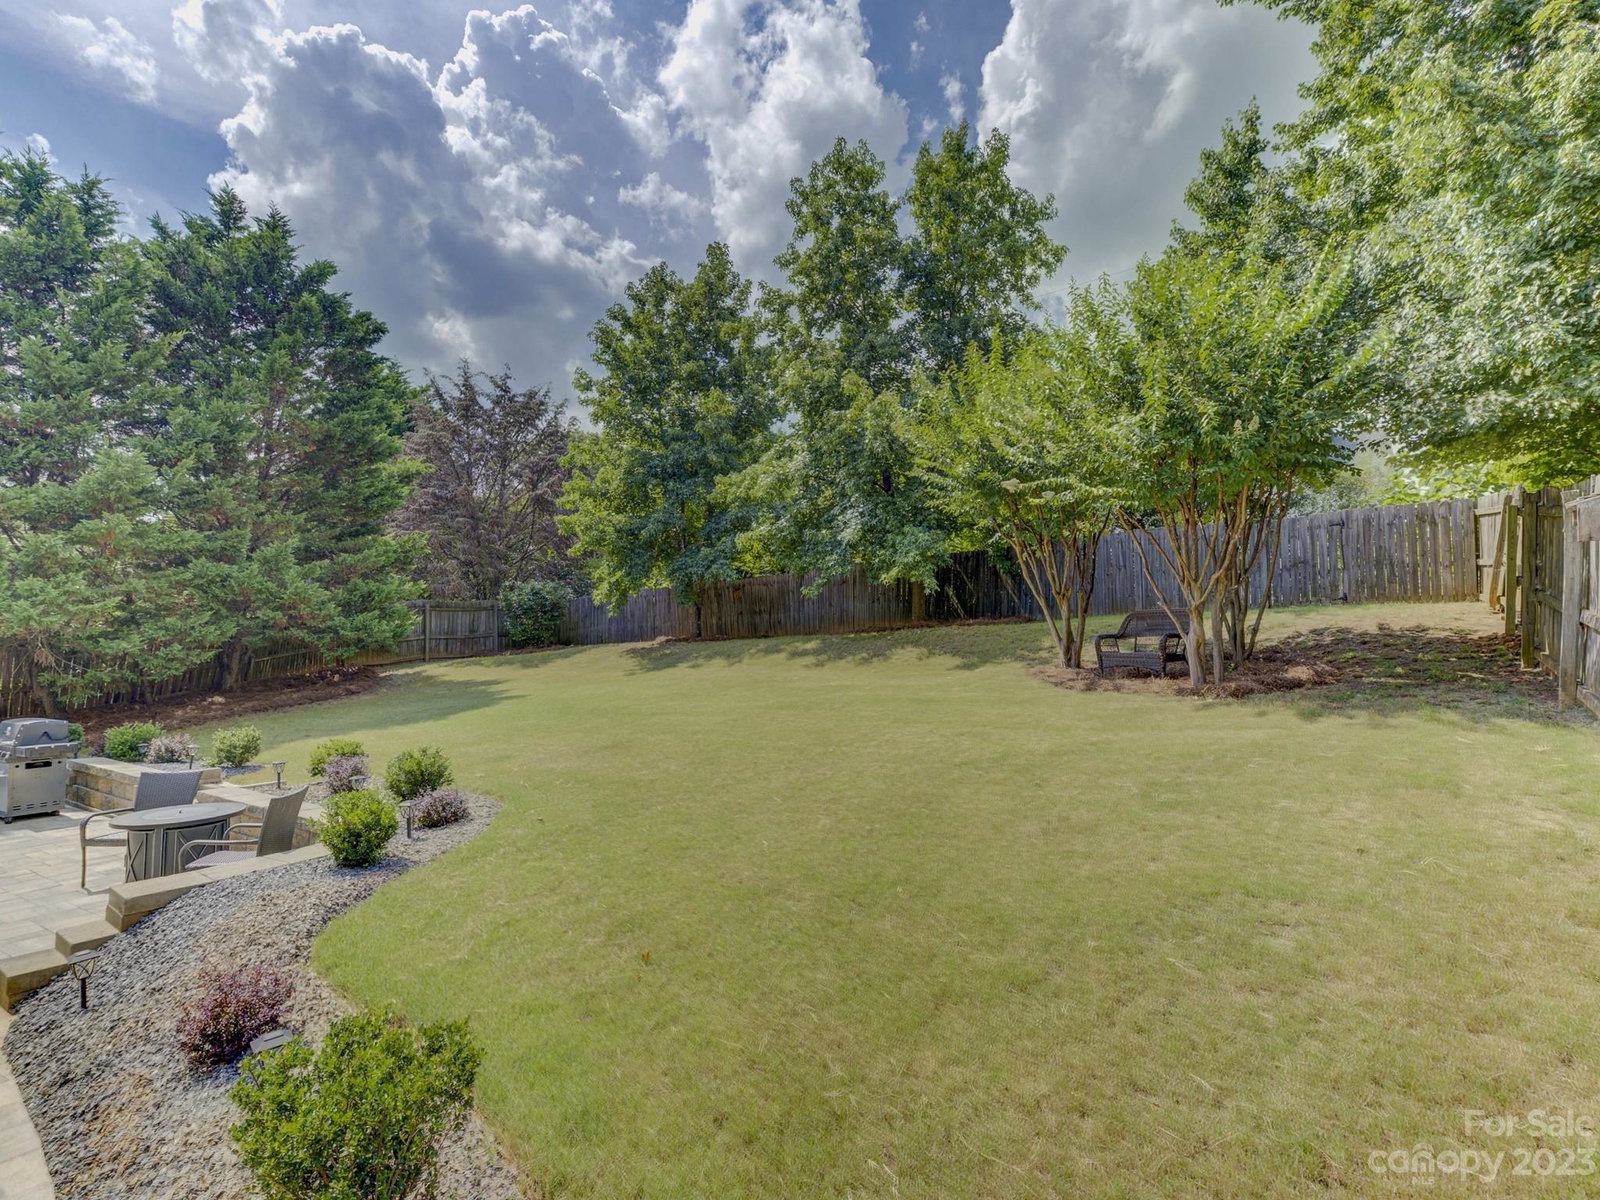
UPDATE:Multiple offers have been received. Please submit offers by 6:00pm Saturday (7/22). Stunning home in popular Stirling neighborhood SO close to thriving downtown Fort Mill! Fantastic location with top rated Fort Mill schools in a lovely, mature community (no cookie cutter homes here)! WOW factors everywhere! Sellers outdid themselves with an outdoor entertainer's dream- HUGE Trex deck with multiple gathering areas and a beautiful extended paver multi-level patio! Impressively maintained 5 bedroom home with a guest bedroom and full bathroom on the main level. Upstairs you will find spacious primary and secondary bedrooms with excellent storage! Wonderful 5th Bedroom/bonus room/second living area with an additional flex room (or large closet) for office, playroom, or exercise room! Recent updates include Anderson front door, garage door, interior neutral paint, carpet, approx. 500 sf Trex decking & 720 sf pavered patio, and entrend light fixtures throughout! Truly impressive home!
Additional Information
- Hoa Fee
- $275
- Hoa Fee Paid
- Annually
- Community Features
- Sidewalks, Street Lights
- Fireplace
- Yes
- Interior Features
- Attic Other, Attic Stairs Pulldown, Breakfast Bar, Garden Tub, Open Floorplan, Pantry, Split Bedroom, Walk-In Closet(s), Walk-In Pantry
- Floor Coverings
- Carpet, Tile, Wood
- Equipment
- Convection Oven, Dishwasher, Disposal, Electric Cooktop, Gas Cooktop, Microwave, Self Cleaning Oven
- Foundation
- Crawl Space
- Main Level Rooms
- Bedroom(s), Bathroom-Full, Kitchen, Dining Area, Study, Family Room, Breakfast
- Laundry Location
- Laundry Room, Upper Level
- Heating
- Forced Air, Natural Gas
- Water
- City
- Sewer
- Public Sewer
- Exterior Construction
- Brick Partial
- Roof
- Shingle
- Parking
- Driveway, Attached Garage, Garage Door Opener
- Driveway
- Concrete, Paved
- Lot Description
- Sloped
- Elementary School
- Riverview
- Middle School
- Banks Trail
- High School
- Catawba Ridge
- Total Property HLA
- 2980
Mortgage Calculator
“ Based on information submitted to the MLS GRID as of . All data is obtained from various sources and may not have been verified by broker or MLS GRID. Supplied Open House Information is subject to change without notice. All information should be independently reviewed and verified for accuracy. Some IDX listings have been excluded from this website. Properties may or may not be listed by the office/agent presenting the information © 2026 Canopy MLS as distributed by MLS GRID”

Last Updated: