5152 Top Seed Court, Charlotte, NC 28226
- $585,000
- 3
- BD
- 3
- BA
- 2,107
- SqFt




Listing courtesy of Allen Tate SouthPark. sandy.lundgren@allentate.com
Sold listing courtesy of Helen Adams Realty
- Sold Price
- $585,000
- List Price
- $569,000
- MLS#
- 4035465
- Status
- CLOSED
- Days on Market
- 82
- Property Type
- Residential
- Architectural Style
- Transitional
- Year Built
- 1984
- Closing Date
- Aug 31, 2023
- Bedrooms
- 3
- Bathrooms
- 3
- Full Baths
- 2
- Half Baths
- 1
- Lot Size
- 8,276
- Lot Size Area
- 0.19
- Living Area
- 2,107
- Sq Ft Total
- 2107
- County
- Mecklenburg
- Subdivision
- Carsons Pond
- Special Conditions
- None
Property Description
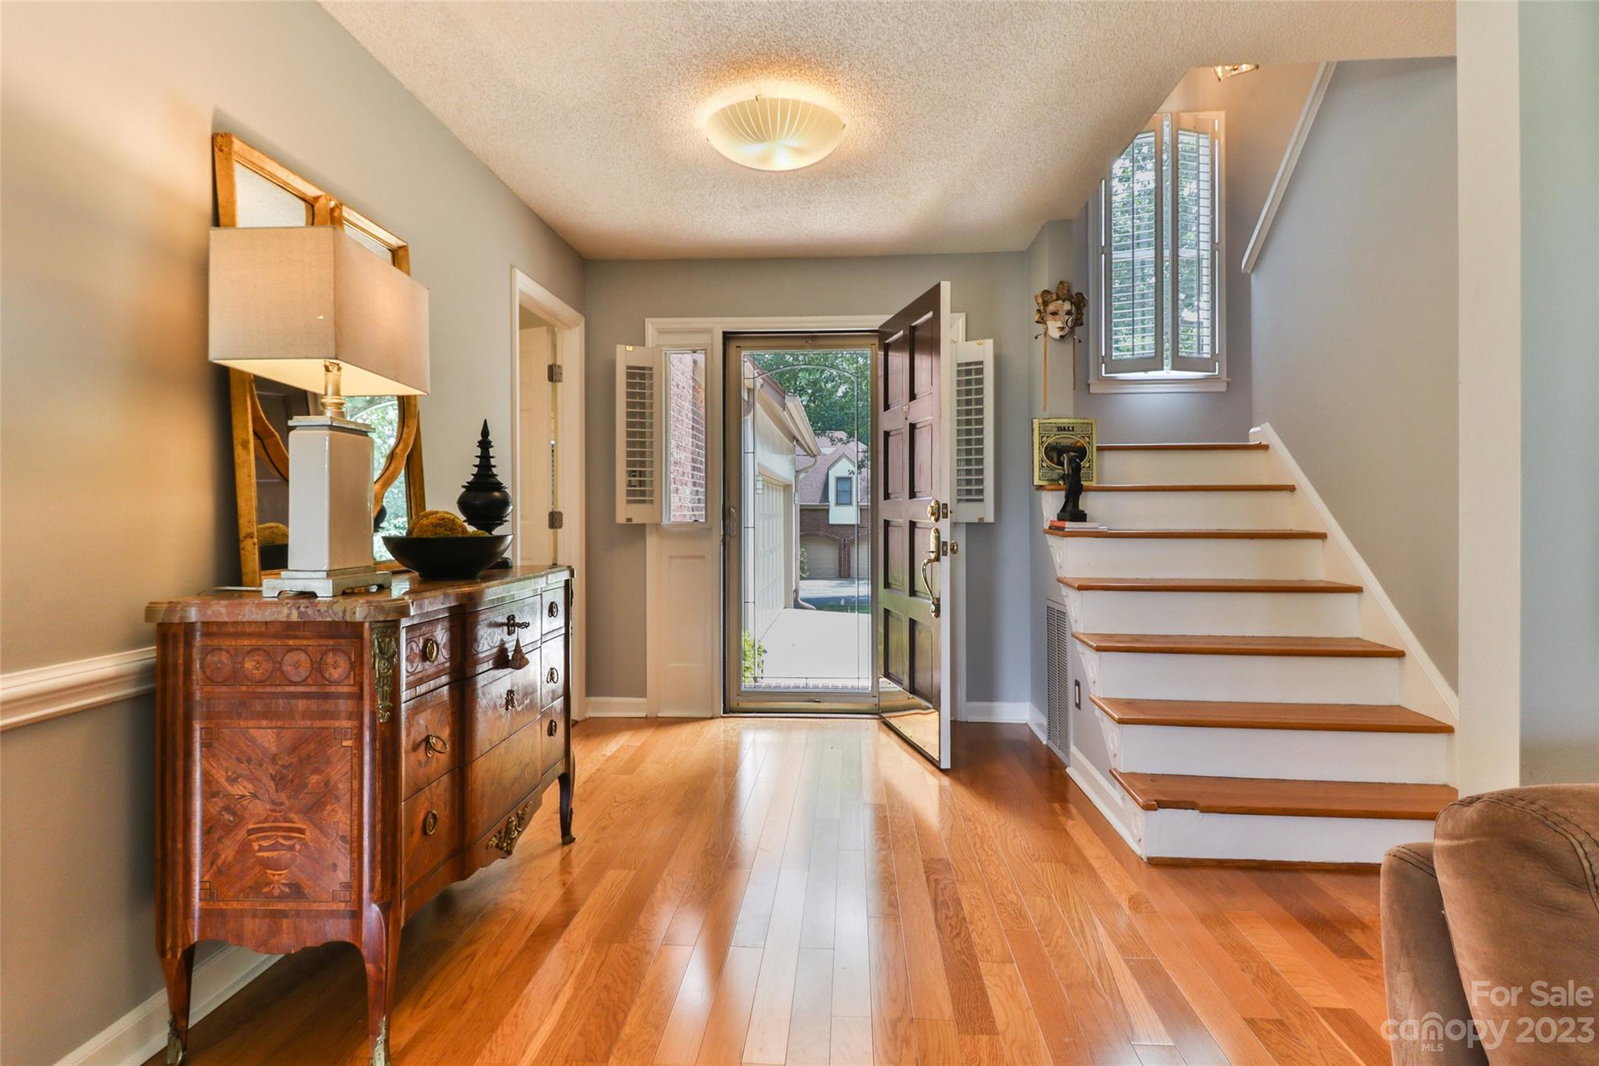
Welcome to this charming home nestled in the desirable gated community of Carsons Pond! Step thru the front door & be greeted by the warmth of rich wood floors that flow thruout most of the main living area, creating a seamless & inviting ambiance. This well-designed home offers main floor living - a light-filled, hearth-warmed 2 story Great Room; spacious Dining Room; kitchen designed w/white cabinetry & complemented by white tile floors creating a clean & bright atmosphere; sliding door off the breakfast area opens to the enclosed/screened porch & deck for outdoor enjoyment. Primary bedroom features a walk-in closet as well as a French door that lead to a private deck. The remaining two bedrooms are situated upstairs, providing ample space for family members or guests. One of the many highlights of this community is its outstanding array of amenities. Whether you desire an active lifestyle or a tranquil retreat, this gated community offers the best of both worlds.
Additional Information
- Hoa Fee
- $300
- Hoa Fee Paid
- Monthly
- Community Features
- Clubhouse, Gated, Outdoor Pool, Pond, Street Lights, Tennis Court(s), Other
- Interior Features
- Attic Stairs Pulldown, Cable Prewire, Entrance Foyer, Open Floorplan, Vaulted Ceiling(s), Walk-In Closet(s)
- Floor Coverings
- Carpet, Laminate, Hardwood, Tile
- Equipment
- Dishwasher, Disposal, Dryer, Electric Range, Electric Water Heater, Microwave, Plumbed For Ice Maker, Refrigerator, Self Cleaning Oven, Washer, Washer/Dryer
- Foundation
- Crawl Space
- Main Level Rooms
- Kitchen, Breakfast, Dining Room, Great Room-Two Story, Laundry, Sunroom, Primary Bedroom, Bathroom-Full, Bathroom-Half
- Laundry Location
- Electric Dryer Hookup, Laundry Closet, Main Level
- Heating
- Natural Gas
- Water
- City
- Sewer
- Public Sewer
- Exterior Features
- Lawn Maintenance
- Exterior Construction
- Brick Partial, Hard Stucco, Wood
- Roof
- Shingle
- Parking
- Driveway, Attached Garage, Garage Door Opener, Garage Faces Side
- Driveway
- Concrete, Paved
- Lot Description
- Corner Lot, Level
- Elementary School
- Unspecified
- Middle School
- Unspecified
- High School
- Unspecified
- Total Property HLA
- 2107
- Master on Main Level
- Yes
Mortgage Calculator
“ Based on information submitted to the MLS GRID as of . All data is obtained from various sources and may not have been verified by broker or MLS GRID. Supplied Open House Information is subject to change without notice. All information should be independently reviewed and verified for accuracy. Some IDX listings have been excluded from this website. Properties may or may not be listed by the office/agent presenting the information © 2026 Canopy MLS as distributed by MLS GRID”

Last Updated: