50 Maxine Lane Unit #103, Hendersonville, NC 28739
- $250,000
- 2
- BD
- 2
- BA
- 1,209
- SqFt






Listing courtesy of Allen Tate/Beverly-Hanks Hendersonville. stevedozier.group@allentate.com
Sold listing courtesy of Sterling Real Estate Partners, LLC
- Sold Price
- $250,000
- List Price
- $250,000
- MLS#
- 4035041
- Status
- CLOSED
- Days on Market
- 62
- Property Type
- Residential
- Architectural Style
- Traditional
- Year Built
- 1982
- Closing Date
- Aug 03, 2023
- Bedrooms
- 2
- Bathrooms
- 2
- Full Baths
- 2
- Living Area
- 1,209
- Sq Ft Total
- 1209
- County
- Henderson
- Subdivision
- The Woods
- Special Conditions
- None
Property Description
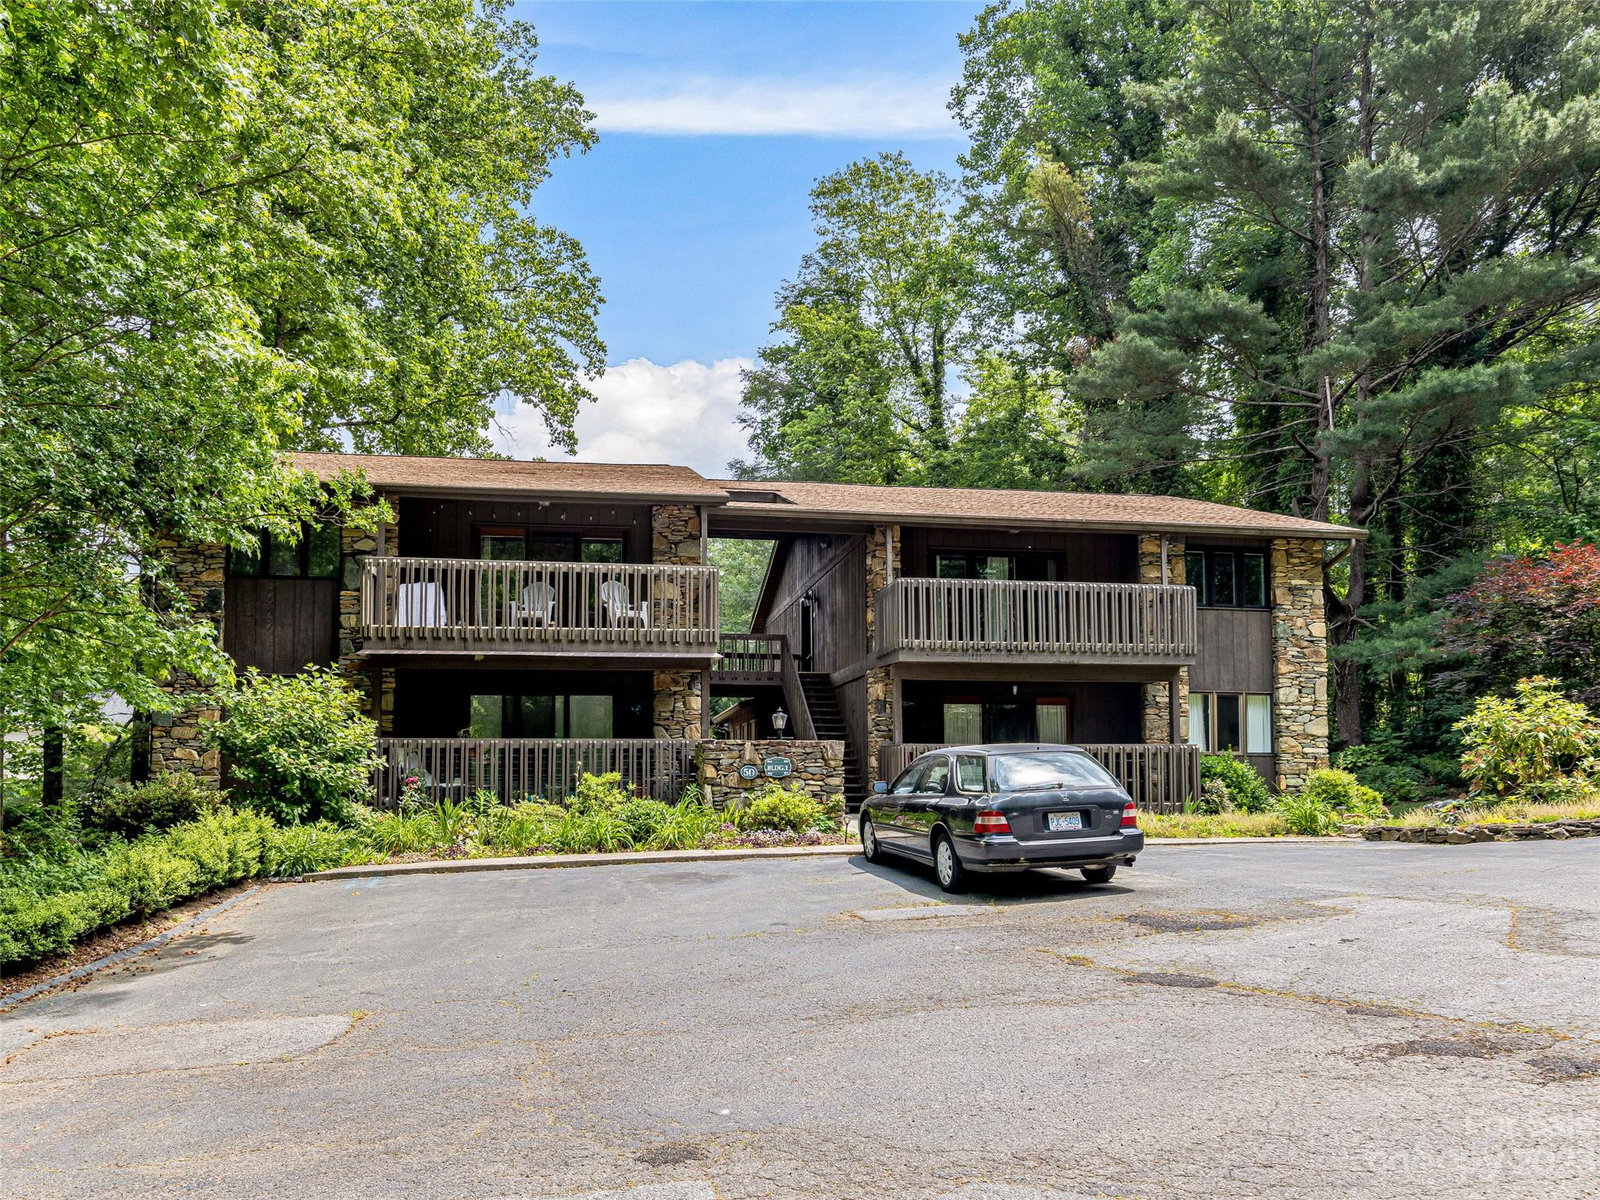
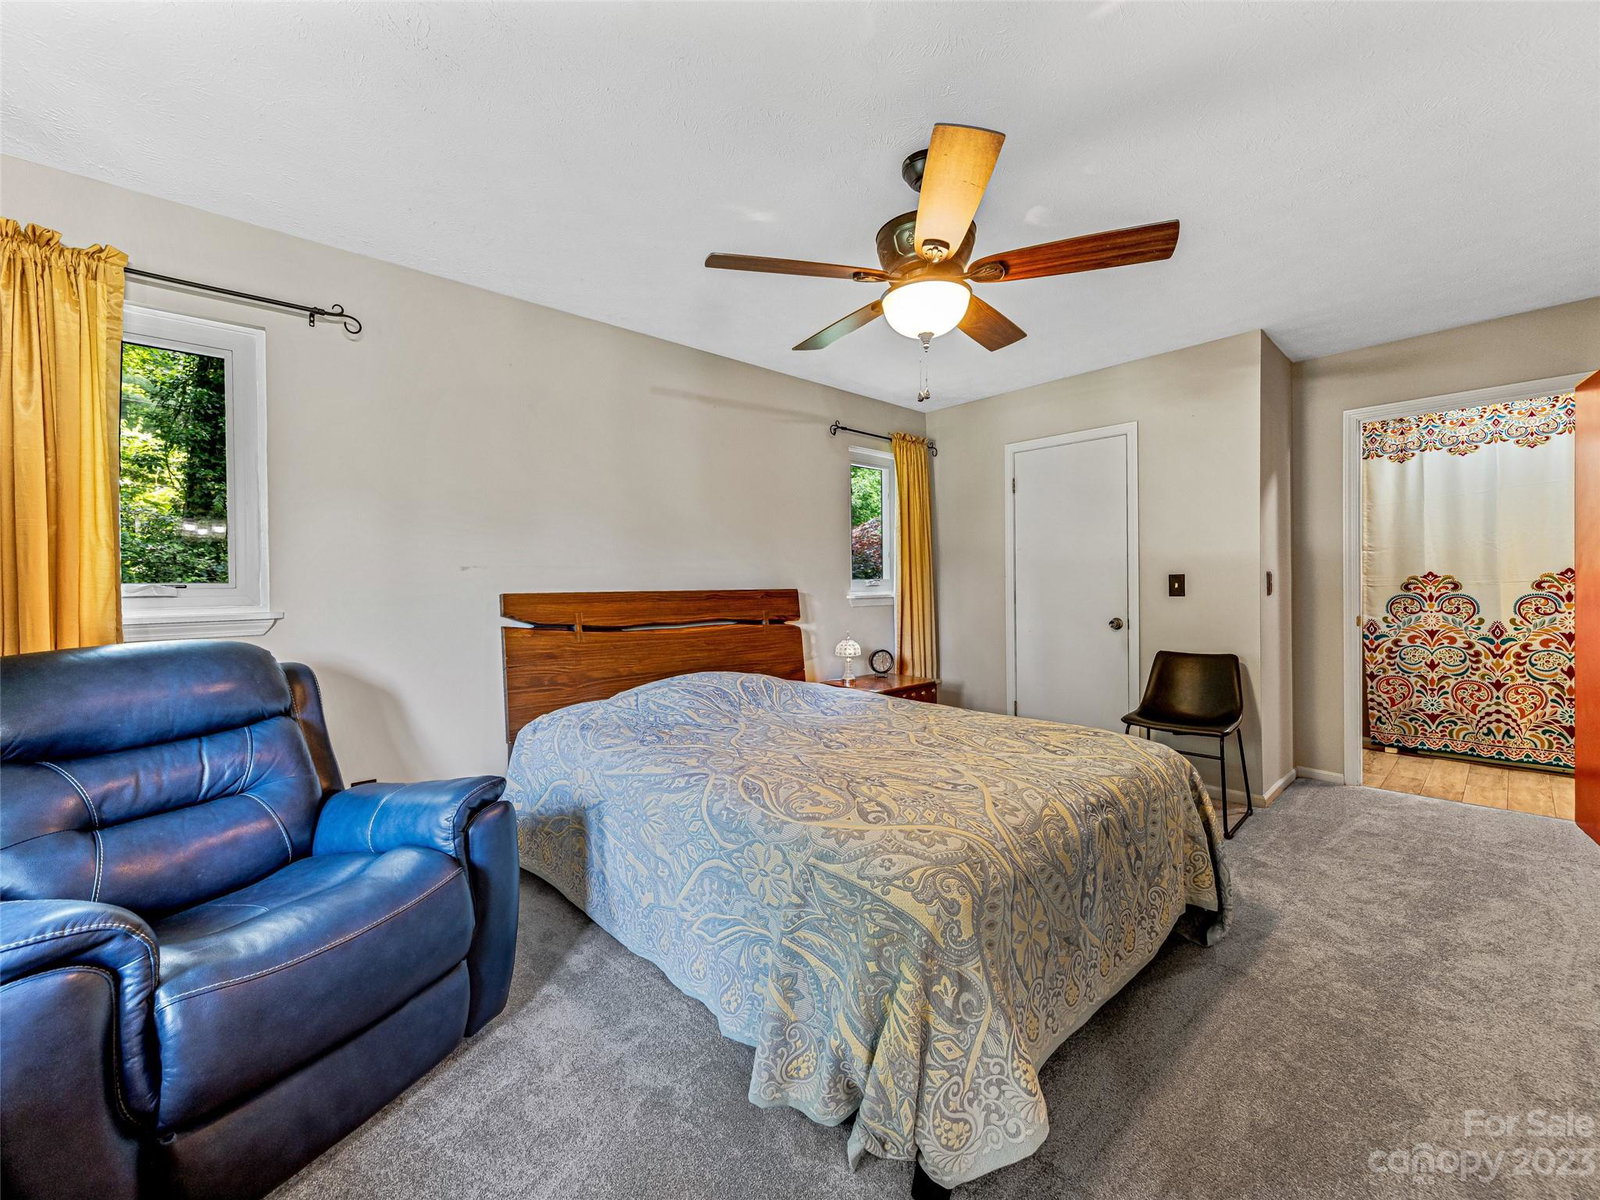
This great condo located in The Woods is just outside of town! This 2-bedroom, 2-full bath, upper-level unit with detached 1-car garage and bonus storage unit has many updates, including new Anderson windows and sliding glass door to the more oversized balcony, range with glass hood, and primary bath step-in shower. New paint & flooring throughout. The electric range, oven, dishwasher, garbage disposal, stainless steel double sink, countertops, and ceiling fans are all new. Includes refrigerator and stackable washer/dryer. Bedrooms each have an ensuite and one has a private balcony. The primary bedroom has a spacious walk-in closet. With so many updates, all you need to do is move in! Located less than 10 minutes from downtown Hendersonville and 20 minutes to DuPont State Forest, you can enjoy a full day of outdoor activities and finish the day at one of Hendersonville’s many wonderful restaurants. Please note short-term rentals are not allowed, but long Term rentals are allowed.
Additional Information
- Hoa Fee
- $167
- Hoa Fee Paid
- Monthly
- Interior Features
- Cable Prewire, Walk-In Closet(s)
- Floor Coverings
- Carpet, Vinyl
- Equipment
- Dishwasher, Dryer, Electric Oven, Electric Range, Electric Water Heater, Microwave, Refrigerator, Washer, Washer/Dryer
- Foundation
- Crawl Space
- Main Level Rooms
- Primary Bedroom, Bedroom(s), Living Room, Kitchen
- Laundry Location
- Laundry Room, Main Level
- Heating
- Heat Pump
- Water
- City
- Sewer
- Septic Installed
- Exterior Features
- Lawn Maintenance, Storage, Other - See Remarks
- Exterior Construction
- Stone Veneer, Wood
- Roof
- Shingle
- Parking
- Assigned, Detached Garage, Keypad Entry, Parking Space(s)
- Driveway
- Asphalt, Paved
- Lot Description
- End Unit, Level, Paved, Wooded
- Elementary School
- Atkinson
- Middle School
- Flat Rock
- High School
- East Henderson
- Total Property HLA
- 1209
Mortgage Calculator
“ Based on information submitted to the MLS GRID as of . All data is obtained from various sources and may not have been verified by broker or MLS GRID. Supplied Open House Information is subject to change without notice. All information should be independently reviewed and verified for accuracy. Some IDX listings have been excluded from this website. Properties may or may not be listed by the office/agent presenting the information © 2026 Canopy MLS as distributed by MLS GRID”

Last Updated: