17802 Mesa Range Drive, Cornelius, NC 28031
- $770,000
- 3
- BD
- 3
- BA
- 2,760
- SqFt




Listing courtesy of Keller Williams Ballantyne Area. davidscibor@kw.com
Sold listing courtesy of Allen Tate Lake Norman
- Sold Price
- $770,000
- List Price
- $800,000
- MLS#
- 4034641
- Status
- CLOSED
- Days on Market
- 35
- Property Type
- Residential
- Architectural Style
- Transitional
- Year Built
- 1998
- Closing Date
- Aug 03, 2023
- Bedrooms
- 3
- Bathrooms
- 3
- Full Baths
- 2
- Half Baths
- 1
- Lot Size
- 6,534
- Lot Size Area
- 0.15
- Living Area
- 2,760
- Sq Ft Total
- 2760
- County
- Mecklenburg
- Subdivision
- Preston at the Lake
- Special Conditions
- None
- Waterfront Features
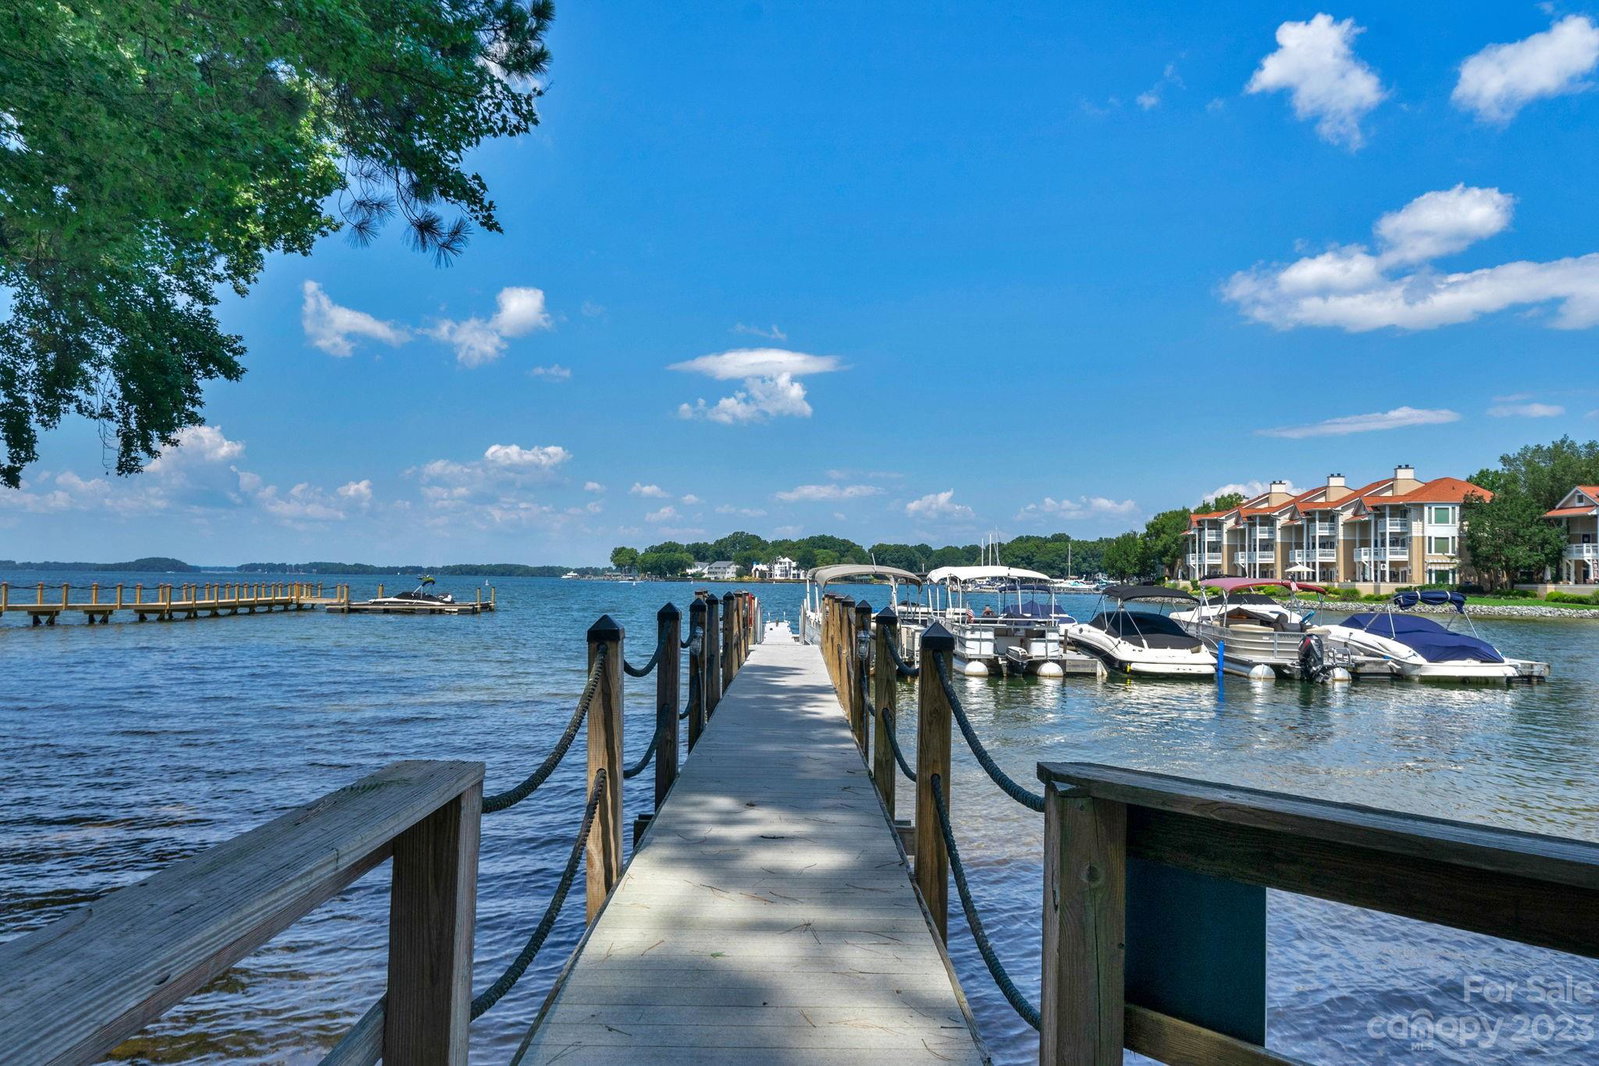
- Beach - Public, Boat Slip Community, Paddlesport Launch Site, Pier - Community
Property Description
Experience a resort lifestyle every day in this impeccably maintained residence! Discover the exclusive Preston at the Lake neighborhood, a private gated community nestled on a serene cove of Lake Norman. Enjoy privacy of brick-walled courtyard homes, along with amenities such as a sandy private beach, paddle board/kayak launch, day dock, tennis court, and a pool with a community clubhouse. The spacious kitchen features granite countertops, a sizable island, and a breakfast nook! Adjacent to the kitchen, you'll find an office and a dining room. The living room features built-in shelves and connects to a cozy den. Primary suite on the first floor boasts a luxurious bathroom with dual vanities, a jetted tub, and walk-in closet. Upstairs, two bedrooms are joined by a loft and full bathroom. Veranda includes two swings and a courtyard with a paver patio, beautifully landscaped with plants and flowers that bloom throughout the year! This home is a must see!
Additional Information
- Hoa Fee
- $650
- Hoa Fee Paid
- Quarterly
- Community Features
- Clubhouse, Lake Access, Outdoor Pool, Picnic Area, Pond, Recreation Area, Walking Trails
- Fireplace
- Yes
- Interior Features
- Built-in Features, Cable Prewire, Garden Tub, Kitchen Island, Tray Ceiling(s), Walk-In Closet(s), Other - See Remarks
- Floor Coverings
- Carpet, Linoleum, Tile, Wood
- Equipment
- Convection Oven, Dishwasher, Disposal, Dryer, Electric Cooktop, Electric Oven, Gas Water Heater, Microwave, Plumbed For Ice Maker, Refrigerator, Washer
- Foundation
- Slab
- Main Level Rooms
- Office, Living Room, Laundry, Kitchen, Keeping Room, Family Room, Dining Room, Dining Area, Den, Breakfast, Primary Bedroom, Bathroom-Full, Bathroom-Half
- Laundry Location
- Electric Dryer Hookup, Main Level
- Heating
- Forced Air, Natural Gas
- Water
- City
- Sewer
- Public Sewer
- Exterior Features
- In-Ground Irrigation, Lawn Maintenance, Other - See Remarks
- Exterior Construction
- Brick Partial, Synthetic Stucco
- Roof
- Shingle
- Parking
- Driveway, Attached Garage
- Driveway
- Concrete, Paved
- Lot Description
- Level, Private
- Elementary School
- J.V. Washam
- Middle School
- Bailey
- High School
- William Amos Hough
- Zoning
- NR
- Total Property HLA
- 2760
- Master on Main Level
- Yes
Mortgage Calculator
“ Based on information submitted to the MLS GRID as of . All data is obtained from various sources and may not have been verified by broker or MLS GRID. Supplied Open House Information is subject to change without notice. All information should be independently reviewed and verified for accuracy. Some IDX listings have been excluded from this website. Properties may or may not be listed by the office/agent presenting the information © 2026 Canopy MLS as distributed by MLS GRID”

Last Updated: