12524 Diamond Drive, Pineville, NC 28134
- $475,000
- 5
- BD
- 3
- BA
- 2,720
- SqFt



Listing courtesy of Patel Standard realty. shivam@patelstandardrealty.com
Sold listing courtesy of ERA Live Moore
- Sold Price
- $475,000
- List Price
- $475,000
- MLS#
- 4034357
- Status
- CLOSED
- Days on Market
- 101
- Property Type
- Residential
- Architectural Style
- Traditional
- Year Built
- 1994
- Closing Date
- Sep 08, 2023
- Bedrooms
- 5
- Bathrooms
- 3
- Full Baths
- 2
- Half Baths
- 1
- Lot Size
- 13,503
- Lot Size Area
- 0.31
- Living Area
- 2,720
- Sq Ft Total
- 2720
- County
- Mecklenburg
- Subdivision
- Woodside Falls
- Special Conditions
- None
Property Description
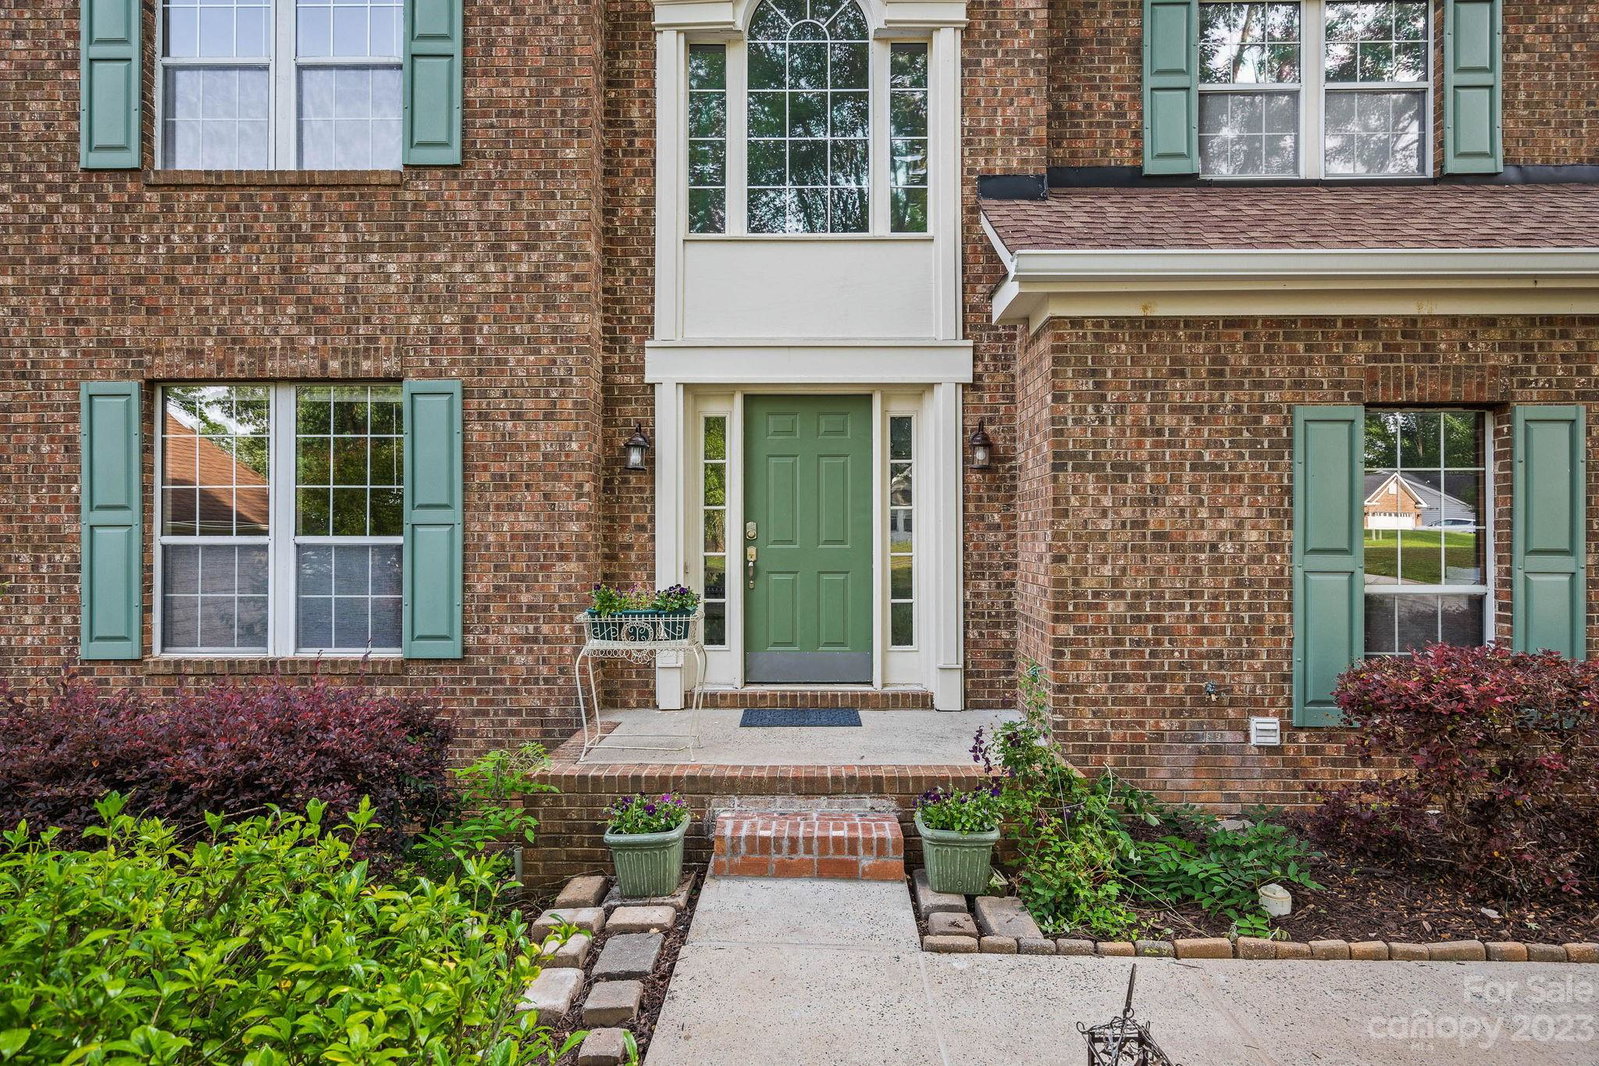
25K DROP, PRICED TO SELL! Welcome to this charming two-story brick home (WITH TWO EXTRA FINISHED ROOMS IN THE BASEMENT AND 495 SQ FT UNFINISHED AREA IN THE BASEMENT STILL AVAILABLE) This lovely home features FIVE bedrooms(with a SIXTH ROOM without a closet, two and a half bathrooms, and a spacious 2720 square feet on the main two levels with basement. Nestled in the peaceful community of Woodside Falls! Walk into the foyer and be greeted by the lovely living room and elegant dining room. Step into the cozy family room and enjoy the picturesque wooded views and the warmth of the alluring fireplace. The kitchen boasts beautiful stainless steel appliances, while the additional eat-in area provides a comfortable dining space. Set on a lush lot with well-established landscaping and a concrete driveway leading to the expansive two-car garage, this home is a fantastic opportunity that won't last long on the market. Don't miss out on making it yours!
Additional Information
- Hoa Fee
- $405
- Hoa Fee Paid
- Annually
- Community Features
- Outdoor Pool, Tennis Court(s), Walking Trails
- Fireplace
- Yes
- Interior Features
- Entrance Foyer, Garden Tub, Kitchen Island, Split Bedroom, Walk-In Closet(s)
- Floor Coverings
- Carpet, Tile, Laminate, Wood
- Equipment
- Dishwasher, Disposal, Dryer, Dual Flush Toilets, Electric Oven, Electric Range, ENERGY STAR Qualified Dishwasher, ENERGY STAR Qualified Refrigerator, Exhaust Fan, Microwave
- Foundation
- Basement
- Main Level Rooms
- Living Room, Dining Room, Kitchen, Family Room
- Laundry Location
- Main Level
- Heating
- Natural Gas
- Water
- Community Well
- Sewer
- Public Sewer
- Exterior Construction
- Brick Full, Vinyl
- Roof
- Shingle
- Parking
- Attached Garage
- Driveway
- Concrete, Paved
- Lot Description
- Wooded
- Elementary School
- Pineville
- Middle School
- Quail Hollow
- High School
- South Mecklenburg
- Total Property HLA
- 2720
Mortgage Calculator
“ Based on information submitted to the MLS GRID as of . All data is obtained from various sources and may not have been verified by broker or MLS GRID. Supplied Open House Information is subject to change without notice. All information should be independently reviewed and verified for accuracy. Some IDX listings have been excluded from this website. Properties may or may not be listed by the office/agent presenting the information © 2026 Canopy MLS as distributed by MLS GRID”

Last Updated: