13232 Old Compton Court, Pineville, NC 28134
- $400,000
- 3
- BD
- 2
- BA
- 1,981
- SqFt




Listing courtesy of Keller Williams South Park. ErikasHomes@gmail.com
Sold listing courtesy of NextHome Paramount
- Sold Price
- $400,000
- List Price
- $412,500
- MLS#
- 4033162
- Status
- CLOSED
- Days on Market
- 118
- Property Type
- Residential
- Architectural Style
- Cottage
- Year Built
- 2007
- Closing Date
- Sep 28, 2023
- Bedrooms
- 3
- Bathrooms
- 2
- Full Baths
- 2
- Lot Size
- 6,534
- Lot Size Area
- 0.15
- Living Area
- 1,981
- Sq Ft Total
- 1981
- County
- Mecklenburg
- Subdivision
- The Cottages
- Special Conditions
- None
- Waterfront Features
- None
Property Description
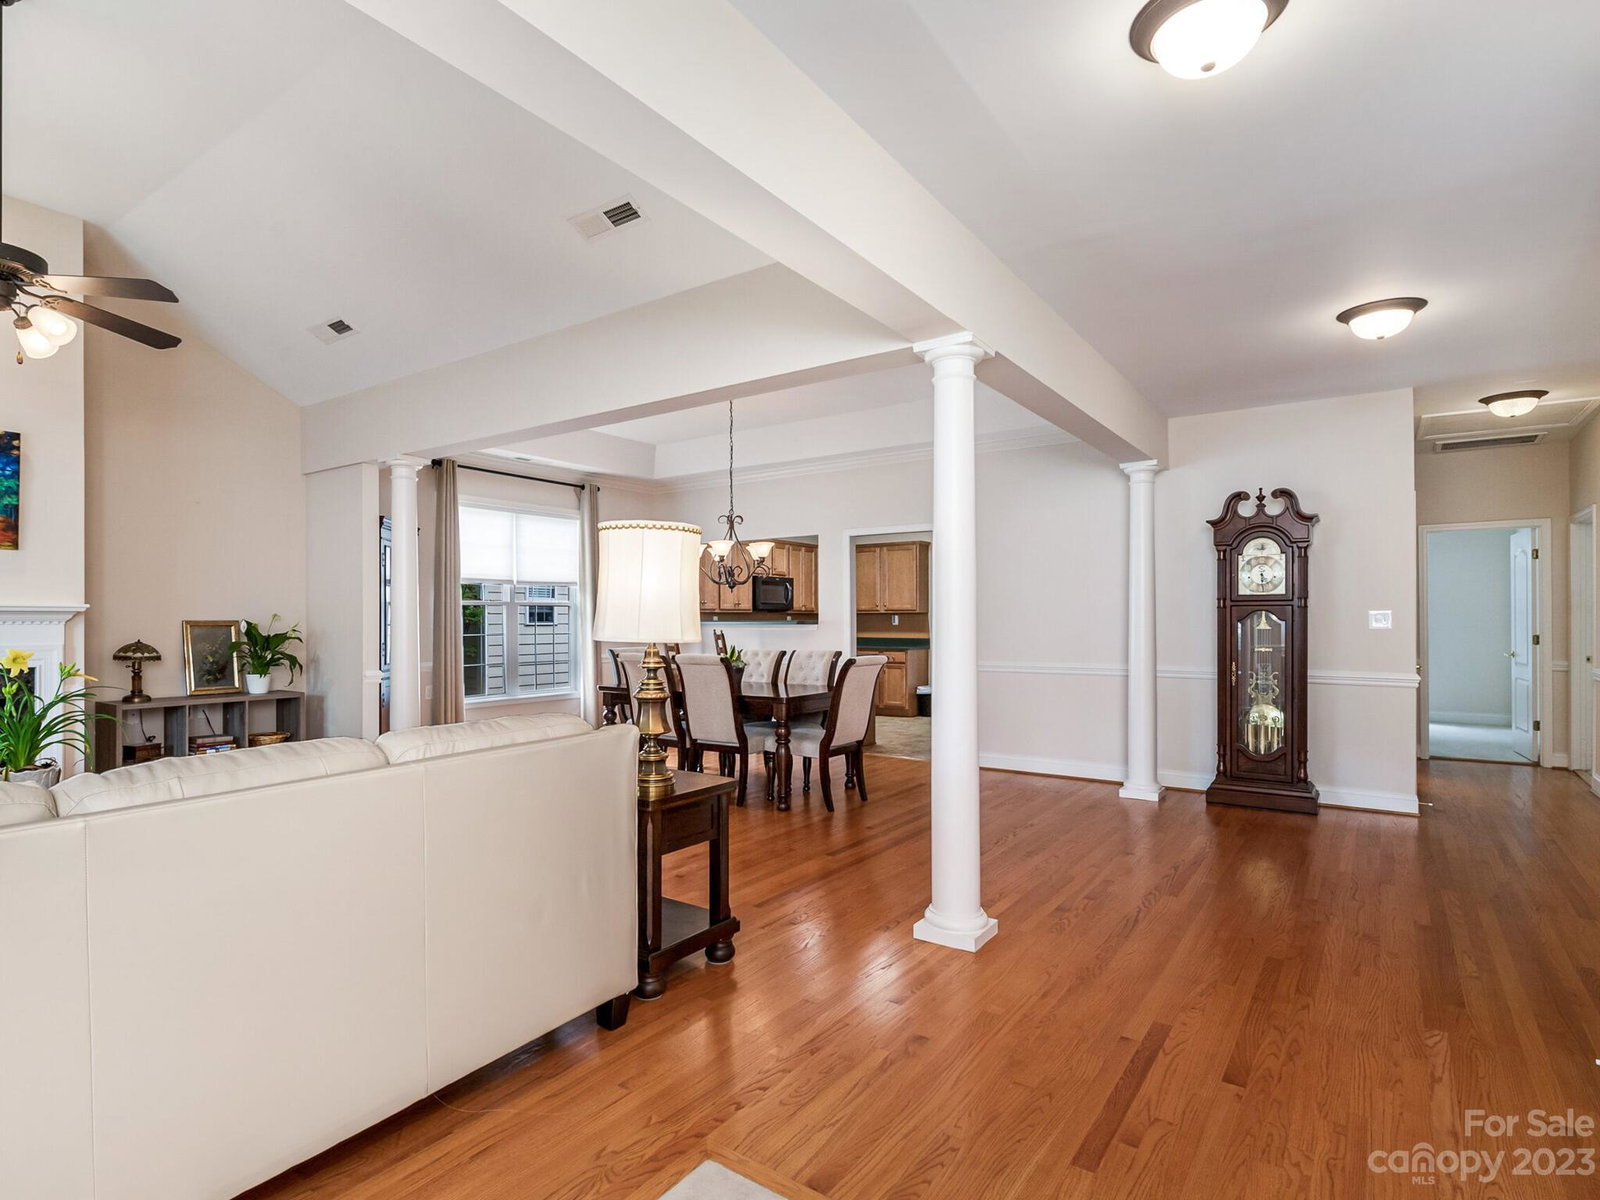
Spacious, single level 3 bedroom/ 2 bath home with detached 2-car garage, located in The Cottages. A gated 55+ community & home is across the street from community clubhouse & pool (giving you lots of extra parking). Inviting, rocking chair front porch welcomes you to front door of this home. Wide entryway opens into the huge great room with vaulted ceilings & gas fireplace. Dining area features tray ceiling & breakfast bar. Cook's kitchens features almost new appliances, tons of cabinet & counter space. From detached 2-car garage the portico provides cover as you enter into the flex space, currently used as an office, just off the kitchen you can use the room for anything you desire. Huge owners suite! Features 2 walk-in closets & en-suite bathroom with walk-in shower. 2 additional bedrooms make this home a rare find. Home has both a Whole house Water Filter & Solaris Whole House Air Purifier installed. Close to shopping, restaurants & entertainment.
Additional Information
- Hoa Fee
- $280
- Hoa Fee Paid
- Monthly
- Community Features
- Fifty Five and Older, Clubhouse, Fitness Center, Gated, Outdoor Pool
- Fireplace
- Yes
- Interior Features
- Attic Other, Breakfast Bar, Cable Prewire, Open Floorplan, Tray Ceiling(s), Vaulted Ceiling(s), Walk-In Closet(s)
- Floor Coverings
- Carpet, Linoleum, Hardwood, Tile
- Equipment
- Dishwasher, Electric Range, Gas Water Heater, Microwave, Refrigerator, Tankless Water Heater, Washer/Dryer
- Foundation
- Slab
- Main Level Rooms
- Primary Bedroom
- Laundry Location
- In Kitchen, Laundry Closet
- Heating
- Forced Air, Natural Gas
- Water
- City
- Sewer
- Public Sewer
- Exterior Features
- In-Ground Irrigation, Lawn Maintenance
- Exterior Construction
- Hardboard Siding
- Roof
- Composition
- Parking
- Detached Garage, Garage Door Opener, Shared Driveway
- Driveway
- Concrete, Paved
- Lot Description
- Level
- Elementary School
- Unspecified
- Middle School
- Unspecified
- High School
- Unspecified
- Total Property HLA
- 1981
- Master on Main Level
- Yes
Mortgage Calculator
“ Based on information submitted to the MLS GRID as of . All data is obtained from various sources and may not have been verified by broker or MLS GRID. Supplied Open House Information is subject to change without notice. All information should be independently reviewed and verified for accuracy. Some IDX listings have been excluded from this website. Properties may or may not be listed by the office/agent presenting the information © 2026 Canopy MLS as distributed by MLS GRID”

Last Updated: