2208 Retana Drive, Charlotte, NC 28270
- $1,130,000
- 5
- BD
- 6
- BA
- 5,292
- SqFt






Listing courtesy of Red Cedar Realty LLC. heather@redcedarco.com
Sold listing courtesy of Coldwell Banker Realty
- Sold Price
- $1,130,000
- List Price
- $1,150,000
- MLS#
- 4032979
- Status
- CLOSED
- Days on Market
- 49
- Property Type
- Residential
- Year Built
- 2000
- Closing Date
- Aug 09, 2023
- Bedrooms
- 5
- Bathrooms
- 6
- Full Baths
- 5
- Half Baths
- 1
- Lot Size
- 16,988
- Lot Size Area
- 0.39
- Living Area
- 5,292
- Sq Ft Total
- 5292
- County
- Mecklenburg
- Subdivision
- Providence Plantation Estates
- Special Conditions
- None
Property Description
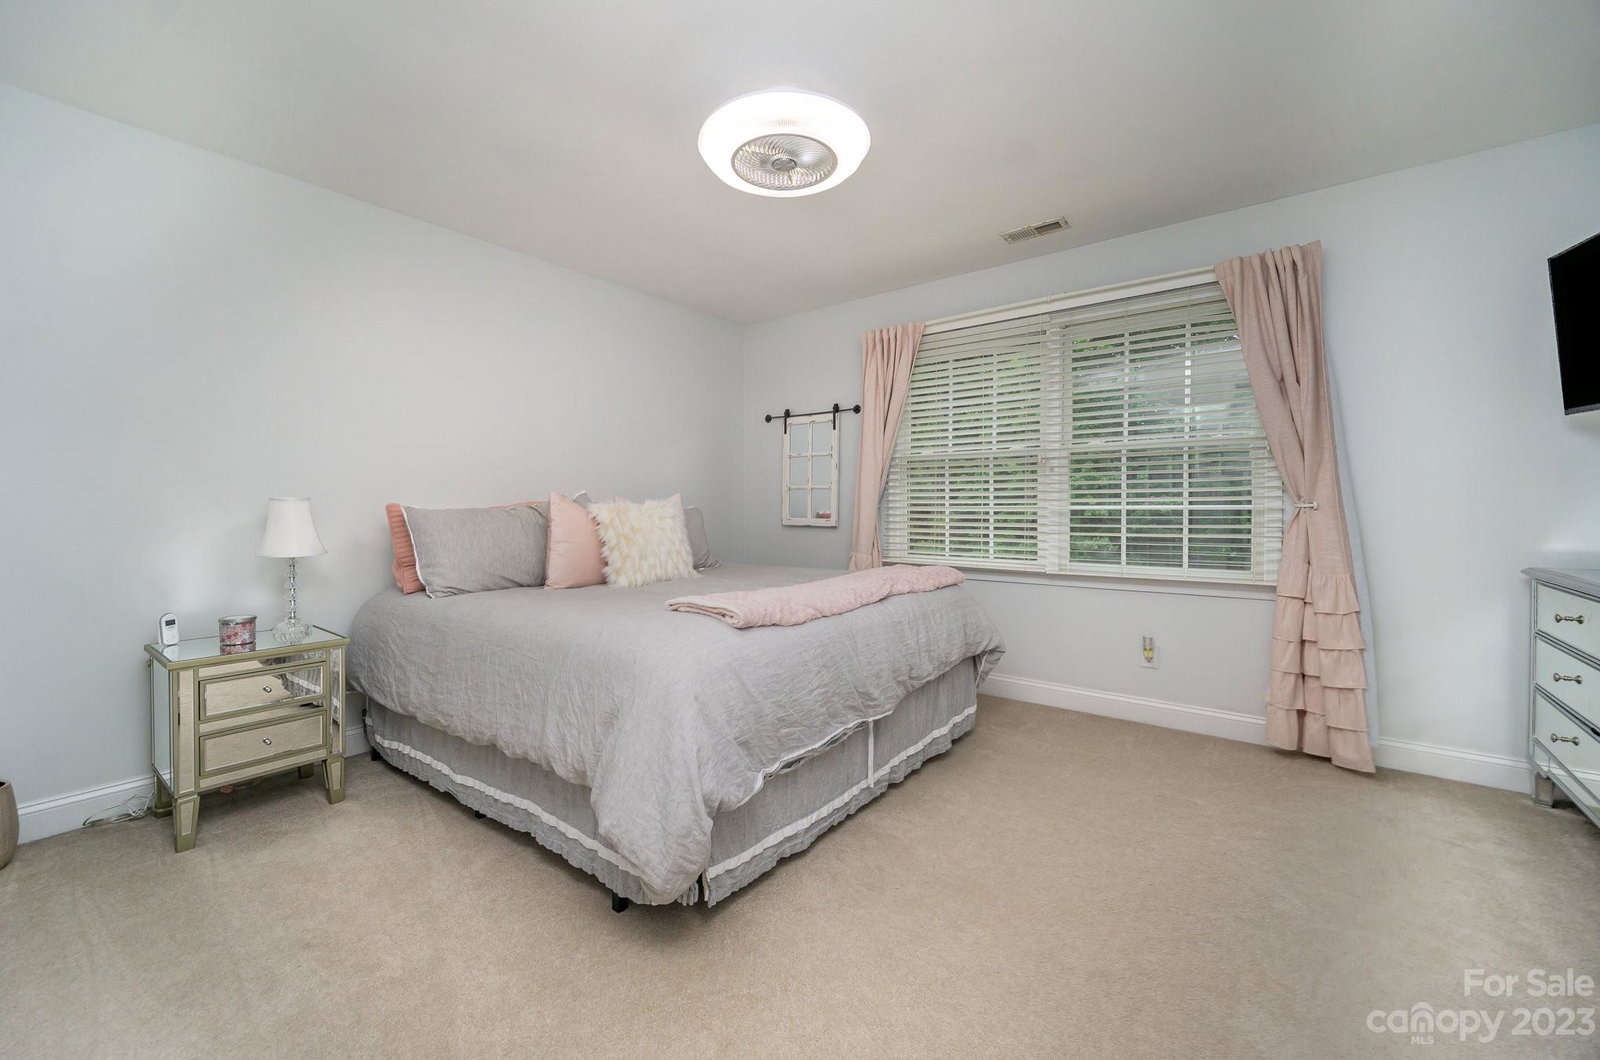
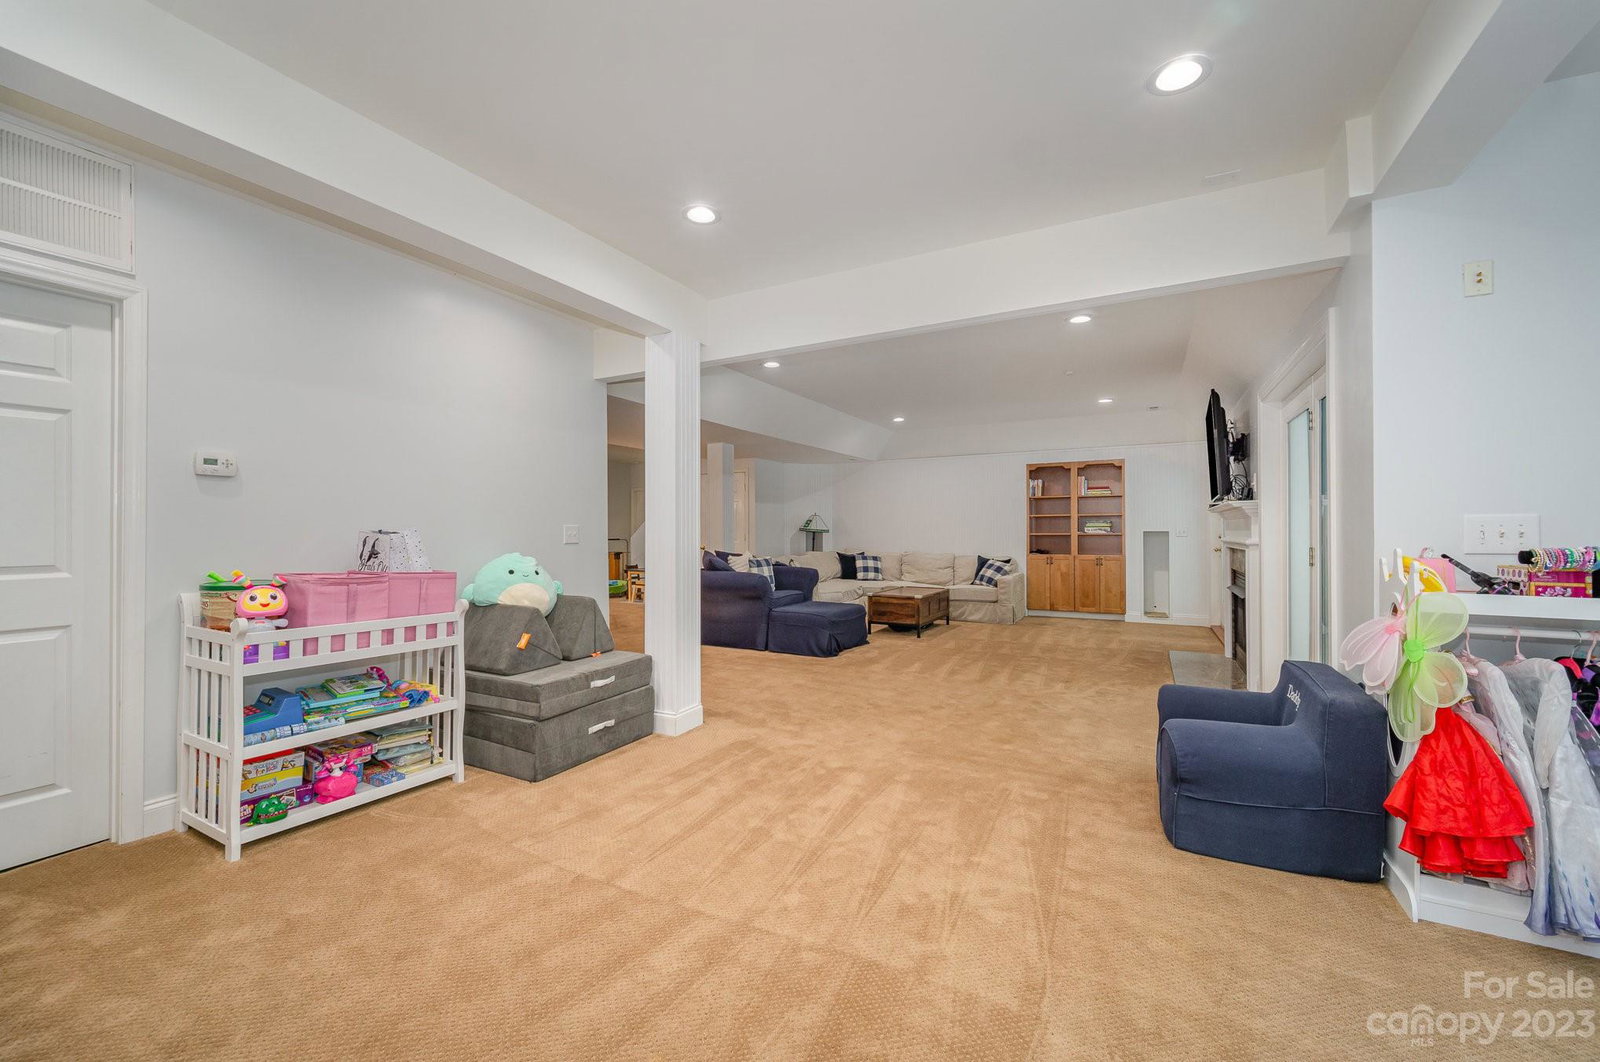
Over 5,000 sq feet with 5 bedrooms, 5.5 bathrooms, primary on main & a full basement living with a kitchen. Upon entering you will be welcomed by the double foyer with updated stairrails & new paint throughout the home. The living room is just as grand with the double ceilings, gas fireplace & open-concept living to the updated kitchen with luxerious quartz countertops, tile backsplash & stainless steel appliances (new dishwasher, microwave & oven). The main level has the primary ensuite, sitting room, formal dining, laundry room & 2 sets of stairs. Upstairs are 4 bedrooms, 3 bathrooms & loft area. The basement has a full kitchen, full bathroom, rec/living space, sun/florida room & access to the massive walk-in storage area. Outside is a built-in kitchen area with ample sitting that overlooks the plush fenced-in backyard with creek. Spacious patio & an upper trex-type deck. Community pool is nearby. Too many amazing features to mention & show; check out the website for more details.
Additional Information
- Hoa Fee
- $467
- Hoa Fee Paid
- Semi-Annually
- Community Features
- Clubhouse, Outdoor Pool, Playground
- Fireplace
- Yes
- Interior Features
- Attic Stairs Pulldown, Central Vacuum, Entrance Foyer, Kitchen Island, Open Floorplan, Pantry, Storage, Tray Ceiling(s), Vaulted Ceiling(s), Walk-In Closet(s), Walk-In Pantry
- Floor Coverings
- Carpet, Tile, Vinyl, Wood
- Equipment
- Convection Oven, Dishwasher, Disposal, Dryer, Gas Cooktop, Gas Water Heater, Microwave, Oven, Refrigerator, Wall Oven, Washer
- Foundation
- Basement
- Main Level Rooms
- Primary Bedroom, Bathroom-Full, Bathroom-Half, Kitchen, Laundry, Breakfast, Dining Room, Great Room-Two Story, Sitting
- Laundry Location
- Electric Dryer Hookup, Laundry Room, Main Level
- Heating
- Heat Pump, Natural Gas
- Water
- City
- Sewer
- Public Sewer
- Exterior Features
- Fire Pit, Outdoor Kitchen
- Exterior Construction
- Brick Full
- Roof
- Shingle
- Parking
- Driveway, Attached Garage, Garage Faces Side
- Driveway
- Concrete, Paved
- Elementary School
- Providence Spring
- Middle School
- J.M. Robinson
- High School
- Providence
- Total Property HLA
- 5292
- Master on Main Level
- Yes
Mortgage Calculator
“ Based on information submitted to the MLS GRID as of . All data is obtained from various sources and may not have been verified by broker or MLS GRID. Supplied Open House Information is subject to change without notice. All information should be independently reviewed and verified for accuracy. Some IDX listings have been excluded from this website. Properties may or may not be listed by the office/agent presenting the information © 2026 Canopy MLS as distributed by MLS GRID”

Last Updated: