1100 Metropolitan Avenue Unit #203, Charlotte, NC 28204
- $1,035,000
- 3
- BD
- 3
- BA
- 2,424
- SqFt






Listing courtesy of Cottingham Chalk. cjetton@cottinghamchalk.com
Sold listing courtesy of Fathom Realty
- Sold Price
- $1,035,000
- List Price
- $1,100,000
- MLS#
- 4032845
- Status
- CLOSED
- Days on Market
- 112
- Property Type
- Residential
- Year Built
- 2008
- Closing Date
- Sep 15, 2023
- Bedrooms
- 3
- Bathrooms
- 3
- Full Baths
- 3
- Living Area
- 2,424
- Sq Ft Total
- 2424
- County
- Mecklenburg
- Subdivision
- Metropolitan
- Building Name
- Metropolitan
- Special Conditions
- None
Property Description
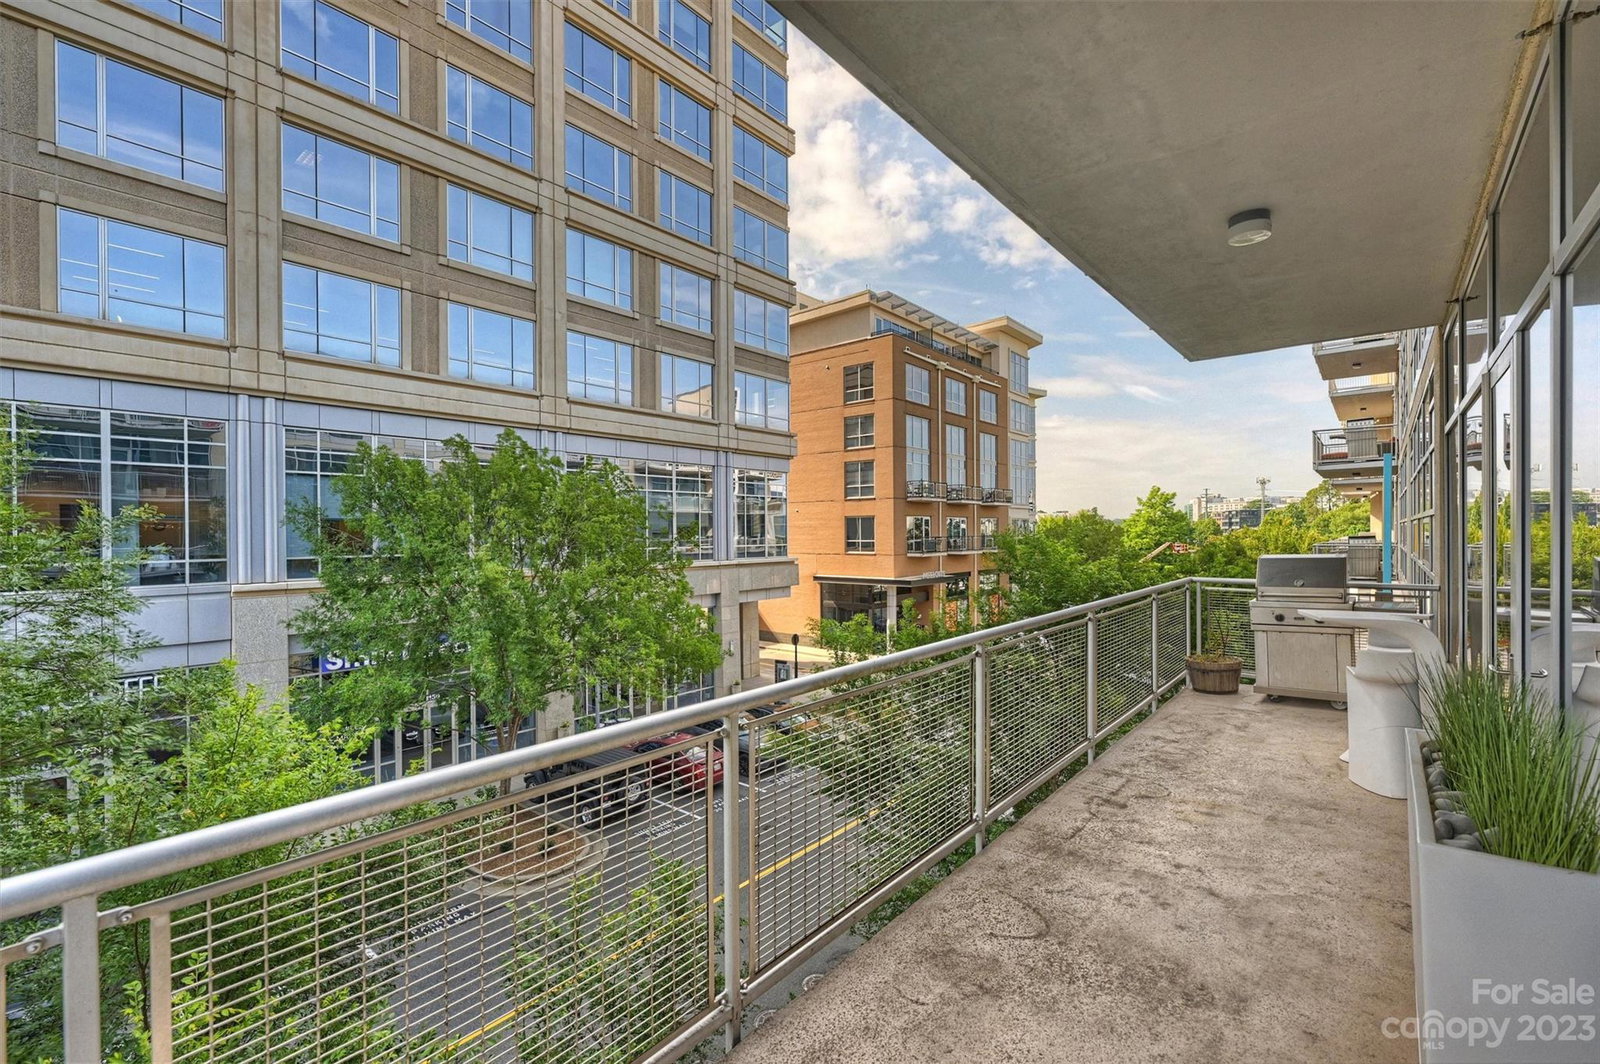
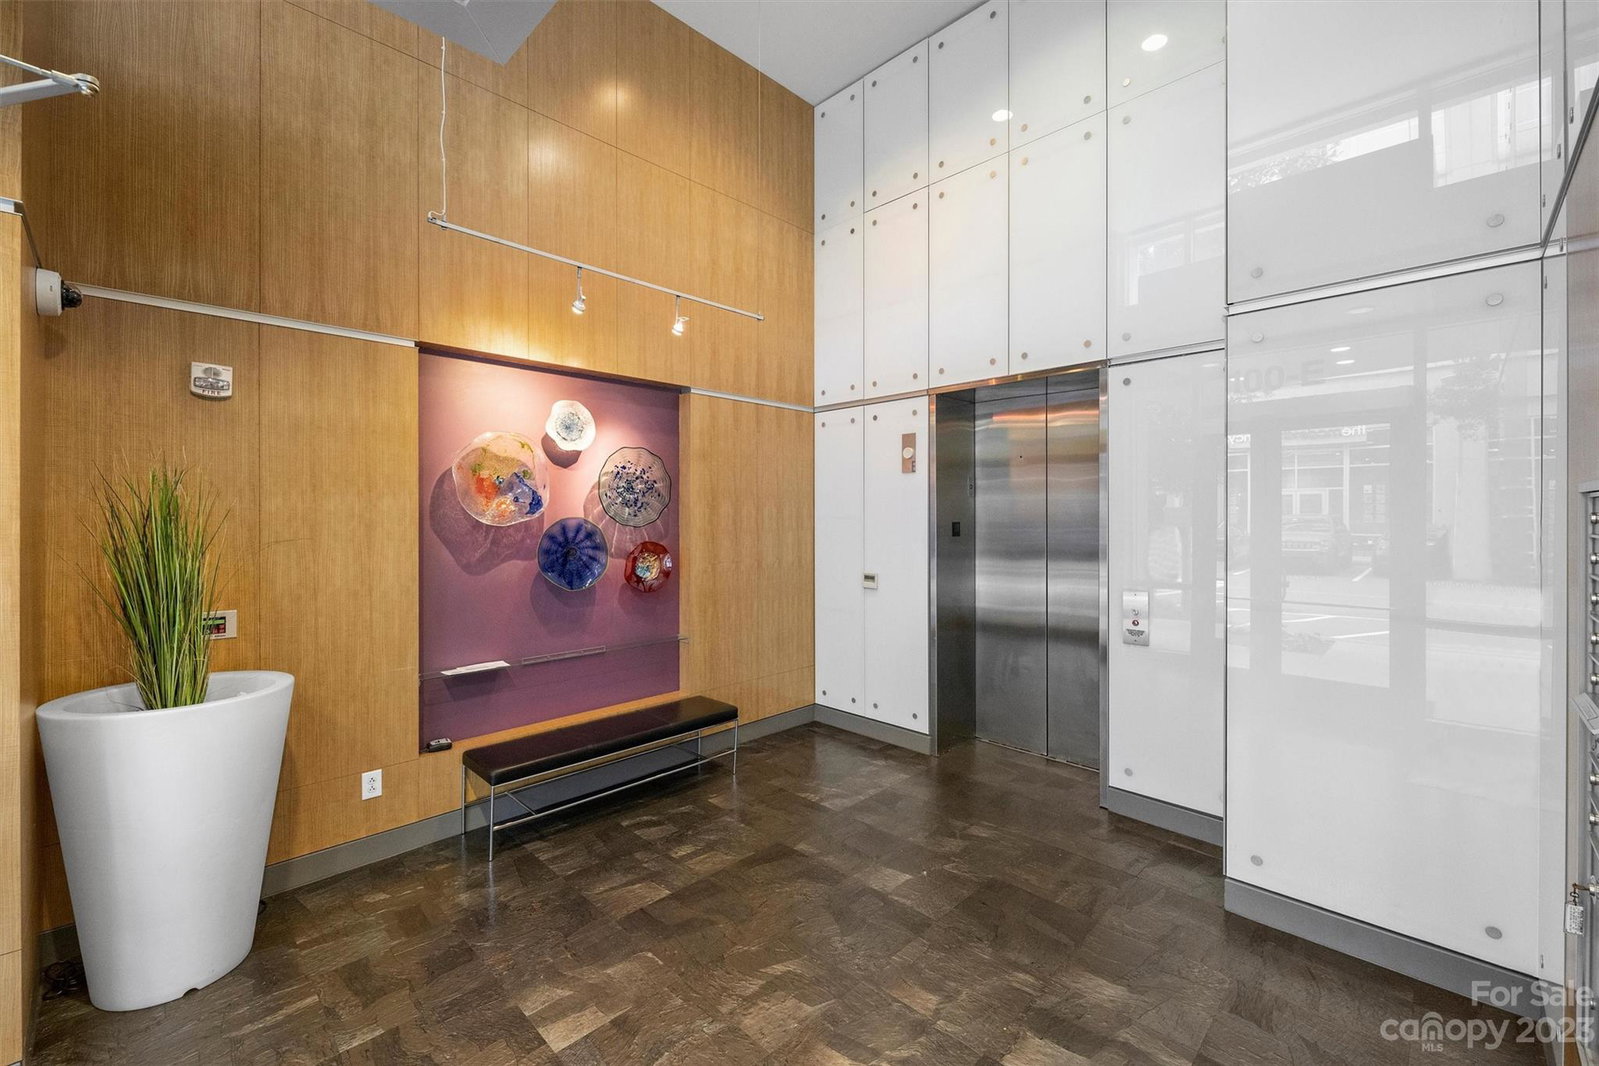
Impeccable condo in the bustling Metropolitan development. Nicely updated 3BR/3BA condo with open floor plan, large living area, spacious primary suite, secondary mud entry, and easy access to the secure/private parking deck. Kitchen features custom cabinetry, high-end SS apps, marble counters with waterfall island and glass tile backsplash. Huge primary suite feature two spacious walk-in closets, large bath w/custom cabinetry, marble counters, frameless glass shower, and marble tile floors. Abundant light shines through the floor to ceiling windowed exterior walls and invites you to the spacious wrap-around exterior porch. All windows have automatic shades that can be lowered with the push a a button. Building amenities include clubhouse, fitness center and outdoor pool. 2-assigned parking spots in the private garage for residents. Greenway access just behind building. Minutes to Uptown but all you need within the Metropolitan development!
Additional Information
- Hoa Fee
- $833
- Hoa Fee Paid
- Monthly
- Interior Features
- Cable Prewire, Drop Zone, Elevator, Entrance Foyer, Kitchen Island, Open Floorplan, Walk-In Closet(s)
- Equipment
- Dishwasher, Disposal, Electric Oven, Electric Water Heater, Exhaust Hood, Gas Cooktop, Microwave
- Foundation
- Slab
- Main Level Rooms
- Primary Bedroom, Bedroom(s), Bedroom(s), Bathroom-Full, Bathroom-Full, Bathroom-Full, Kitchen, Living Room, Laundry, Utility Room
- Laundry Location
- Laundry Closet
- Heating
- Heat Pump
- Water
- City
- Sewer
- Public Sewer
- Exterior Features
- Elevator
- Exterior Construction
- Other - See Remarks
- Parking
- Assigned, Electric Vehicle Charging Station(s)
- Driveway
- None
- Elementary School
- Dilworth Latta Campus/Dilworth Sedgefield Campus
- Middle School
- Sedgefield
- High School
- Myers Park
- Total Property HLA
- 2424
Mortgage Calculator
“ Based on information submitted to the MLS GRID as of . All data is obtained from various sources and may not have been verified by broker or MLS GRID. Supplied Open House Information is subject to change without notice. All information should be independently reviewed and verified for accuracy. Some IDX listings have been excluded from this website. Properties may or may not be listed by the office/agent presenting the information © 2026 Canopy MLS as distributed by MLS GRID”

Last Updated: