8929 Elkins Park Drive, Matthews, NC 28105
- $385,000
- 3
- BD
- 2
- BA
- 1,406
- SqFt






Listing courtesy of Premier South. BetseyRobinson@RobinsonRealEstateGroupLLC.com
Sold listing courtesy of COMPASS
- Sold Price
- $385,000
- List Price
- $350,000
- MLS#
- 4032347
- Status
- CLOSED
- Days on Market
- 41
- Property Type
- Residential
- Architectural Style
- Ranch
- Year Built
- 1994
- Closing Date
- Jul 28, 2023
- Bedrooms
- 3
- Bathrooms
- 2
- Full Baths
- 2
- Lot Size
- 11,761
- Lot Size Area
- 0.27
- Living Area
- 1,406
- Sq Ft Total
- 1406
- County
- Mecklenburg
- Subdivision
- Callaway Plantation
- Special Conditions
- None
Property Description
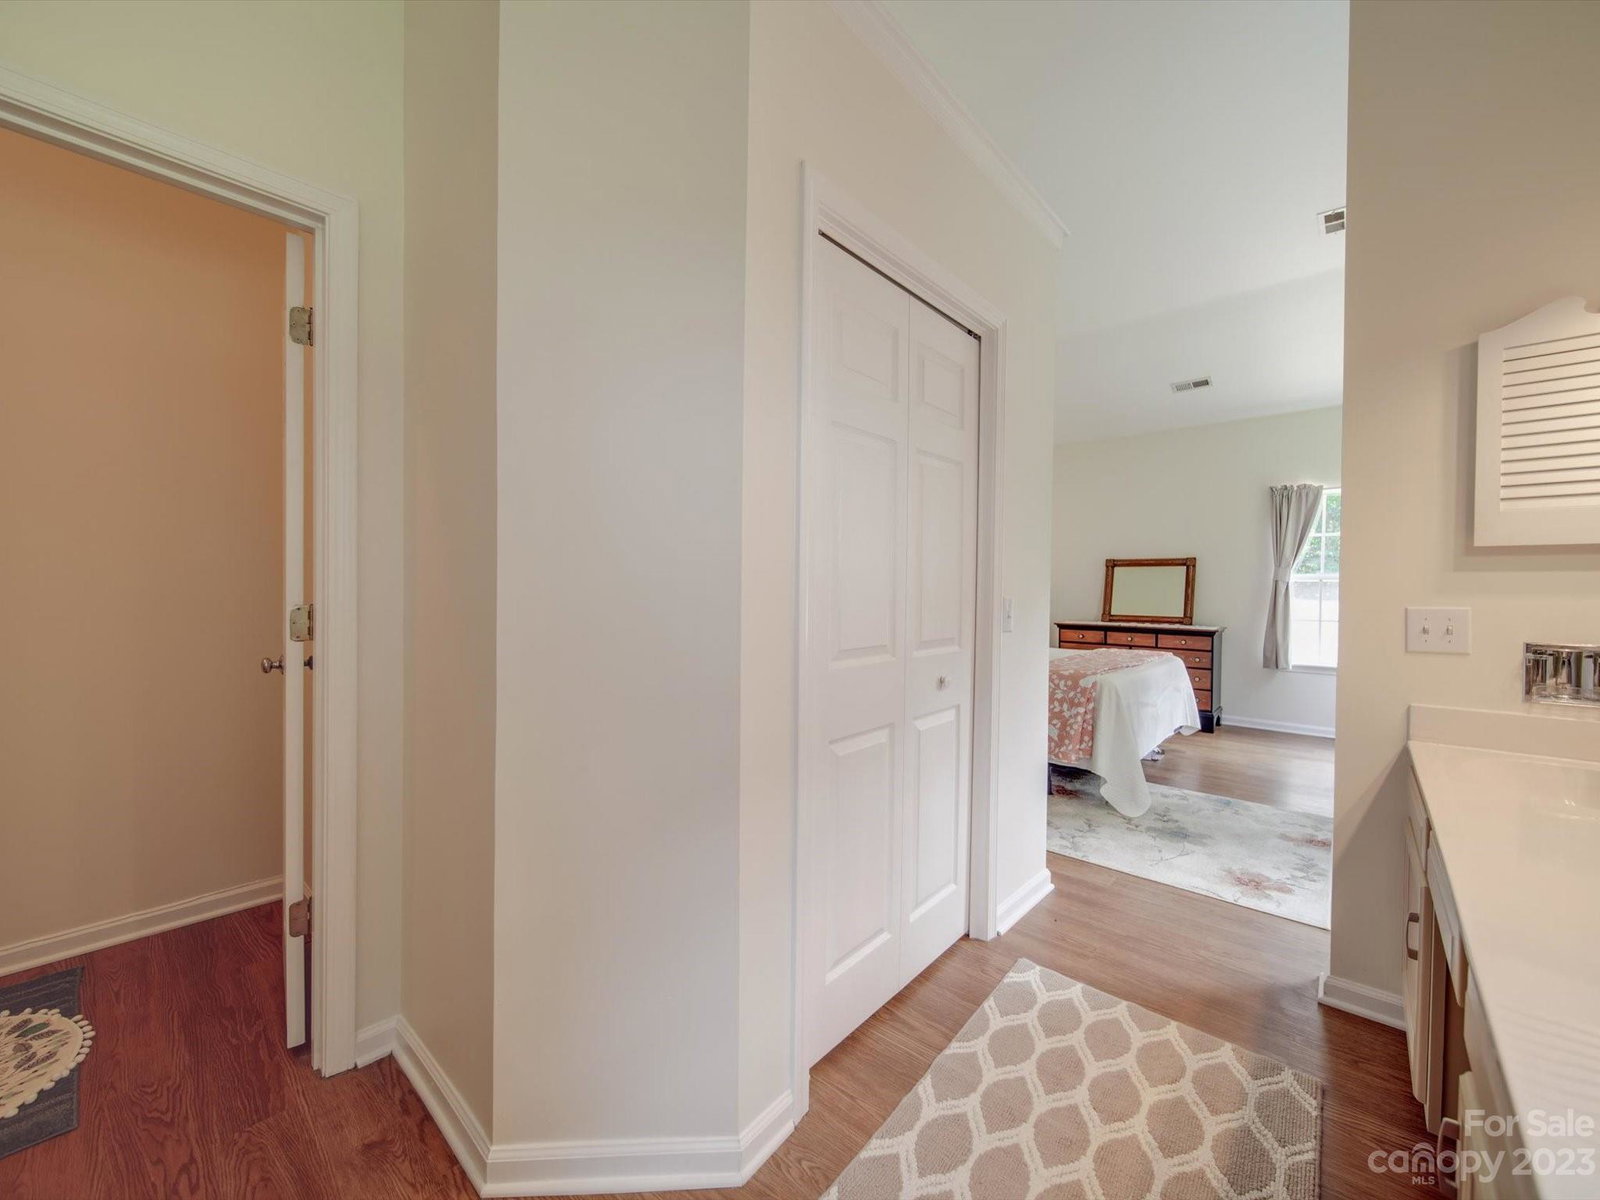
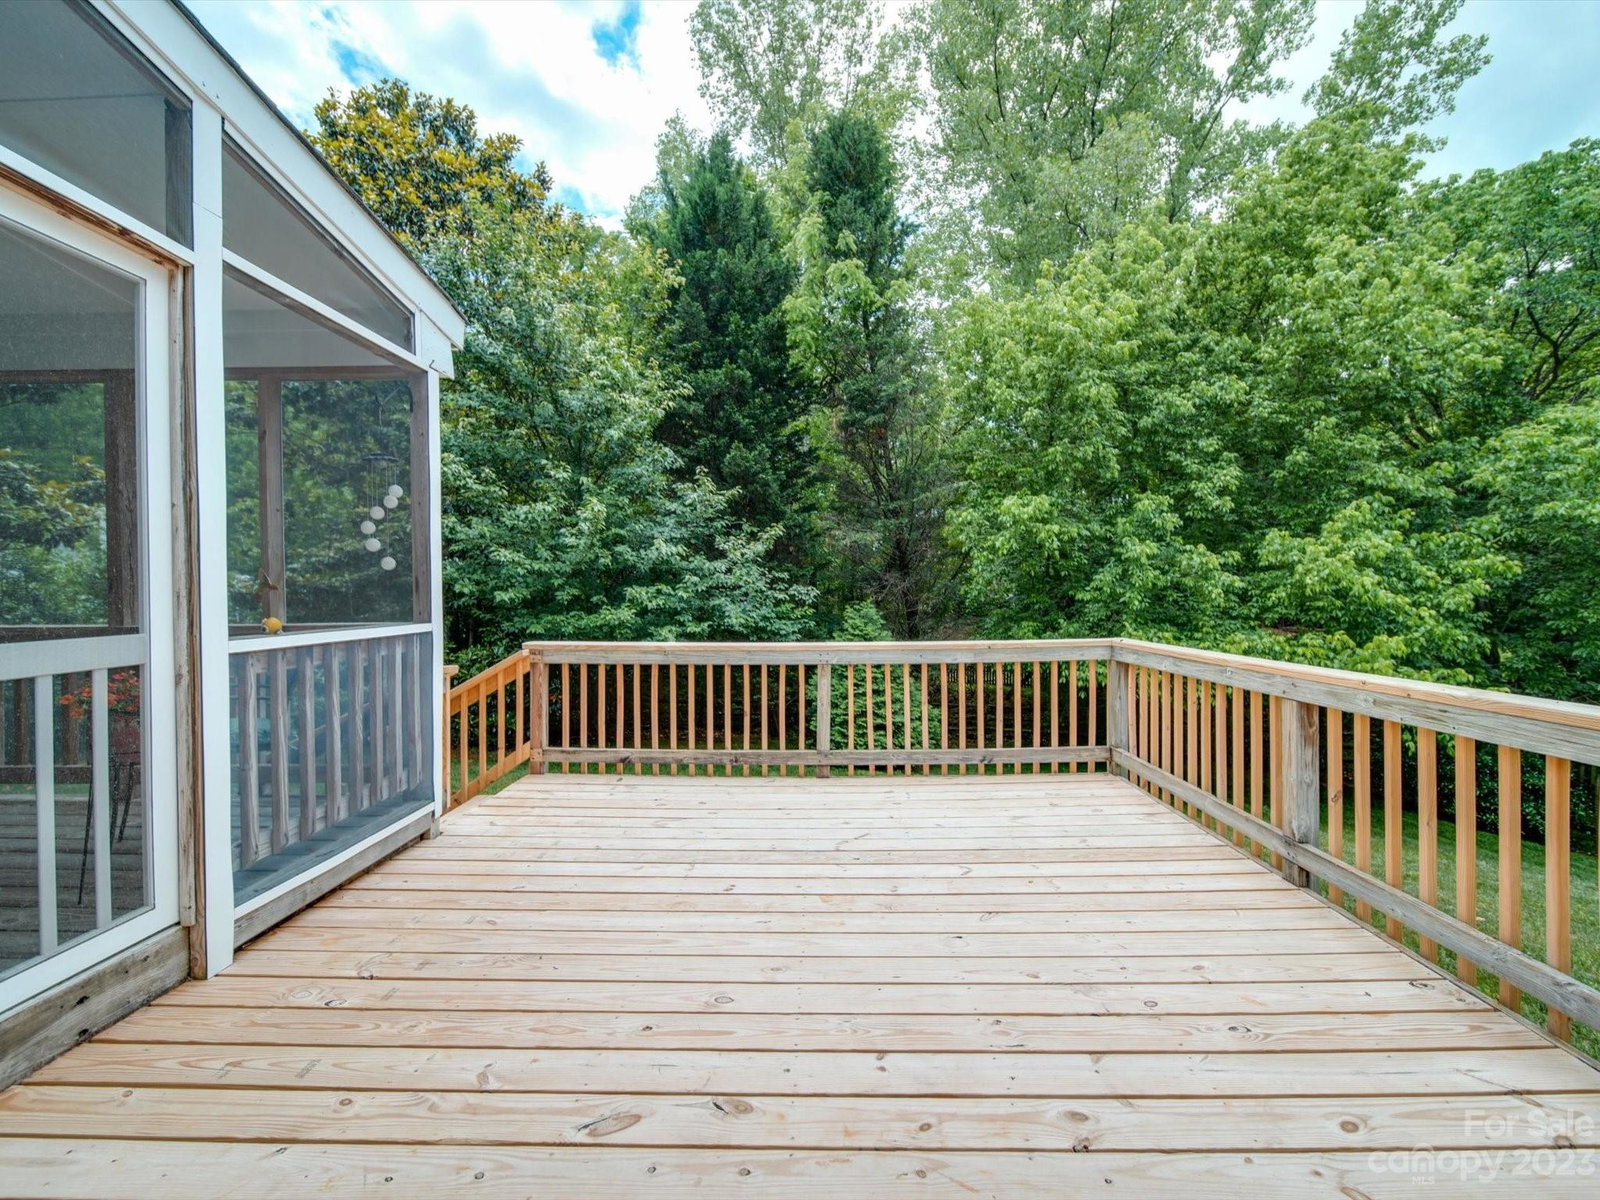
This immaculate ranch style home is peacefully tucked away on a quiet cul-de-sac. The kitchen was renovated in 2018 with brand new cabinets and quartz countertops. New LVP throughout common living areas was also installed in 2018. HVAC is 6 years new and maintained regularly. The roof was installed in 2015. Relax and enjoy the oversized screened porch overlooking the private fenced back yard. In addition, there is a large open deck perfect for dining alfresco or those perfect evenings under the stars. Custom blinds in kitchen & living room. Brand new Frigidaire dishwasher. Kenmore washer and dryer included. This home has been impeccably cared for and is ready for a new Buyer to move right in. Pets currently occupy this home.
Additional Information
- Hoa Fee
- $350
- Hoa Fee Paid
- Annually
- Community Features
- Outdoor Pool, Playground, Recreation Area, Sidewalks, Tennis Court(s)
- Fireplace
- Yes
- Interior Features
- Garden Tub, Open Floorplan, Pantry, Split Bedroom, Tray Ceiling(s), Vaulted Ceiling(s), Walk-In Closet(s)
- Floor Coverings
- Vinyl
- Equipment
- Dishwasher, Disposal, Electric Oven, Electric Range, Microwave, Refrigerator, Washer/Dryer
- Foundation
- Slab
- Main Level Rooms
- Primary Bedroom, Bedroom(s), Bedroom(s), Bathroom-Full, Bathroom-Full, Kitchen, Living Room, Laundry
- Laundry Location
- Mud Room
- Heating
- Forced Air
- Water
- City
- Sewer
- Public Sewer
- Exterior Construction
- Brick Partial, Hardboard Siding
- Roof
- Shingle
- Parking
- Driveway, Attached Garage, Garage Door Opener
- Driveway
- Concrete
- Lot Description
- Cul-De-Sac
- Elementary School
- Unspecified
- Middle School
- Unspecified
- High School
- Unspecified
- Zoning
- R9CD
- Total Property HLA
- 1406
- Master on Main Level
- Yes
Mortgage Calculator
“ Based on information submitted to the MLS GRID as of . All data is obtained from various sources and may not have been verified by broker or MLS GRID. Supplied Open House Information is subject to change without notice. All information should be independently reviewed and verified for accuracy. Some IDX listings have been excluded from this website. Properties may or may not be listed by the office/agent presenting the information © 2026 Canopy MLS as distributed by MLS GRID”

Last Updated: