840 Old Cedar Circle, York, SC 29745
- $565,000
- 3
- BD
- 4
- BA
- 2,962
- SqFt




Listing courtesy of Helen Adams Realty. agamble@helenadamsrealty.com
Sold listing courtesy of Keller Williams Ballantyne Area
- Sold Price
- $565,000
- List Price
- $575,000
- MLS#
- 4031151
- Status
- CLOSED
- Days on Market
- 82
- Property Type
- Residential
- Architectural Style
- Traditional
- Year Built
- 1997
- Closing Date
- Aug 11, 2023
- Bedrooms
- 3
- Bathrooms
- 4
- Full Baths
- 3
- Half Baths
- 1
- Lot Size
- 44,736
- Lot Size Area
- 1.027
- Living Area
- 2,962
- Sq Ft Total
- 2962
- County
- York
- Subdivision
- The Timbers
- Special Conditions
- None
Property Description
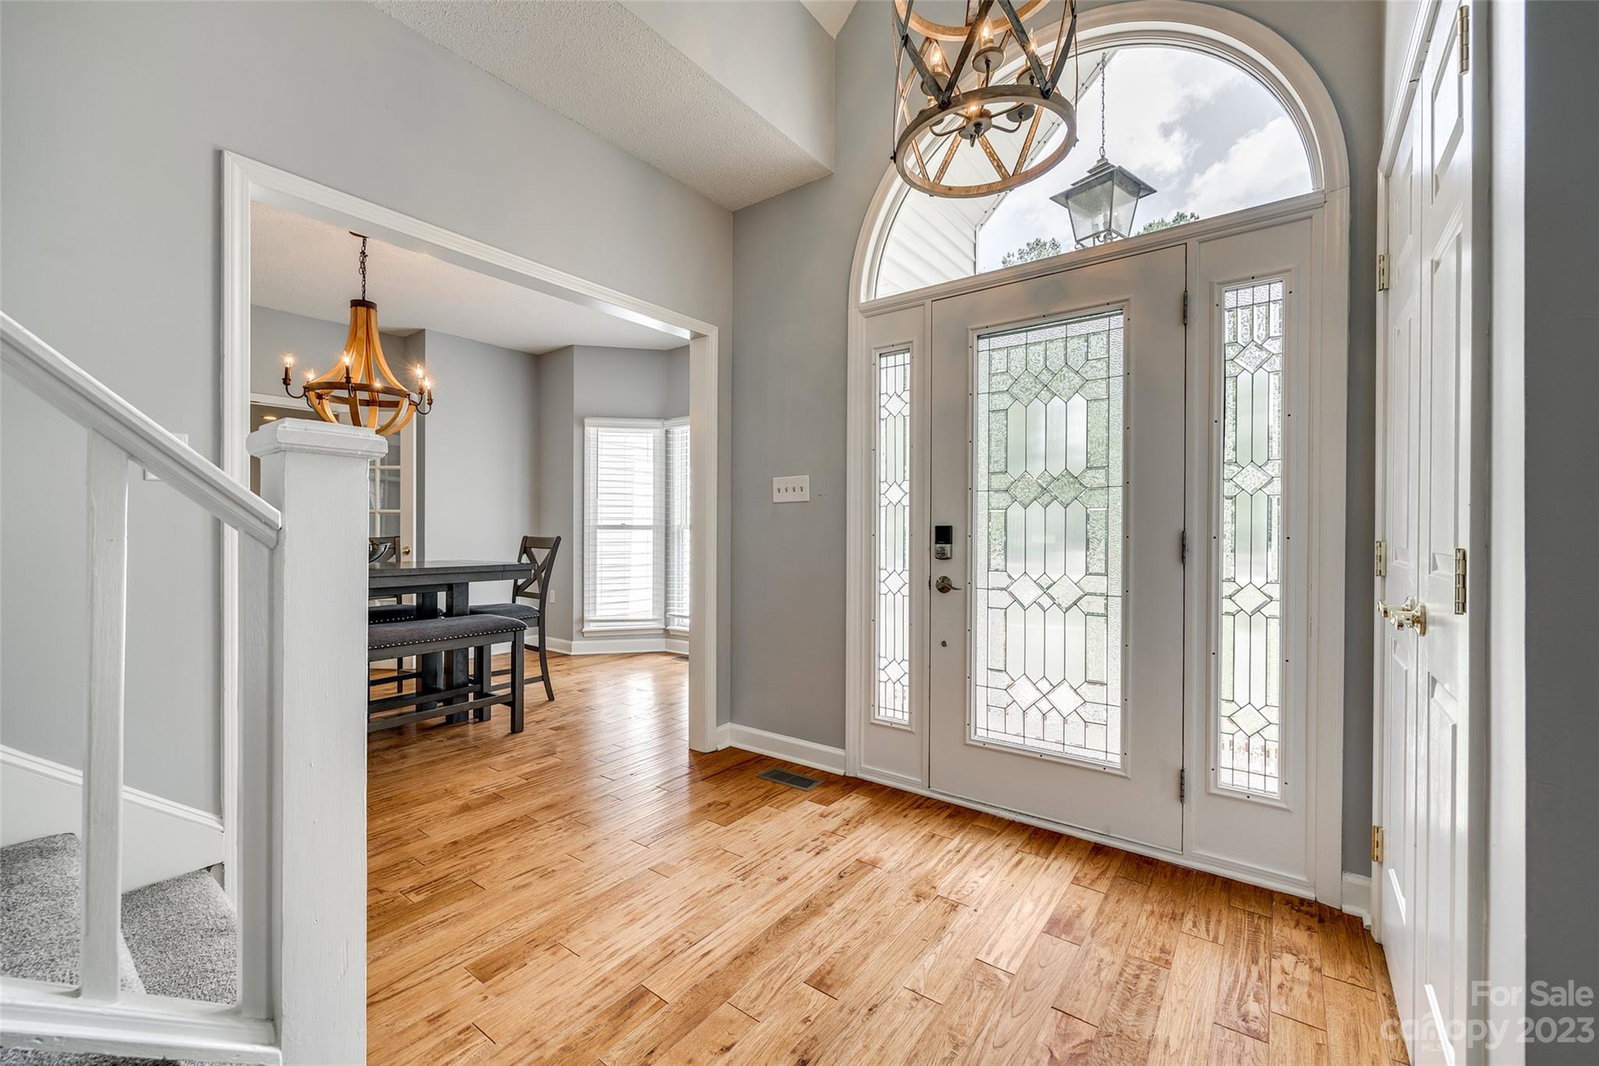
Escape from the hustle and bustle and enjoy this peaceful retreat. 1 acre lot with 6' white vinyl privacy fence surrounding the backyard. Perfect for a pool (septic field in front yard). LOTS of space to entertain with two great rooms for gathering, a large kitchen, breakfast area + dining room. Beautiful hand scraped engineered hardwood floors throughout main level, accented by neutral paint colors. One great room features a vaulted ceiling and wood burning fireplace with whitewashed brick. Second great room with tray ceiling + adjacent sunroom offers additional space for relaxing. Kitchen features white painted cabinets, granite countertops and butlers pantry. Updated lighting. Primary bedroom with vaulted ceiling + remodeled primary bath boasts separate vanities and custom tile shower. Oversized deck + covered porch area overlooking private backyard. 2 large sheds convey. Convenient to shopping and restaurants. House has 4th bed/bonus room but septic permit is for 3 bedrooms.
Additional Information
- Hoa Fee
- $170
- Hoa Fee Paid
- Annually
- Fireplace
- Yes
- Interior Features
- Attic Stairs Pulldown, Cable Prewire, Cathedral Ceiling(s), Tray Ceiling(s), Walk-In Closet(s), Walk-In Pantry
- Floor Coverings
- Carpet, Tile, Vinyl, Wood
- Equipment
- Dishwasher, Electric Range, Electric Water Heater, Microwave, Plumbed For Ice Maker
- Foundation
- Crawl Space
- Main Level Rooms
- Great Room, Family Room, Kitchen, Breakfast, Dining Room, Laundry, Sunroom, Bathroom-Full, Bathroom-Half
- Laundry Location
- Electric Dryer Hookup, Laundry Room, Main Level, Washer Hookup
- Heating
- Electric, Heat Pump
- Water
- Well
- Sewer
- Septic Installed
- Exterior Construction
- Vinyl
- Roof
- Shingle
- Parking
- Driveway
- Driveway
- Concrete, Paved
- Lot Description
- Level, Private, Wooded
- Elementary School
- Bethel
- Middle School
- Oakridge
- High School
- Clover
- Zoning
- RUD
- Total Property HLA
- 2962
Mortgage Calculator
“ Based on information submitted to the MLS GRID as of . All data is obtained from various sources and may not have been verified by broker or MLS GRID. Supplied Open House Information is subject to change without notice. All information should be independently reviewed and verified for accuracy. Some IDX listings have been excluded from this website. Properties may or may not be listed by the office/agent presenting the information © 2026 Canopy MLS as distributed by MLS GRID”

Last Updated: