4424 Mountain Cove Drive, Charlotte, NC 28216
- $780,000
- 4
- BD
- 4
- BA
- 3,275
- SqFt






Listing courtesy of Maultsby Realty Group. laura@maultsbygroup.com
Sold listing courtesy of Northstar Real Estate, LLC
- Sold Price
- $780,000
- List Price
- $799,900
- MLS#
- 4030254
- Status
- CLOSED
- Days on Market
- 125
- Property Type
- Residential
- Year Built
- 1998
- Closing Date
- Sep 21, 2023
- Bedrooms
- 4
- Bathrooms
- 4
- Full Baths
- 3
- Half Baths
- 1
- Lot Size
- 26,571
- Lot Size Area
- 0.61
- Living Area
- 3,275
- Sq Ft Total
- 3275
- County
- Mecklenburg
- Subdivision
- Overlook
- Special Conditions
- None
Property Description
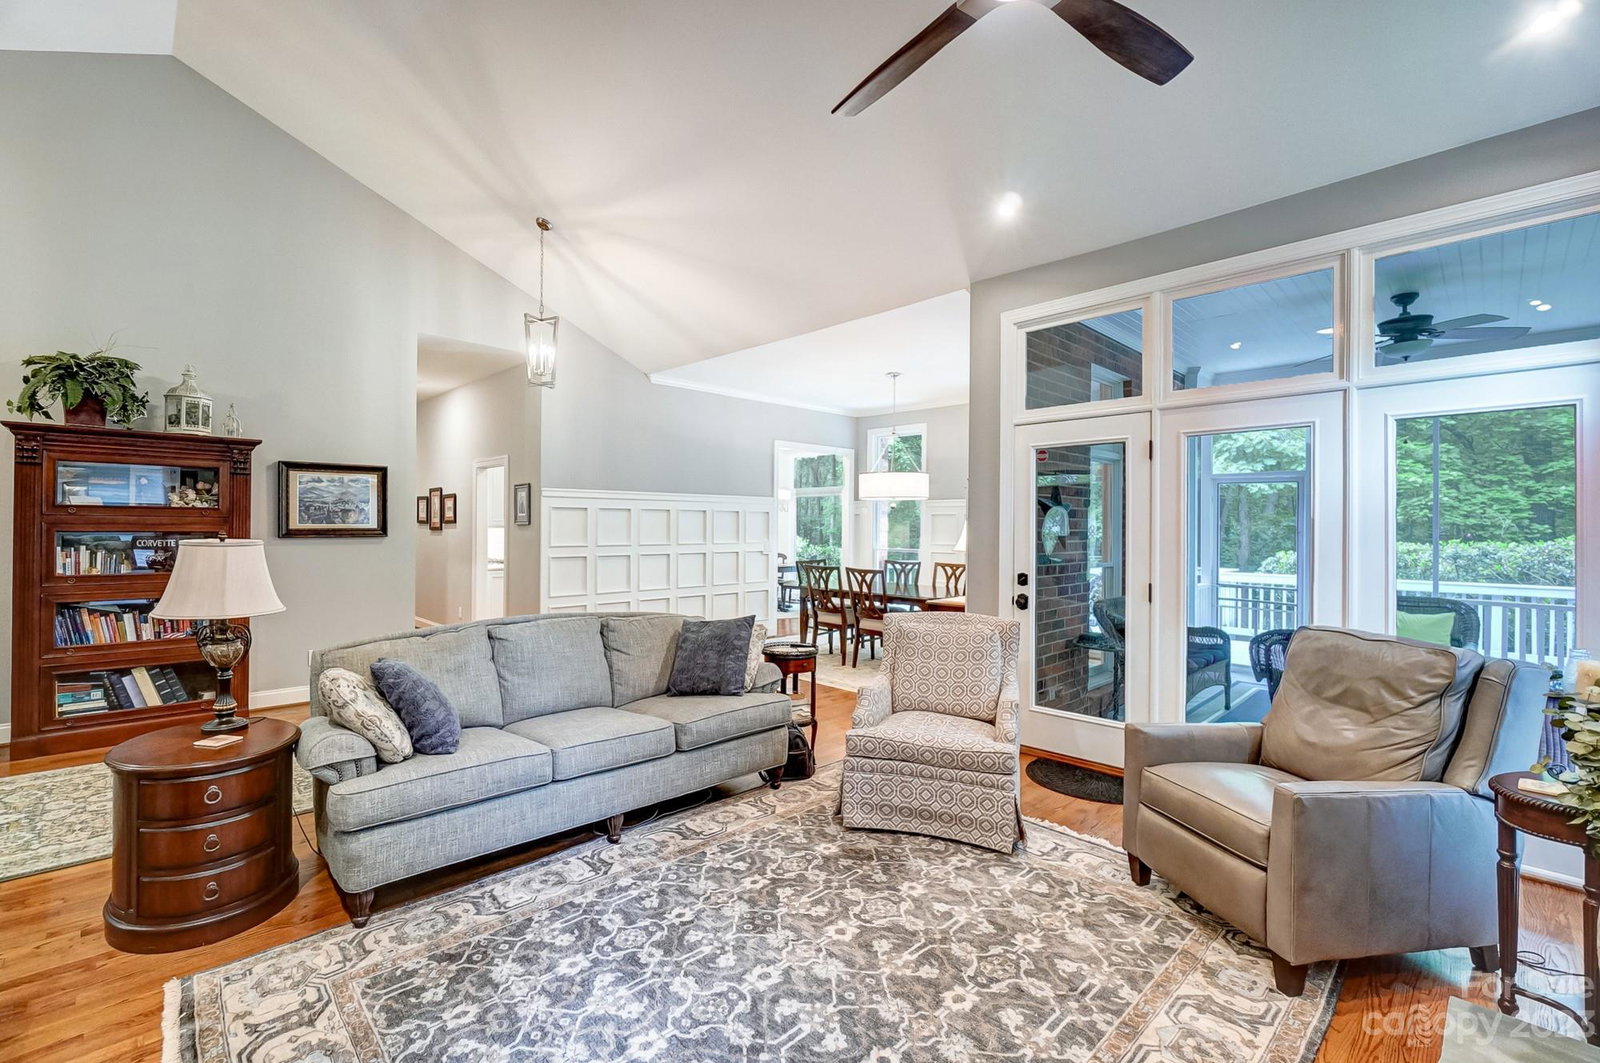
Spacious home in the OVERLOOK neighborhood, a waterfront community located on Mt. Island Lake. This FULL BRICK updated home is on a private .61 acre lot located on a cul-de-sac. The newly designed custom kitchen is gorgeous with white cabinetry, bead-board ceiling, stainless steel appliances, tile backsplash, new gas cooktop, and a beautiful view from the bay window in the breakfast room. The other newly updated features include: refinished hardwood flooring, freshly painted common areas, dining room features extensive trim work, concrete extension and paved sidewalks, new light fixtures, new handrails and balusters, new fireplace hearth and mantel, and newly remodeled half bath and owners bathroom. You will love the functional floor plan featuring 3 bedrooms on the main and a huge bonus/ bedroom and an office/flex space upstairs. Accessible outside is an Unfinished basement with a workshop and storage. Relax on the back screen porch or enjoy the amenities in the neighborhood.
Additional Information
- Hoa Fee
- $1,430
- Hoa Fee Paid
- Annually
- Community Features
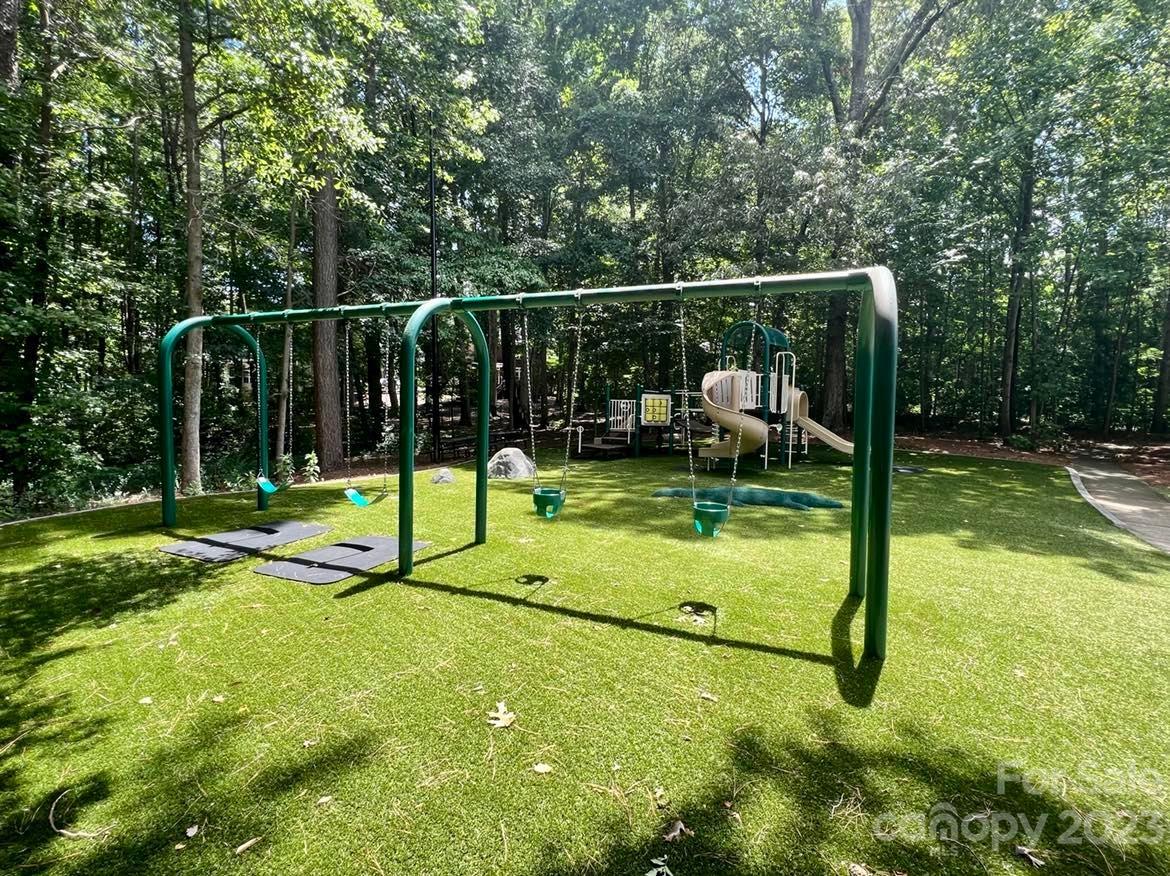
- Clubhouse, Game Court, Lake Access, Outdoor Pool, Picnic Area, Playground, RV/Boat Storage, Sidewalks, Sport Court, Street Lights, Tennis Court(s), Walking Trails
- Fireplace
- Yes
- Interior Features
- Attic Other, Breakfast Bar, Open Floorplan, Vaulted Ceiling(s), Walk-In Closet(s)
- Floor Coverings
- Wood
- Equipment
- Dishwasher, Disposal, Gas Cooktop, Microwave, Self Cleaning Oven, Tankless Water Heater
- Foundation
- Crawl Space
- Main Level Rooms
- Primary Bedroom, Bedroom(s), Bedroom(s), Bathroom-Full, Bathroom-Full, Bathroom-Half, Dining Room, Kitchen, Living Room, Laundry
- Laundry Location
- Laundry Room, Main Level
- Heating
- Forced Air, Natural Gas
- Water
- City
- Sewer
- Public Sewer
- Exterior Construction
- Brick Full
- Roof
- Shingle
- Parking
- Driveway, Attached Garage
- Driveway
- Concrete, Paved
- Lot Description
- Cul-De-Sac, Private
- Elementary School
- Unspecified
- Middle School
- Unspecified
- High School
- Unspecified
- Total Property HLA
- 3275
- Master on Main Level
- Yes
Mortgage Calculator
“ Based on information submitted to the MLS GRID as of . All data is obtained from various sources and may not have been verified by broker or MLS GRID. Supplied Open House Information is subject to change without notice. All information should be independently reviewed and verified for accuracy. Some IDX listings have been excluded from this website. Properties may or may not be listed by the office/agent presenting the information © 2026 Canopy MLS as distributed by MLS GRID”

Last Updated: