7028 Saranac Lane, Matthews, NC 28105
- $485,000
- 3
- BD
- 3
- BA
- 2,276
- SqFt




Listing courtesy of RE/MAX Executive. patricknooney@remax.net
Sold listing courtesy of Helen Adams Realty
- Sold Price
- $485,000
- List Price
- $475,000
- MLS#
- 4030129
- Status
- CLOSED
- Days on Market
- 79
- Property Type
- Residential
- Year Built
- 2005
- Closing Date
- Dec 08, 2023
- Bedrooms
- 3
- Bathrooms
- 3
- Full Baths
- 3
- Lot Size
- 6,534
- Lot Size Area
- 0.15
- Living Area
- 2,276
- Sq Ft Total
- 2276
- County
- Mecklenburg
- Subdivision
- Matthews Ridge
- Special Conditions
- None
Property Description
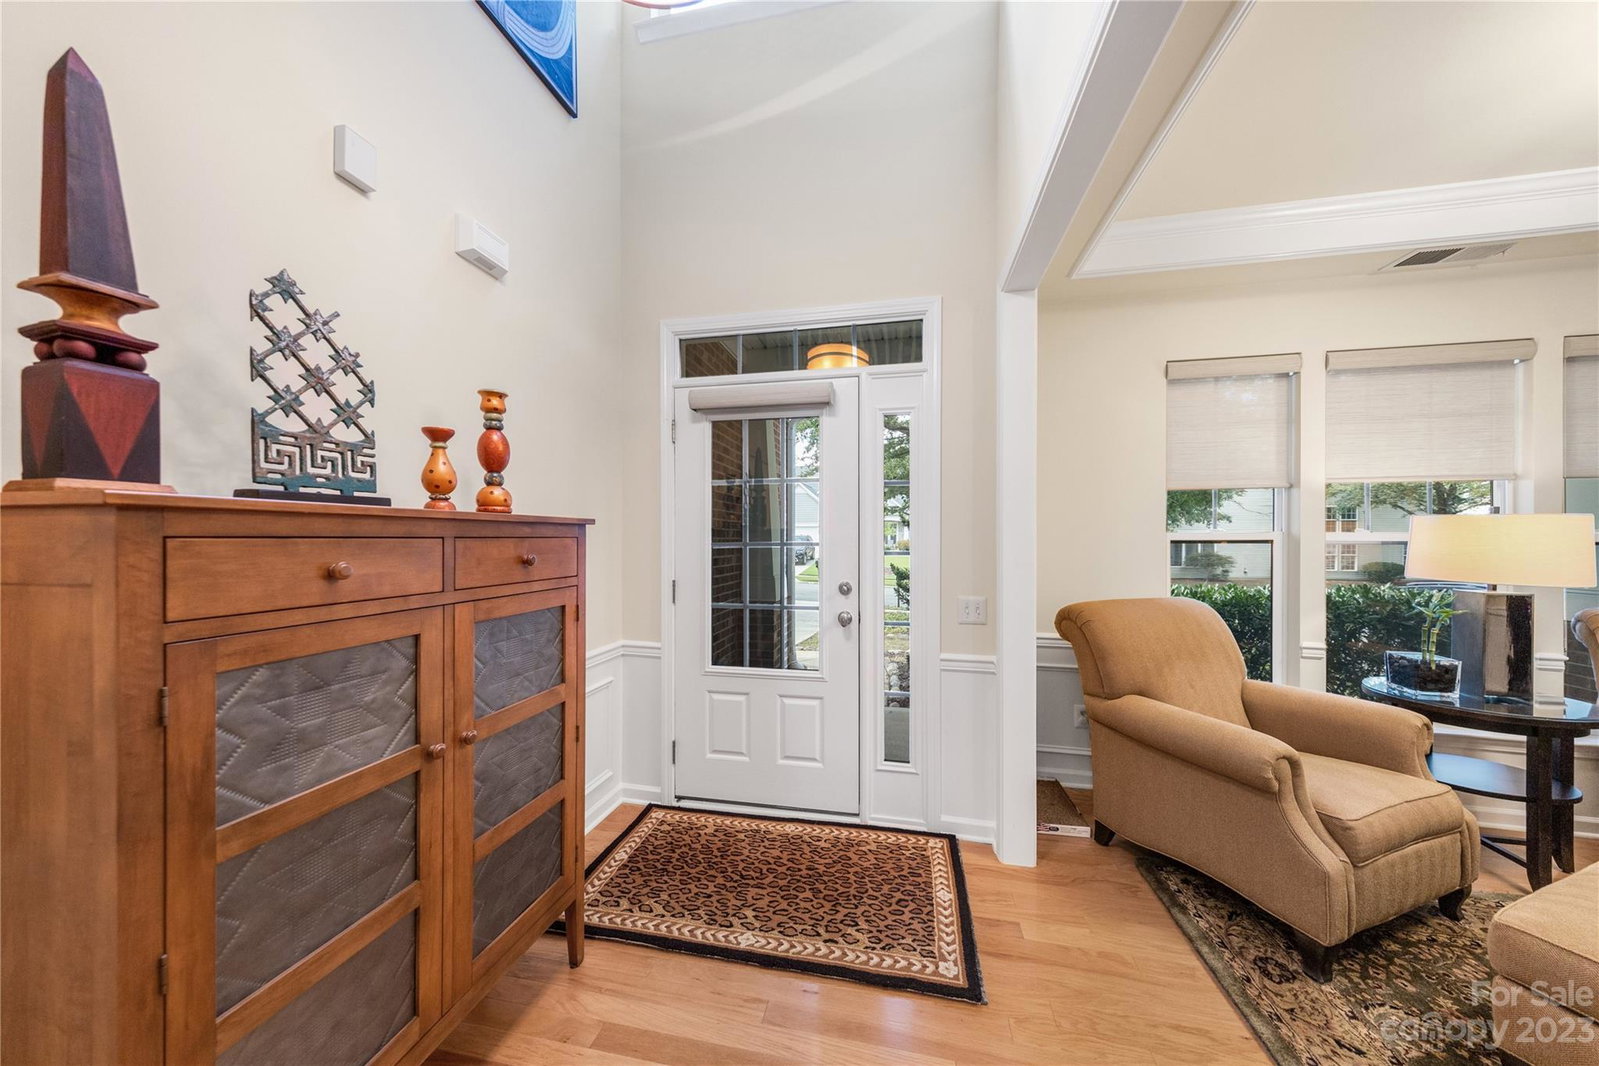
IMMACULATE 3BR/3BTH 1.5 story home in desirable Matthews Ridge! Inviting rocking chair front porch & great curb appeal in this one. Open floor plan w/ lots of natural light. Lower level- Formal living room/den. Well appointed kitchen w/42" cabinets, Silestone counter tops, island w/marble top, 5 burner gas stove & nice breakfast area. 2 story great room w/gas log fireplace. Spacious owner's suite w/tray ceiling. Ensuite bath w/dual vanity, make up area, large frameless glass walk in shower & spacious closet. Upper floor- spacious bedroom w/large walk in closet. Huge loft area/living room. Lots of plantation shutters & moldings in this one. Comfort height toilets. Plenty of storage. 2020 roof. 2011 HVAC w/ dual thermostats. Awesome trex like rear deck and blue slate patio finish the home off nicely. LAWN CARE INCLUDED!
Additional Information
- Hoa Fee
- $342
- Hoa Fee Paid
- Quarterly
- Fireplace
- Yes
- Interior Features
- Entrance Foyer, Open Floorplan, Pantry, Tray Ceiling(s), Walk-In Closet(s)
- Floor Coverings
- Carpet, Tile, Wood
- Equipment
- Dishwasher, Disposal, Gas Range, Microwave, Refrigerator
- Foundation
- Slab
- Main Level Rooms
- Primary Bedroom, Bathroom-Full, Bedroom(s), Bathroom-Full, Kitchen, Dining Room, Breakfast, Great Room, Laundry
- Laundry Location
- Main Level
- Heating
- Central
- Water
- City
- Sewer
- Public Sewer
- Exterior Features
- Lawn Maintenance
- Exterior Construction
- Brick Partial, Vinyl
- Parking
- Garage Faces Front
- Driveway
- Concrete, Paved
- Lot Description
- Level, Wooded
- Elementary School
- Matthews
- Middle School
- Crestdale
- High School
- Butler
- Total Property HLA
- 2276
- Master on Main Level
- Yes
Mortgage Calculator
“ Based on information submitted to the MLS GRID as of . All data is obtained from various sources and may not have been verified by broker or MLS GRID. Supplied Open House Information is subject to change without notice. All information should be independently reviewed and verified for accuracy. Some IDX listings have been excluded from this website. Properties may or may not be listed by the office/agent presenting the information © 2026 Canopy MLS as distributed by MLS GRID”

Last Updated: