14407 Whistling Swan Road, Charlotte, NC 28278
- $513,000
- 5
- BD
- 4
- BA
- 3,261
- SqFt




Listing courtesy of Keller Williams Connected. michaeljking09@gmail.com
Sold listing courtesy of W Realty Group Inc.
- Sold Price
- $513,000
- List Price
- $535,000
- MLS#
- 4029770
- Status
- CLOSED
- Days on Market
- 173
- Property Type
- Residential
- Architectural Style
- Traditional
- Year Built
- 2007
- Closing Date
- Nov 01, 2023
- Bedrooms
- 5
- Bathrooms
- 4
- Full Baths
- 3
- Half Baths
- 1
- Lot Size
- 7,840
- Lot Size Area
- 0.18
- Living Area
- 3,261
- Sq Ft Total
- 3261
- County
- Mecklenburg
- Subdivision
- Steele Creek Landing
- Special Conditions
- None
- Waterfront Features
- None
Property Description
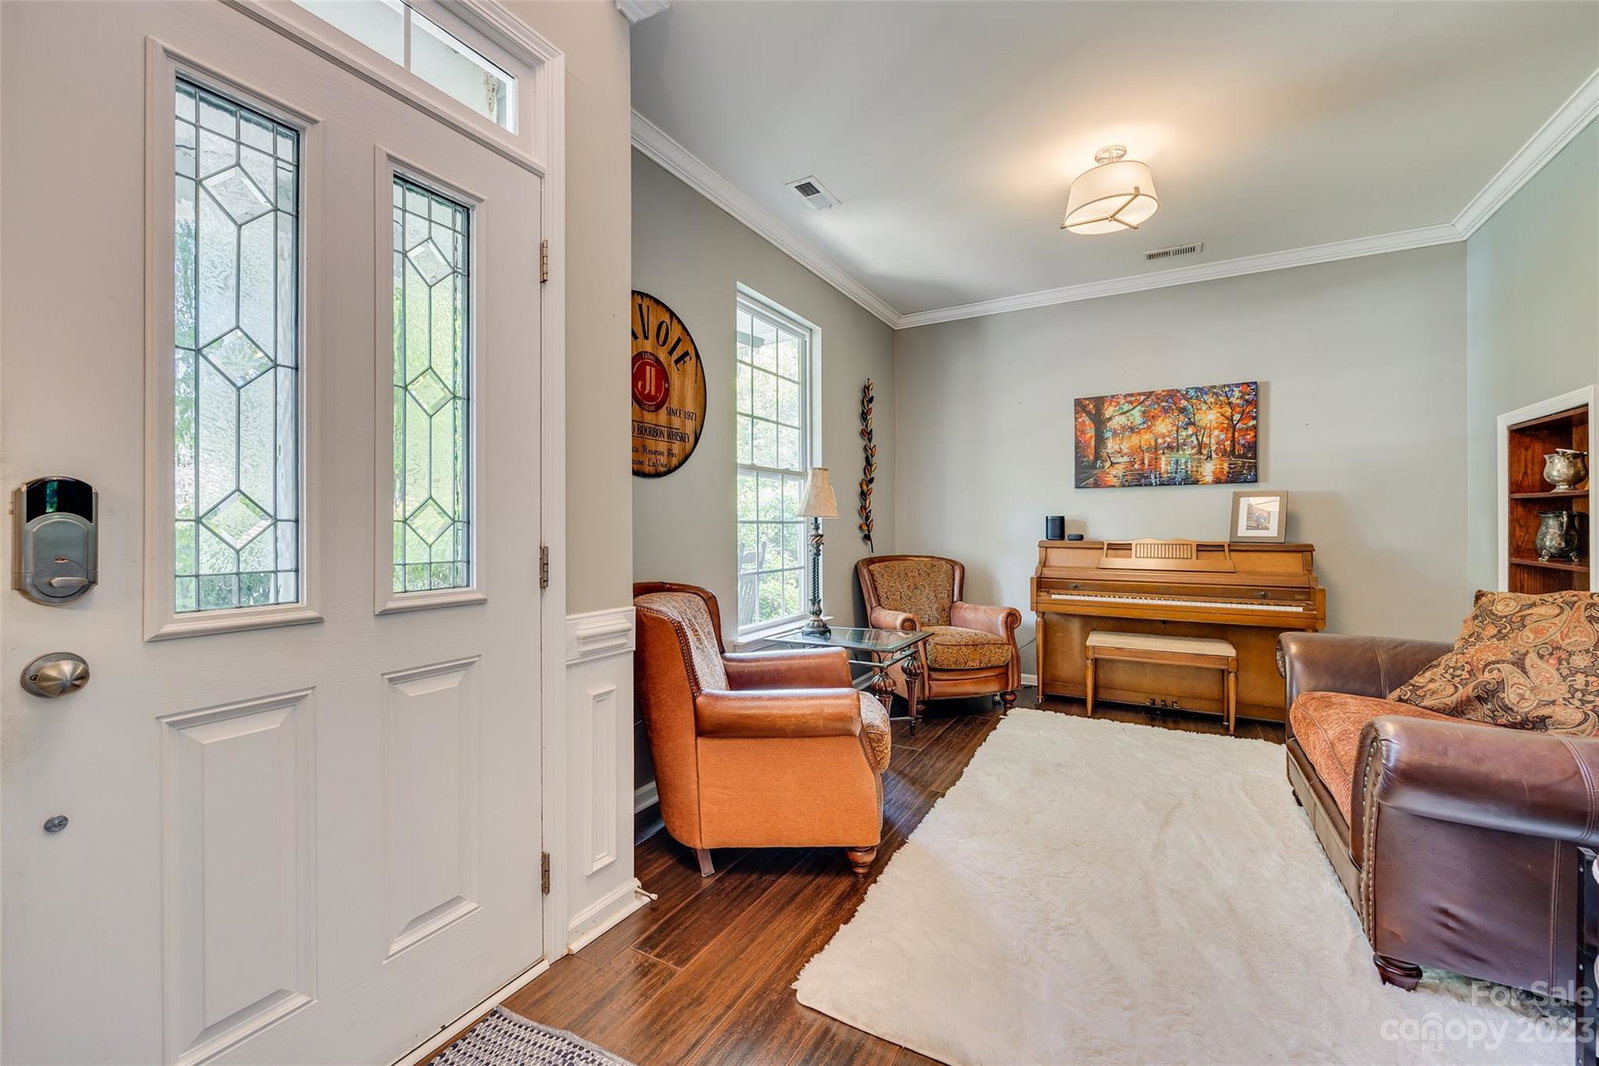
A MUST SEE IN PERSON!!! This home is loaded with amenities to entertain guests or to cozy up with your special someone. Main floor features: Updated smart home system enabled Alexa/Google control for lighting, nest thermostat, window shades in great room and some receptacles. Open 2 story foyer w/ formal dinning, office w/ secret storage bookcase. Great room features 20ft ceiling and stone fireplace. Open kitchen concept to living room with soft close cabinets and drawers, double oven, quiet dishwasher, and 4 door fridge. Primary bedroom w/tray ceiling and lots of natural lighting. Primary bath w/ tiled shower, soaker tub, heated flooring and spacious closet. 2nd floor has 4 bedrooms with 2nd primary that is currently used for 7.1 surround sound theater room that is included in sale. 3rd floor bonus room w/ two large storage areas. The backyard hosts a kitchen island area with built-in gas grill and smoker with fridge, open fire pit, and gazebo to entertain! Don't wait to see it!!
Additional Information
- Hoa Fee
- $80
- Hoa Fee Paid
- Monthly
- Community Features
- Pond, Sidewalks, Street Lights, Walking Trails
- Fireplace
- Yes
- Interior Features
- Attic Stairs Fixed, Attic Walk In, Breakfast Bar, Garden Tub, Open Floorplan, Pantry, Tray Ceiling(s), Walk-In Closet(s)
- Floor Coverings
- Bamboo, Carpet, Tile
- Equipment
- Bar Fridge, Convection Oven, Dishwasher, Disposal, Double Oven, Electric Range, Microwave, Plumbed For Ice Maker, Refrigerator, Tankless Water Heater, Washer/Dryer
- Foundation
- Slab
- Main Level Rooms
- Living Room, Primary Bedroom, Bathroom-Half, Kitchen, Dining Room, Office, Breakfast, Library
- Laundry Location
- Electric Dryer Hookup, Mud Room, Main Level
- Heating
- Forced Air, Heat Pump, Natural Gas
- Water
- City
- Sewer
- County Sewer
- Exterior Features
- Fire Pit, Gas Grill, Outdoor Kitchen
- Exterior Construction
- Vinyl
- Roof
- Fiberglass
- Parking
- Driveway, Attached Garage, Garage Door Opener
- Driveway
- Concrete, Paved
- Lot Description
- Wooded
- Elementary School
- River Gate
- Middle School
- Southwest
- High School
- Palisades
- Builder Name
- DR HORTON
- Total Property HLA
- 3261
- Master on Main Level
- Yes
Mortgage Calculator
“ Based on information submitted to the MLS GRID as of . All data is obtained from various sources and may not have been verified by broker or MLS GRID. Supplied Open House Information is subject to change without notice. All information should be independently reviewed and verified for accuracy. Some IDX listings have been excluded from this website. Properties may or may not be listed by the office/agent presenting the information © 2026 Canopy MLS as distributed by MLS GRID”

Last Updated: