Share this with your friends


+17045766234
Ivester Jackson Christie's
160 Cannon Trail, Franklin, NC 28734
- $487,000
- 3
- BD
- 3
- BA
- 2,241
- SqFt




Listing courtesy of RE/MAX Executive. davidwillett1@live.com
Sold listing courtesy of MLS Administration
- Sold Price
- $487,000
- List Price
- $499,000
- MLS#
- 4029293
- Status
- CLOSED
- Days on Market
- 137
- Property Type
- Residential
- Architectural Style
- Traditional
- Year Built
- 1994
- Closing Date
- Oct 12, 2023
- Bedrooms
- 3
- Bathrooms
- 3
- Full Baths
- 3
- Lot Size
- 58,806
- Lot Size Area
- 1.35
- Living Area
- 2,241
- Sq Ft Total
- 2241
- County
- Macon
- Subdivision
- Heritage Hills
- Special Conditions
- None
- Waterfront Features
- None
Property Description
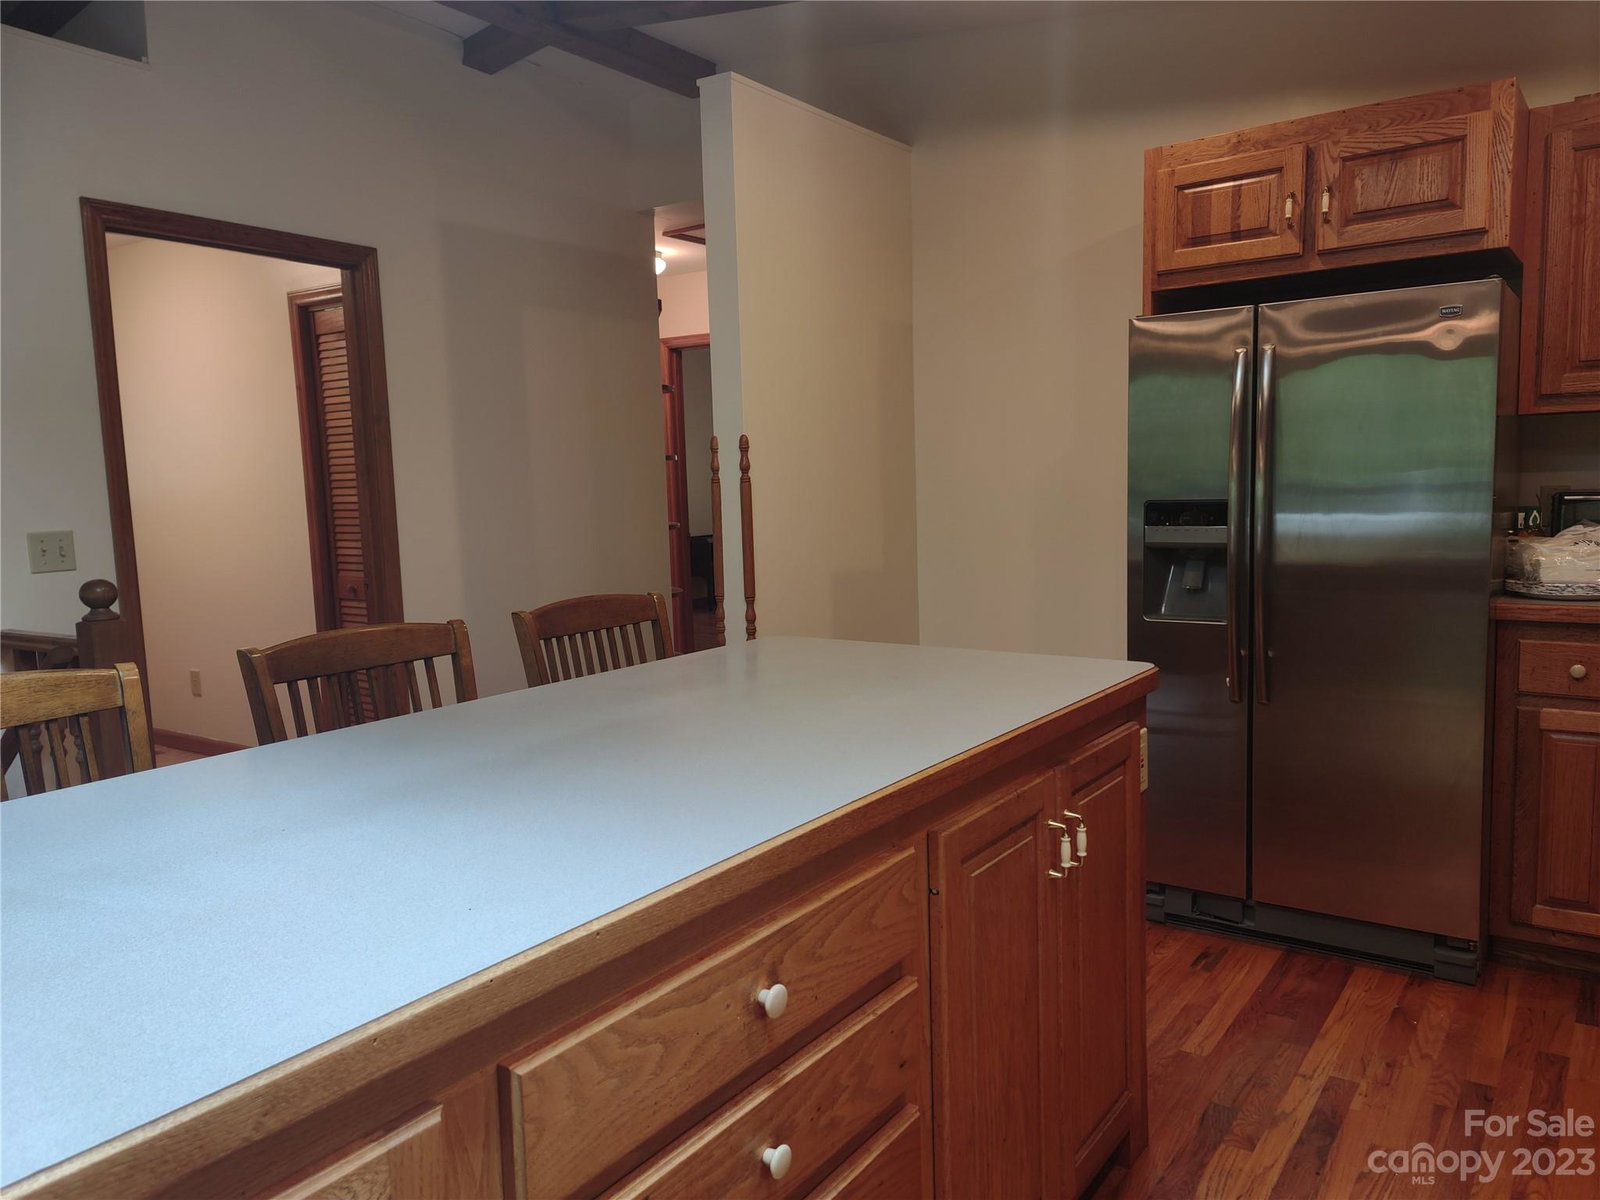
Besides being in a great location close to town and the Parker Meadows complex, this property has 3 bedrooms/3 baths, a large great room configuration, a covered deck and porch and....a 1000 sq ft basement garage! Inside amenities include beautiful wood floors, a rock-faced propane gas log fireplace, convenient laundry with sink, and a large primary bedroom/bath all on the main level. Downstairs is another bedroom/bath or a large family room complete with another fireplace. And, if you need more space, there is an almost 1200 sq ft separate garage that is heated/cooled and includes a vehicle lift. Use it for what it was intended for or convert it to something of your liking. Above the garage and accessed by the outside staircase is a heated/cooled space that could be an office, weight room, or more storage. This solid-built house has been lovingly cared for over the years and is ready for a new owner!
Additional Information
- Hoa Fee
- $500
- Hoa Fee Paid
- Annually
- Community Features
- Street Lights
- Fireplace
- Yes
- Interior Features
- Attic Stairs Pulldown, Breakfast Bar, Kitchen Island, Open Floorplan, Vaulted Ceiling(s), Walk-In Closet(s)
- Floor Coverings
- Carpet, Tile, Wood
- Equipment
- Dishwasher, Disposal, Dryer, Electric Oven, Electric Range, Electric Water Heater, Exhaust Fan, Exhaust Hood, Microwave, Refrigerator, Washer, Washer/Dryer
- Foundation
- Basement, Slab
- Main Level Rooms
- Great Room, Primary Bedroom, Bathroom-Full, Bedroom(s), Kitchen
- Laundry Location
- Laundry Room, Main Level, Sink
- Heating
- Heat Pump
- Water
- Community Well
- Sewer
- Septic Installed
- Exterior Construction
- Wood
- Roof
- Shingle
- Parking
- Basement, Driveway, Detached Garage, Garage Door Opener, Garage Faces Front, Garage Shop
- Driveway
- Asphalt, Paved
- Lot Description
- Creek/Stream
- Elementary School
- Unspecified
- Middle School
- Unspecified
- High School
- Unspecified
- Zoning
- R
- Total Property HLA
- 2241
- Master on Main Level
- Yes
Mortgage Calculator
“ Based on information submitted to the MLS GRID as of . All data is obtained from various sources and may not have been verified by broker or MLS GRID. Supplied Open House Information is subject to change without notice. All information should be independently reviewed and verified for accuracy. Some IDX listings have been excluded from this website. Properties may or may not be listed by the office/agent presenting the information © 2026 Canopy MLS as distributed by MLS GRID”

Last Updated: