102 Portobello Road, Arden, NC 28704
- $1,500,000
- 4
- BD
- 6
- BA
- 6,350
- SqFt




Listing courtesy of Southern Homes of the Carolinas, Inc. RealtorMichelleUS@gmail.com
Sold listing courtesy of Walnut Cove Realty/Allen Tate/Beverly-Hanks
- Sold Price
- $1,500,000
- List Price
- $1,690,000
- MLS#
- 4029160
- Status
- CLOSED
- Days on Market
- 188
- Property Type
- Residential
- Architectural Style
- Traditional
- Year Built
- 2006
- Closing Date
- Nov 16, 2023
- Bedrooms
- 4
- Bathrooms
- 6
- Full Baths
- 4
- Half Baths
- 2
- Lot Size
- 29,620
- Lot Size Area
- 0.68
- Living Area
- 6,350
- Sq Ft Total
- 6350
- County
- Buncombe
- Subdivision
- The Cotswolds
- Special Conditions
- None
Property Description
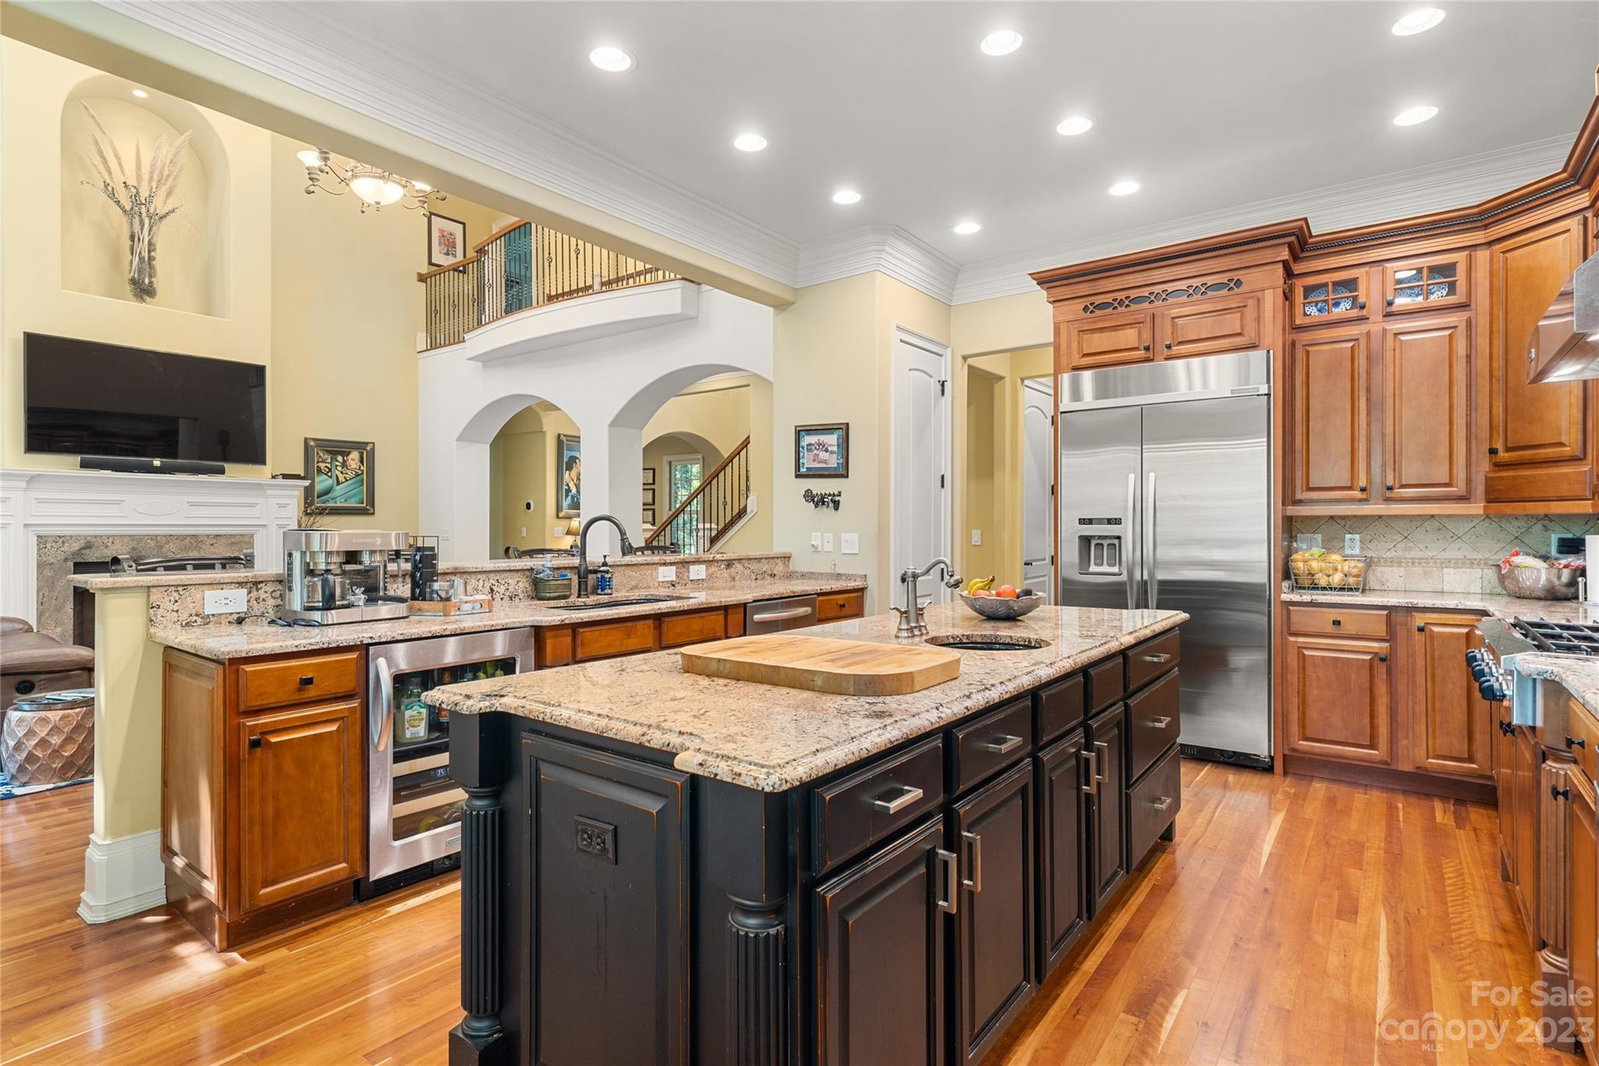
Located in a coveted, sanctuary-like South Asheville area neighborhood. This custom estate is nestled on a mature, meticulously landscaped lot adorned with spectacular gardens. The astute design features a fluid layout spanning 3 floors. Enjoy ample space for everyone's comfort & interests with soaring high ceilings on every level. An abundance of light spills through the many windows, creating a bright, open floorplan. The custom designed kitchen features every amenity a master chef could desire surrounded by copious storage in handsome hardwood cabinetry. Behold the exceptional detail & skilled craftsmanship used to create this masterpiece including multi layered elegant crown molding & rounded corners throughout. The extra attention to detail is abundant! Seeking generational living? Look no further the luxurious lower level is fully equipped. Cherry hardwood floors. Low County taxes. New roof in 2020. Generax whole house generator & radon mitigation system installed.
Additional Information
- Hoa Fee
- $375
- Hoa Fee Paid
- Annually
- Community Features
- Street Lights
- Fireplace
- Yes
- Interior Features
- Attic Stairs Pulldown, Attic Walk In, Breakfast Bar, Built-in Features, Cathedral Ceiling(s), Entrance Foyer, Kitchen Island, Open Floorplan, Pantry, Split Bedroom, Storage, Tray Ceiling(s), Vaulted Ceiling(s), Walk-In Closet(s), Walk-In Pantry, Whirlpool
- Floor Coverings
- Carpet, Tile, Wood
- Equipment
- Bar Fridge, Dishwasher, Disposal, Double Oven, Dryer, Electric Oven, Electric Range, Exhaust Fan, Exhaust Hood, Freezer, Gas Cooktop, Gas Oven, Gas Water Heater, Microwave, Oven, Refrigerator, Self Cleaning Oven, Wall Oven, Washer, Washer/Dryer, Wine Refrigerator
- Foundation
- Basement
- Main Level Rooms
- Primary Bedroom, Bathroom-Full, Kitchen, Dining Room, Dining Area, Bathroom-Half, Office, Laundry, Great Room-Two Story
- Laundry Location
- Inside, Laundry Room, Main Level, Sink
- Heating
- Central, Natural Gas, Zoned
- Water
- City
- Sewer
- Septic Installed
- Exterior Features
- Fire Pit
- Exterior Construction
- Brick Partial, Fiber Cement, Stone
- Roof
- Composition
- Parking
- Driveway, Attached Garage, Garage Door Opener, Garage Faces Side, Keypad Entry
- Driveway
- Concrete, Paved
- Lot Description
- Corner Lot, Wooded, Wooded
- Elementary School
- Glen Arden/Koontz
- Middle School
- Cane Creek
- High School
- T.C. Roberson
- Total Property HLA
- 6350
- Master on Main Level
- Yes
Mortgage Calculator
“ Based on information submitted to the MLS GRID as of . All data is obtained from various sources and may not have been verified by broker or MLS GRID. Supplied Open House Information is subject to change without notice. All information should be independently reviewed and verified for accuracy. Some IDX listings have been excluded from this website. Properties may or may not be listed by the office/agent presenting the information © 2026 Canopy MLS as distributed by MLS GRID”

Last Updated: