9101 Nolley Court Unit #E, Charlotte, NC 28270
- $273,000
- 2
- BD
- 2
- BA
- 1,094
- SqFt




Listing courtesy of Keller Williams South Park. tommyfahey@redbudclt.com
Sold listing courtesy of Keller Williams University City
- Sold Price
- $273,000
- List Price
- $265,000
- MLS#
- 4028386
- Status
- CLOSED
- Days on Market
- 43
- Property Type
- Residential
- Architectural Style
- Traditional
- Year Built
- 1983
- Closing Date
- Oct 12, 2023
- Bedrooms
- 2
- Bathrooms
- 2
- Full Baths
- 1
- Half Baths
- 1
- Lot Size
- 435
- Lot Size Area
- 0.01
- Living Area
- 1,094
- Sq Ft Total
- 1094
- County
- Mecklenburg
- Subdivision
- Sardis Forest Patio Homes
- Special Conditions
- None
- Dom
- Yes
Property Description
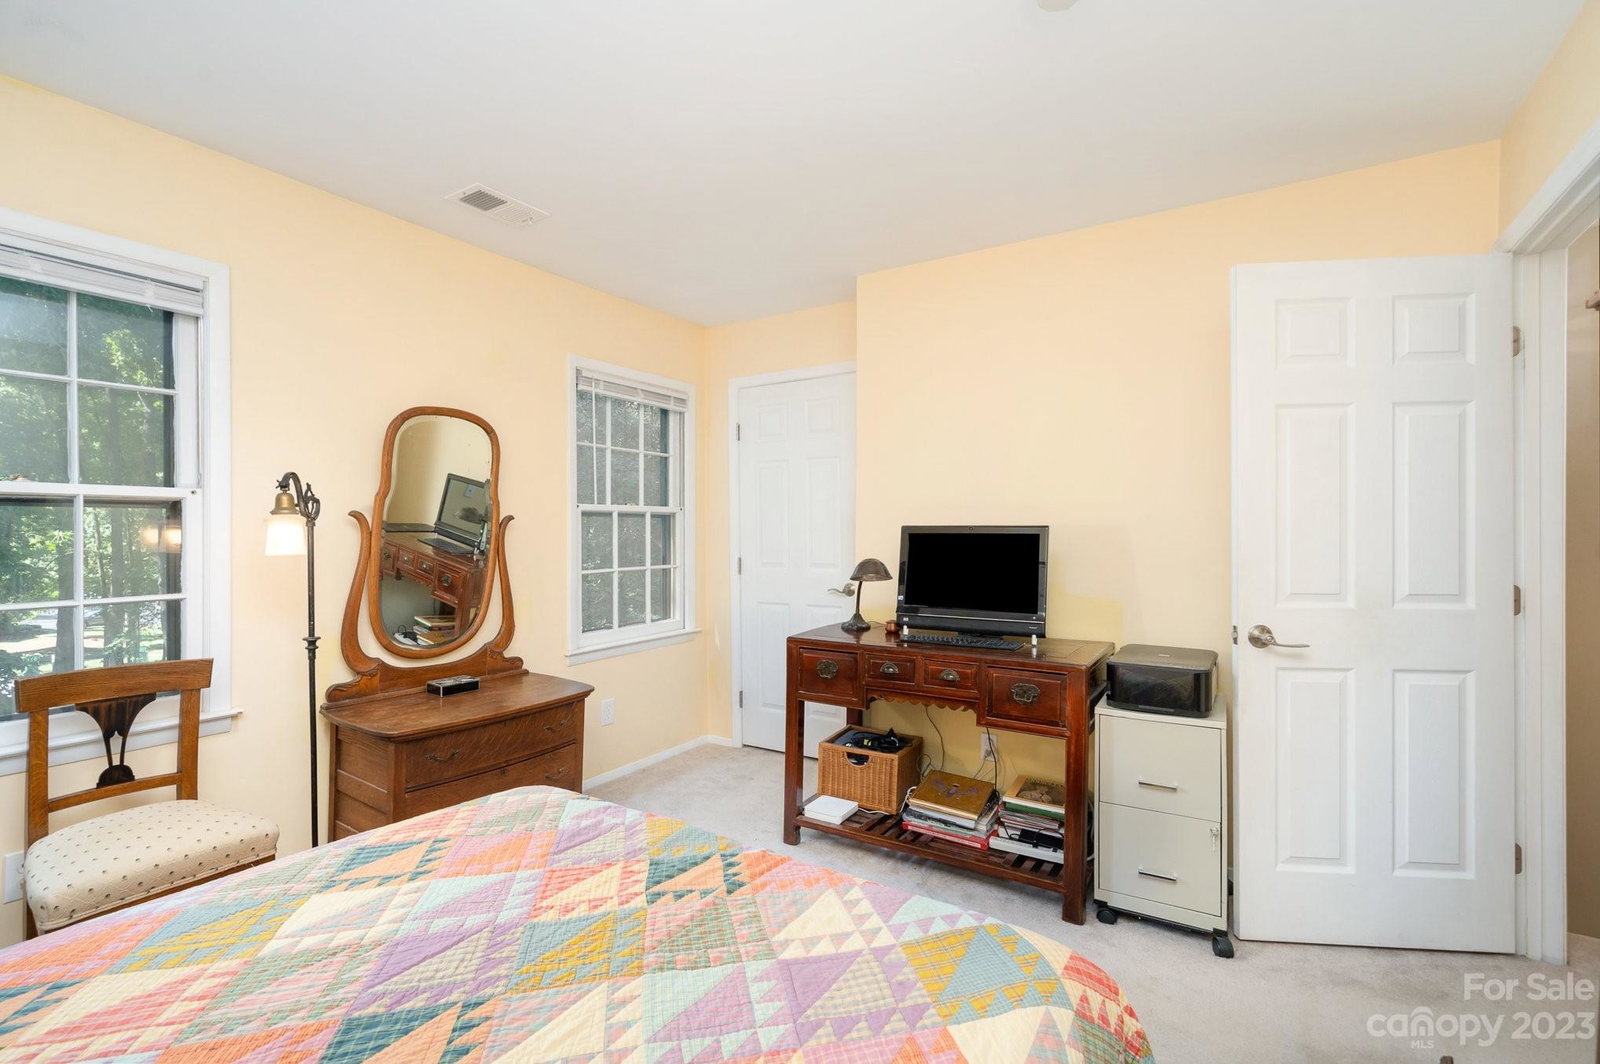
Don't miss this full brick, 2 bed 1.5 bath beautiful townhome! Its spacious living room/dining area has a wood burning fireplace and cherry engineered hardwood floor, while the kitchen and 1/2 bath have stone tile flooring. Main kitchen upgrades are maple butcher block counters, cast iron sink and stainless appliances, including over-range microwave & counter-depth refrigerator. Half bath updates are touchless toilet, wainscoting, light & mirror. Carpeted stairs lead to spacious bedrooms plus hall laundry closet and bath, both floored with porcelain tile. Other bath upgrades include double china sink, vanity light and chrome hardware. All rooms have been repainted and new closet shelving installed. The private backyard features storage shed, high fencing, stone patio & lush landscaping, making it perfect for relaxing outdoors most of the year. Nearby are many restaurants, groceries and businesses. Route 74, bus stops and downtown Matthews are minutes away.
Additional Information
- Hoa Fee
- $210
- Hoa Fee Paid
- Monthly
- Community Features
- Sidewalks, Street Lights
- Fireplace
- Yes
- Interior Features
- Attic Other, Attic Stairs Pulldown, Cable Prewire, Pantry, Storage
- Floor Coverings
- Carpet, Stone, Tile, Wood
- Equipment
- Dishwasher, Disposal, Electric Range, Electric Water Heater, Exhaust Fan, Microwave, Refrigerator
- Foundation
- Slab
- Main Level Rooms
- Bathroom-Half, Kitchen, Living Room, Dining Area
- Laundry Location
- Laundry Closet, Upper Level
- Heating
- Heat Pump
- Water
- City
- Sewer
- Public Sewer
- Exterior Features
- Lawn Maintenance, Storage
- Exterior Construction
- Brick Full, Shingle/Shake
- Parking
- Parking Space(s)
- Driveway
- Asphalt
- Elementary School
- Unspecified
- Middle School
- Unspecified
- High School
- Unspecified
- Zoning
- R17MF
- Total Property HLA
- 1094
Mortgage Calculator
“ Based on information submitted to the MLS GRID as of . All data is obtained from various sources and may not have been verified by broker or MLS GRID. Supplied Open House Information is subject to change without notice. All information should be independently reviewed and verified for accuracy. Some IDX listings have been excluded from this website. Properties may or may not be listed by the office/agent presenting the information © 2026 Canopy MLS as distributed by MLS GRID”

Last Updated: