620 Hickory Point Drive, Lexington, NC 27292
- $291,990
- 3
- BD
- 2
- BA
- 1,764
- SqFt




Listing courtesy of D. R. Horton, Inc.. jkmcculloch@drhorton.com
Sold listing courtesy of Allen Tate Concord
- Sold Price
- $291,990
- List Price
- $292,990
- MLS#
- 4028052
- Status
- CLOSED
- Days on Market
- 130
- Property Type
- Residential
- Year Built
- 2023
- Closing Date
- Sep 15, 2023
- Bedrooms
- 3
- Bathrooms
- 2
- Full Baths
- 2
- Lot Size
- 20,037
- Lot Size Area
- 0.46
- Living Area
- 1,764
- Sq Ft Total
- 1764
- County
- Davidson
- Subdivision
- Hickory Ridge Estates
- Special Conditions
- None
Property Description
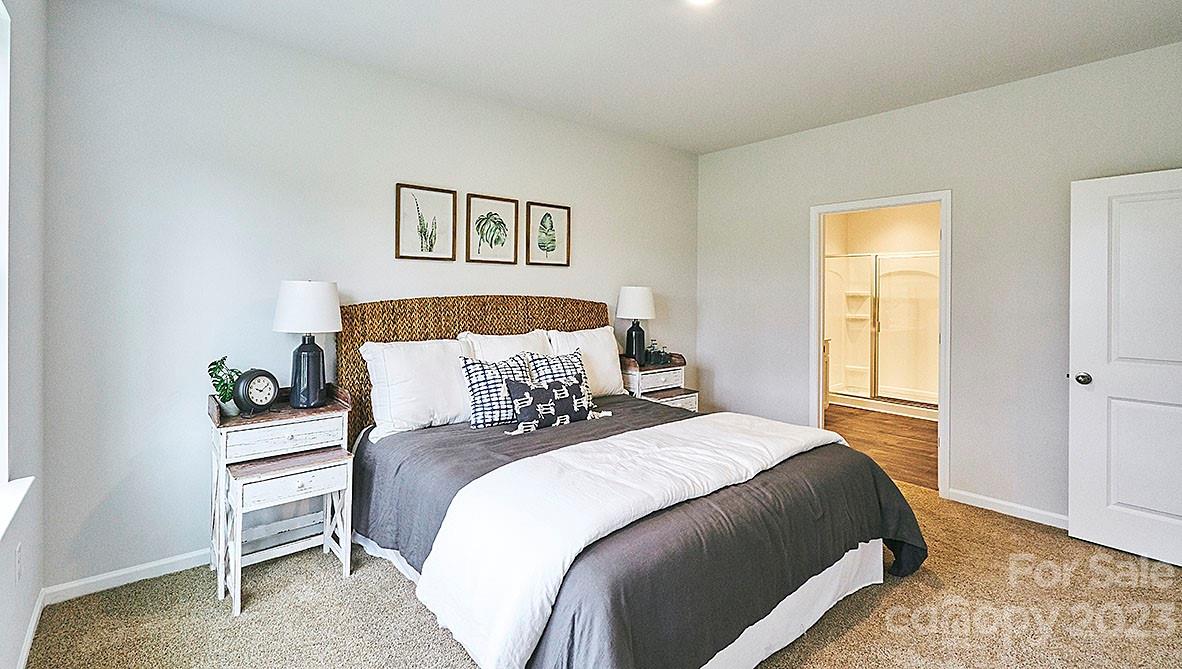
Hickory Ridge Estates at High Rock Lake features nearby lake accessibility to High Rock Lake, I-85 & Hwy-52 with beautiful rural living and views galore on .49 acres! One level living with a modern open floorplan with a large kitchen with granite countertops large island, bright dining area open to covered porch. Primary bedroom features a spacious 5' shower. Contemporary Cane Sugar cabinets and quartz countertops make this a stunning home!! Three additional bedrooms complete this awesome floorplan. One-year builder & 10-year structural warranty included. Also includes Smart Home technology package! Equipped with technology that includes the following: a Z-Wave programmable thermostat, a Z-Wave door lock, a Z-Wave wireless switch, a touchscreen Smart Home control panel ; a SkyBell video doorbell; and an Amazon Echo Dot.
Additional Information
- Hoa Fee
- $40
- Hoa Fee Paid
- Monthly
- Interior Features
- Attic Stairs Pulldown, Entrance Foyer, Kitchen Island, Open Floorplan, Pantry, Walk-In Closet(s), Walk-In Pantry
- Floor Coverings
- Carpet, Vinyl
- Equipment
- Dishwasher, Electric Water Heater, Microwave, Self Cleaning Oven
- Foundation
- Slab
- Main Level Rooms
- Bedroom(s), Bedroom(s), Bedroom(s), Dining Area, Living Room, Primary Bedroom
- Laundry Location
- Electric Dryer Hookup, Laundry Room, Main Level, Washer Hookup
- Heating
- Heat Pump
- Water
- County Water
- Sewer
- Septic Installed
- Exterior Construction
- Vinyl
- Parking
- Driveway, Attached Garage
- Driveway
- Concrete, Paved
- Lot Description
- Cleared
- Elementary School
- Southwood
- Middle School
- Central Davidson
- High School
- Central Davidson
- New Construction
- Yes
- Builder Name
- D.R. Horton
- Total Property HLA
- 1764
- Master on Main Level
- Yes
Mortgage Calculator
“ Based on information submitted to the MLS GRID as of . All data is obtained from various sources and may not have been verified by broker or MLS GRID. Supplied Open House Information is subject to change without notice. All information should be independently reviewed and verified for accuracy. Some IDX listings have been excluded from this website. Properties may or may not be listed by the office/agent presenting the information © 2026 Canopy MLS as distributed by MLS GRID”

Last Updated: